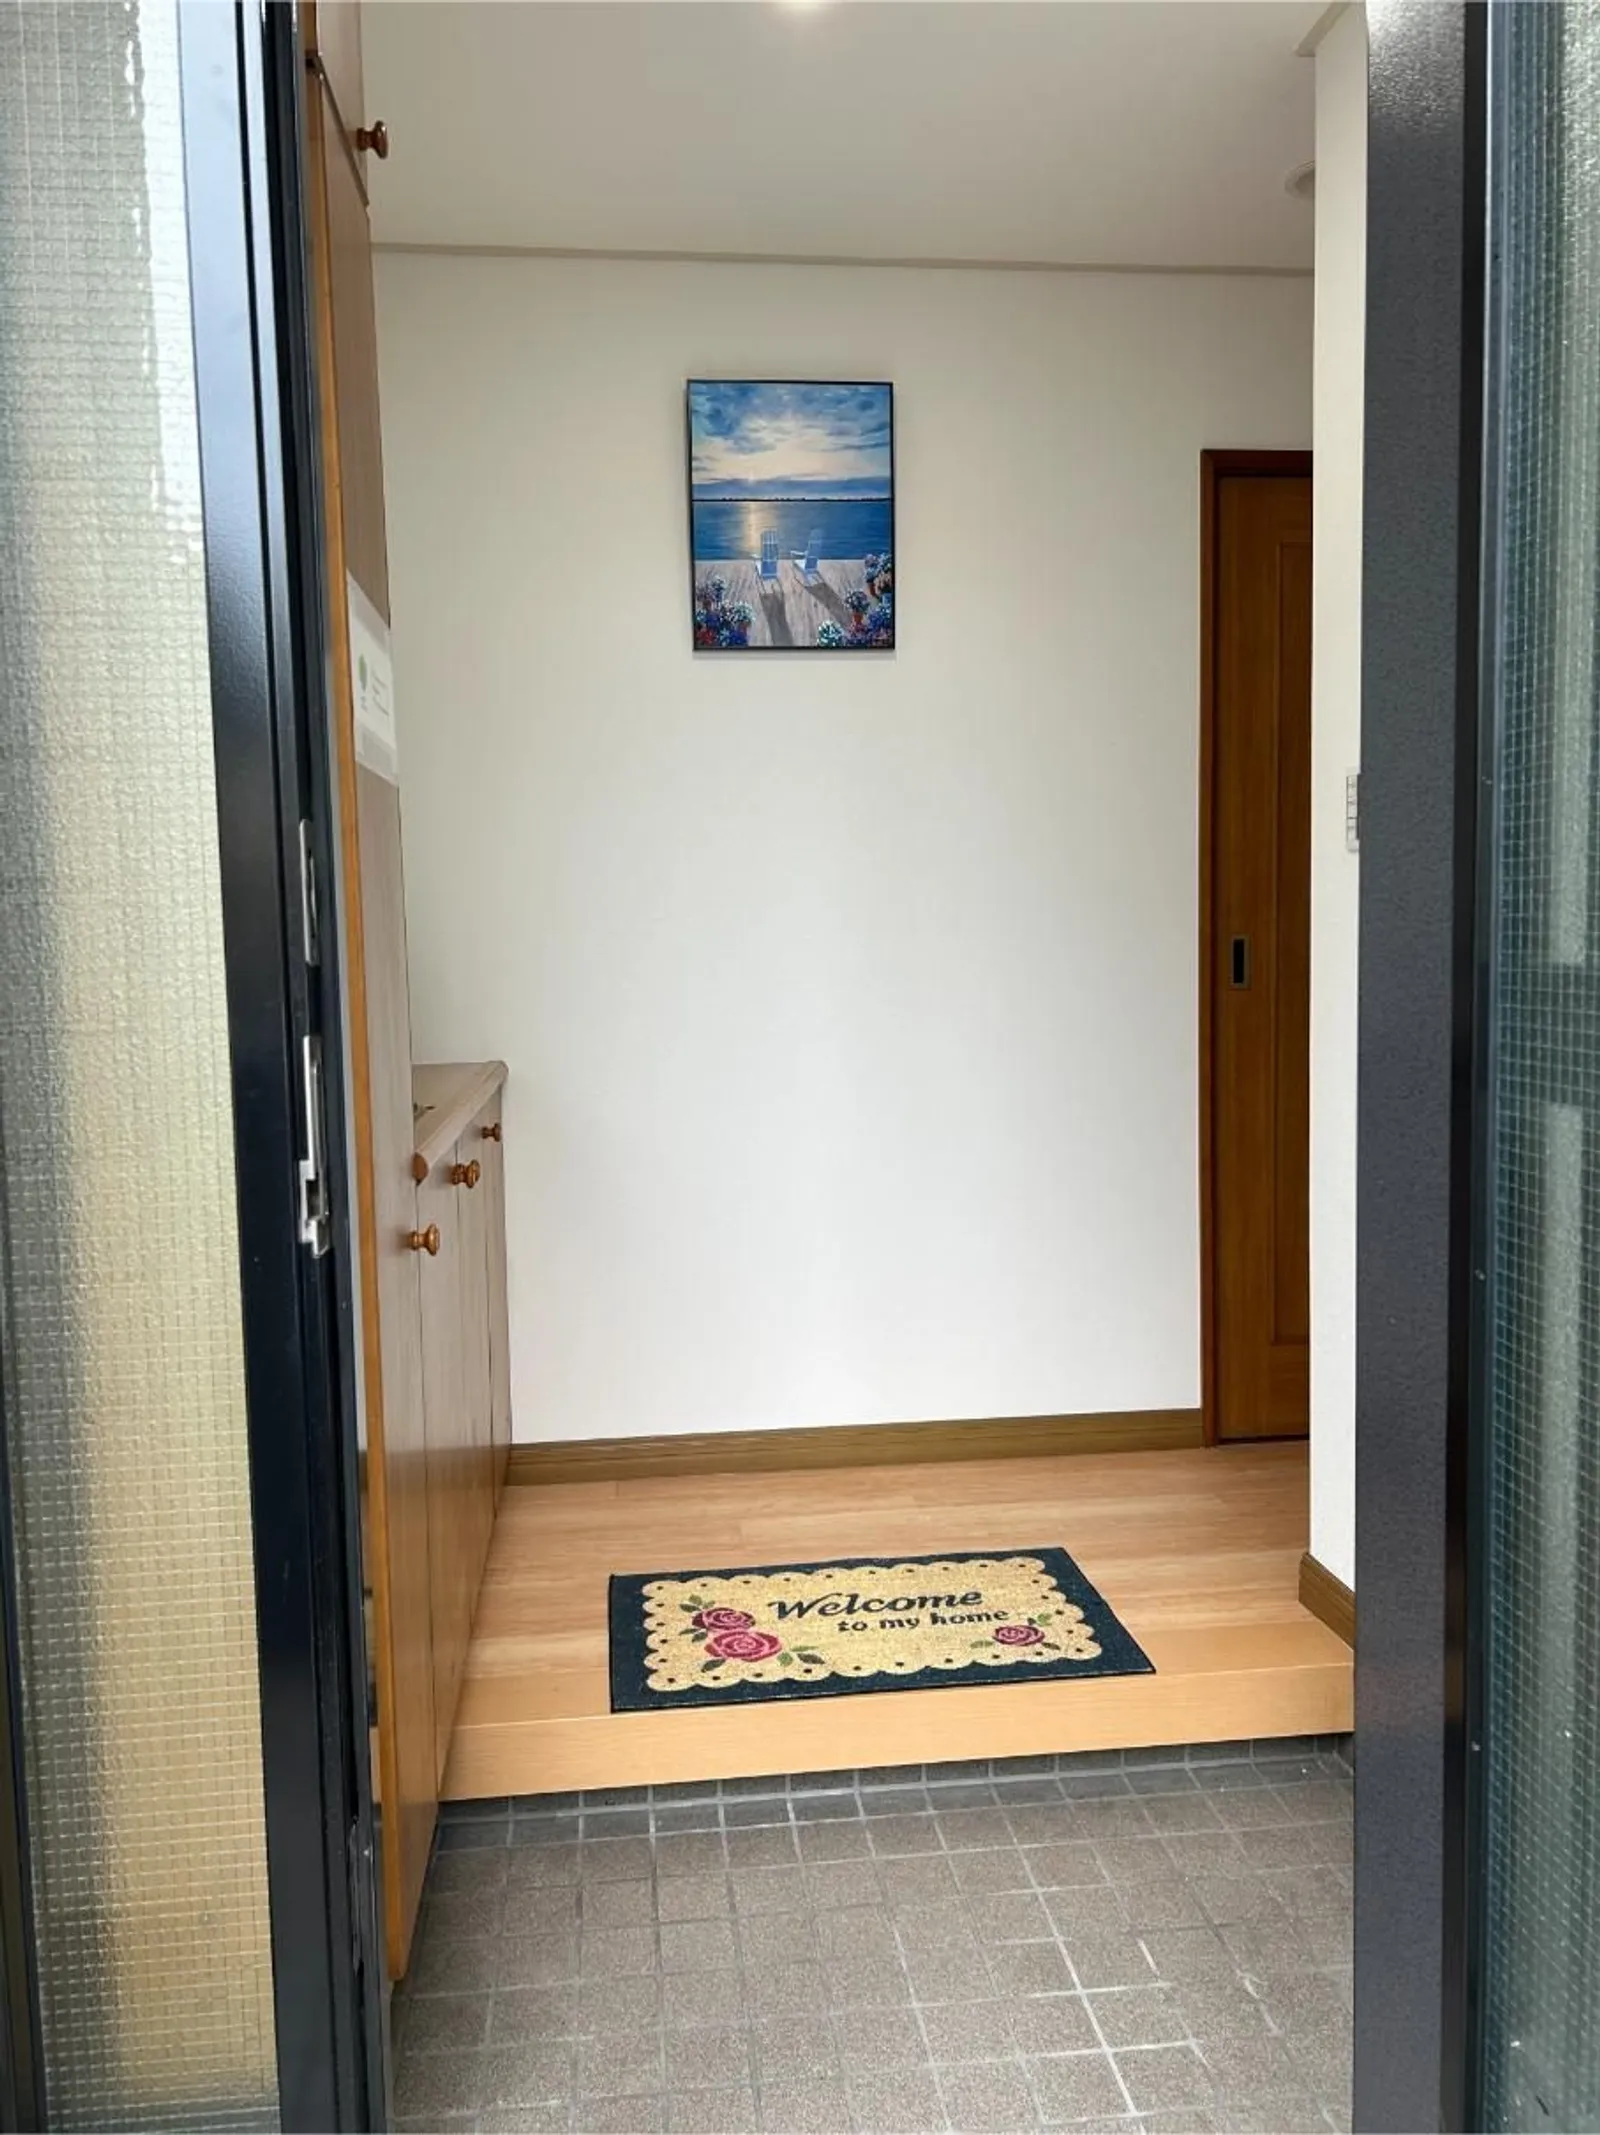
Gallery
Browse photos of our three homes. See each home’s page for floor plans and amenities.
Stay Dream Soccer
-
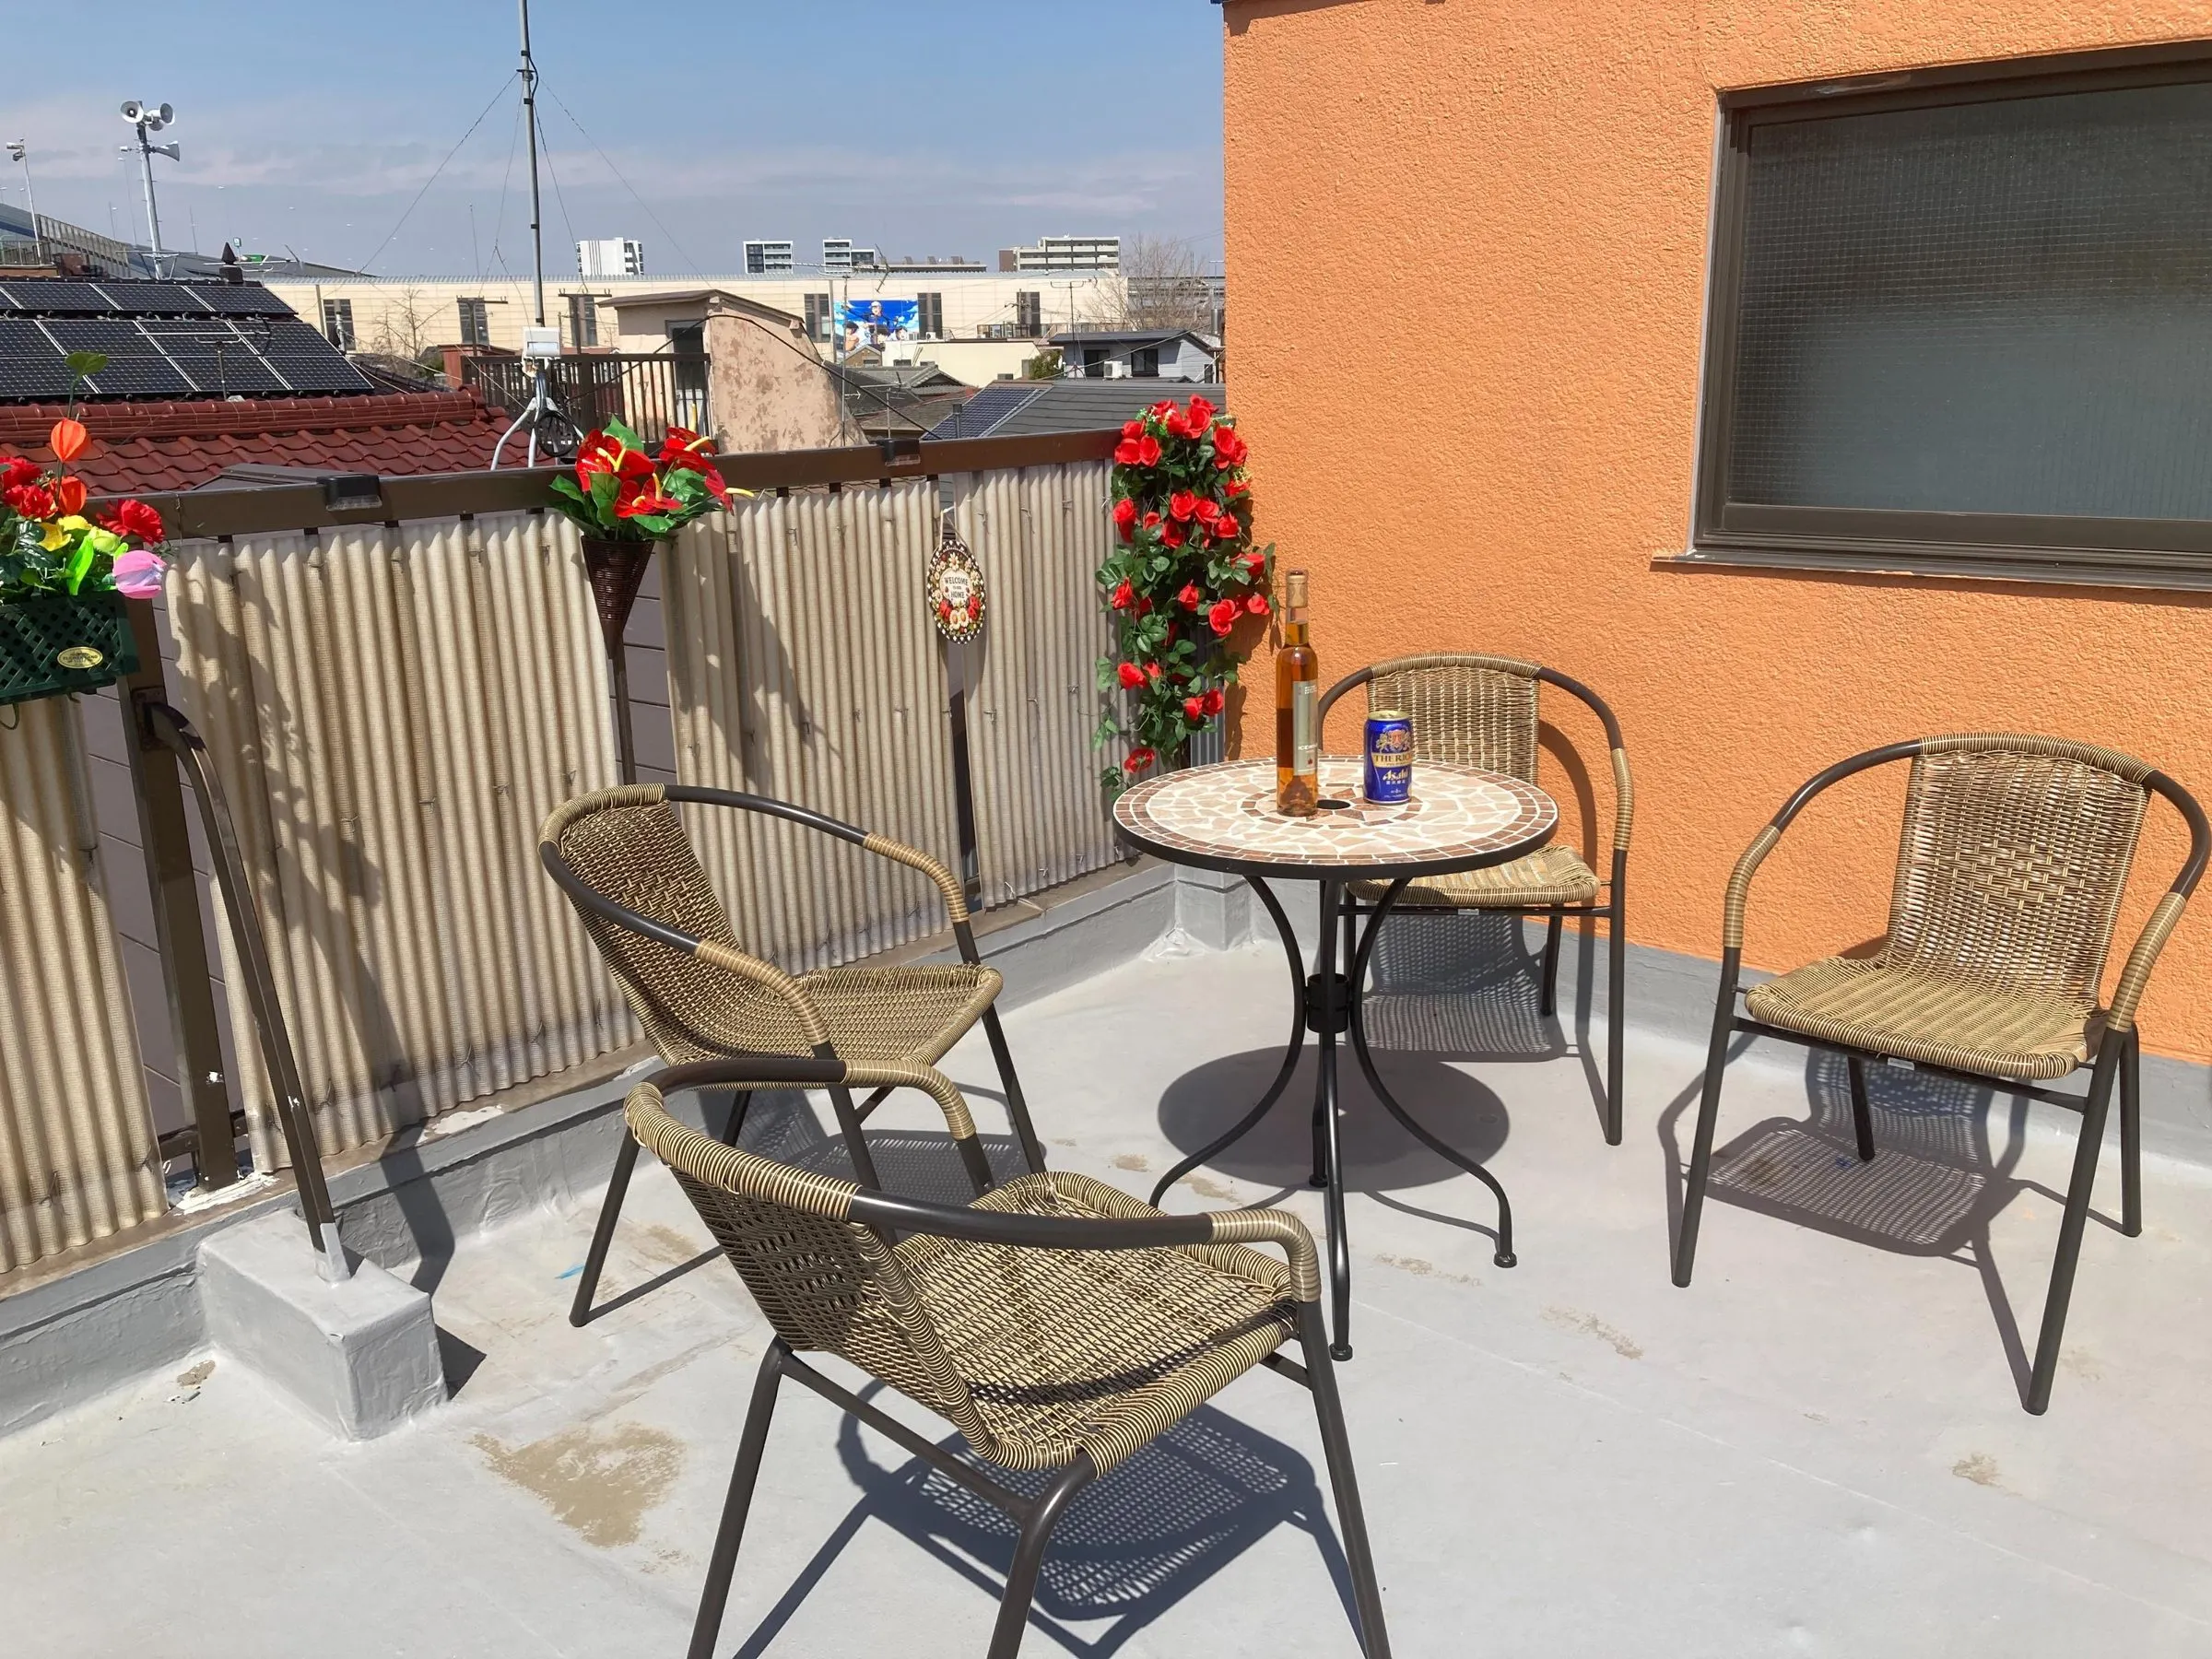 Rooftop balcony
-
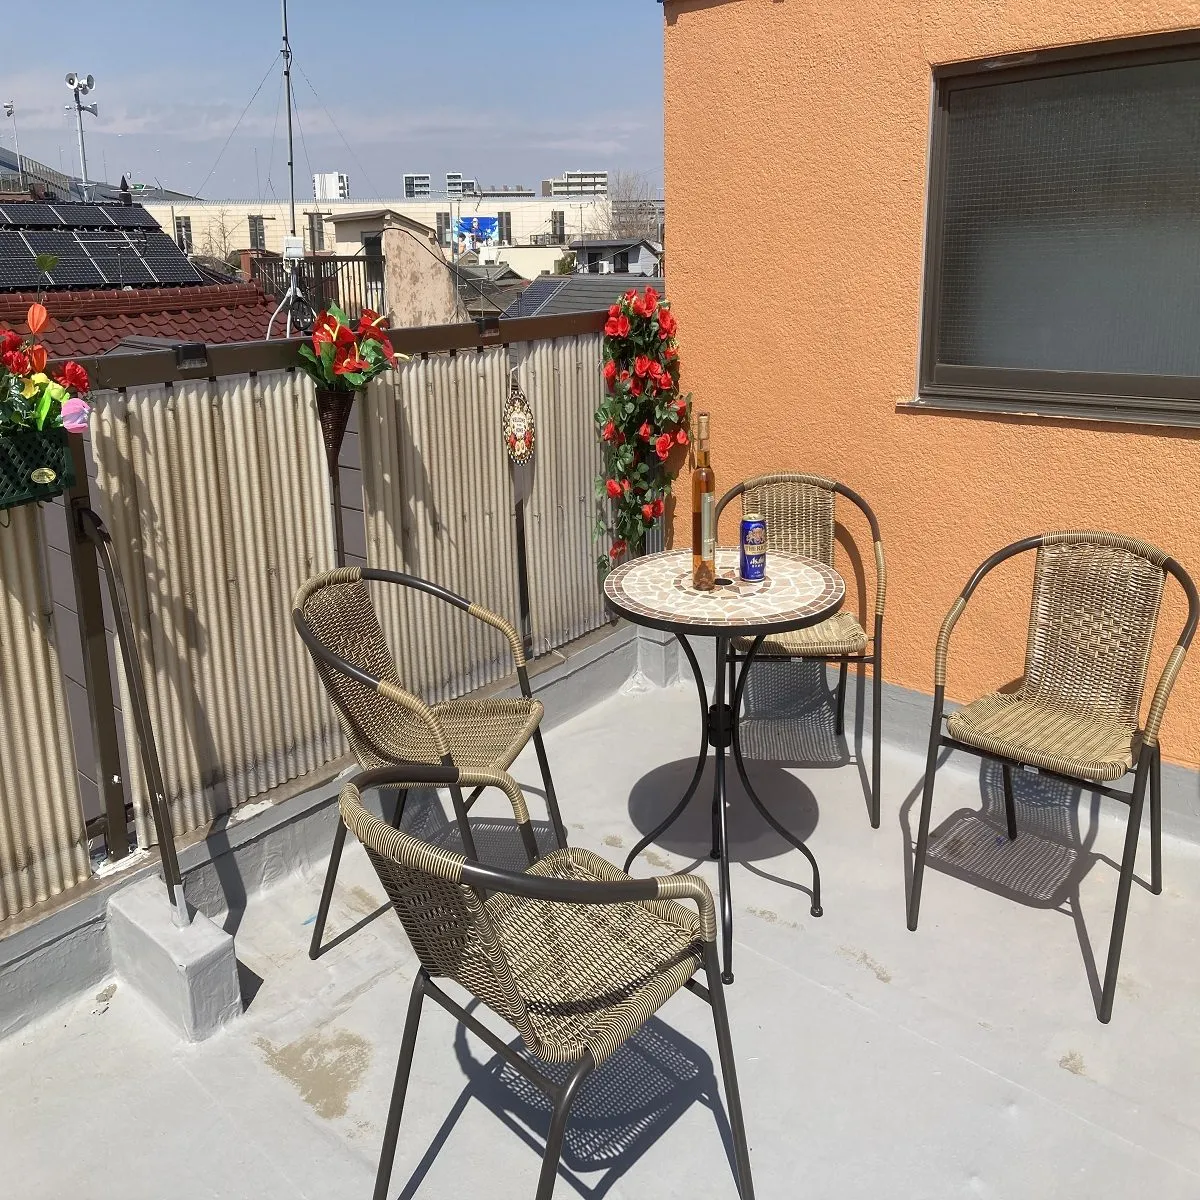 Spacious 40 m² rooftop balcony
-
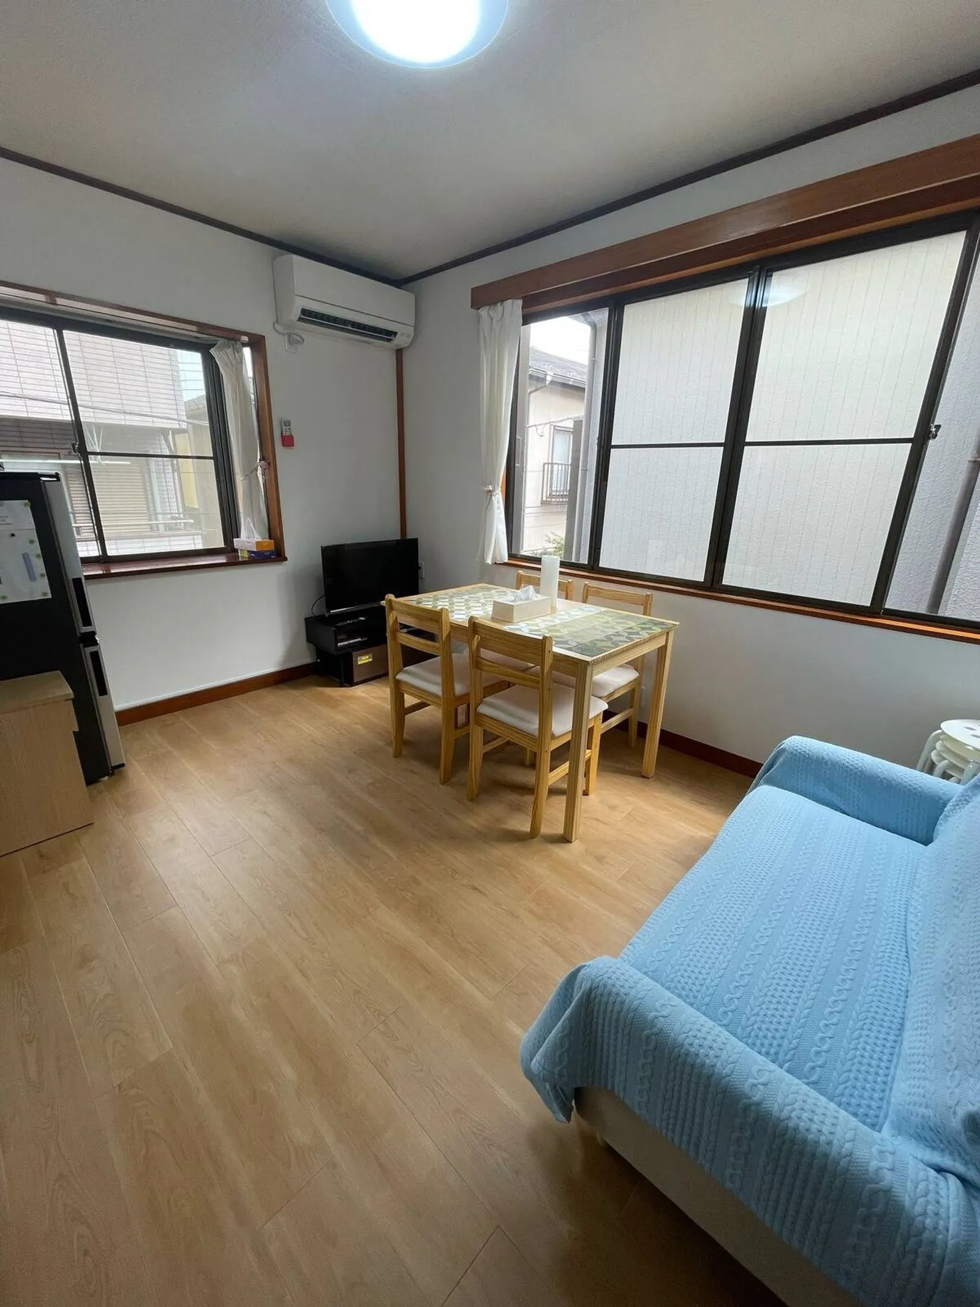
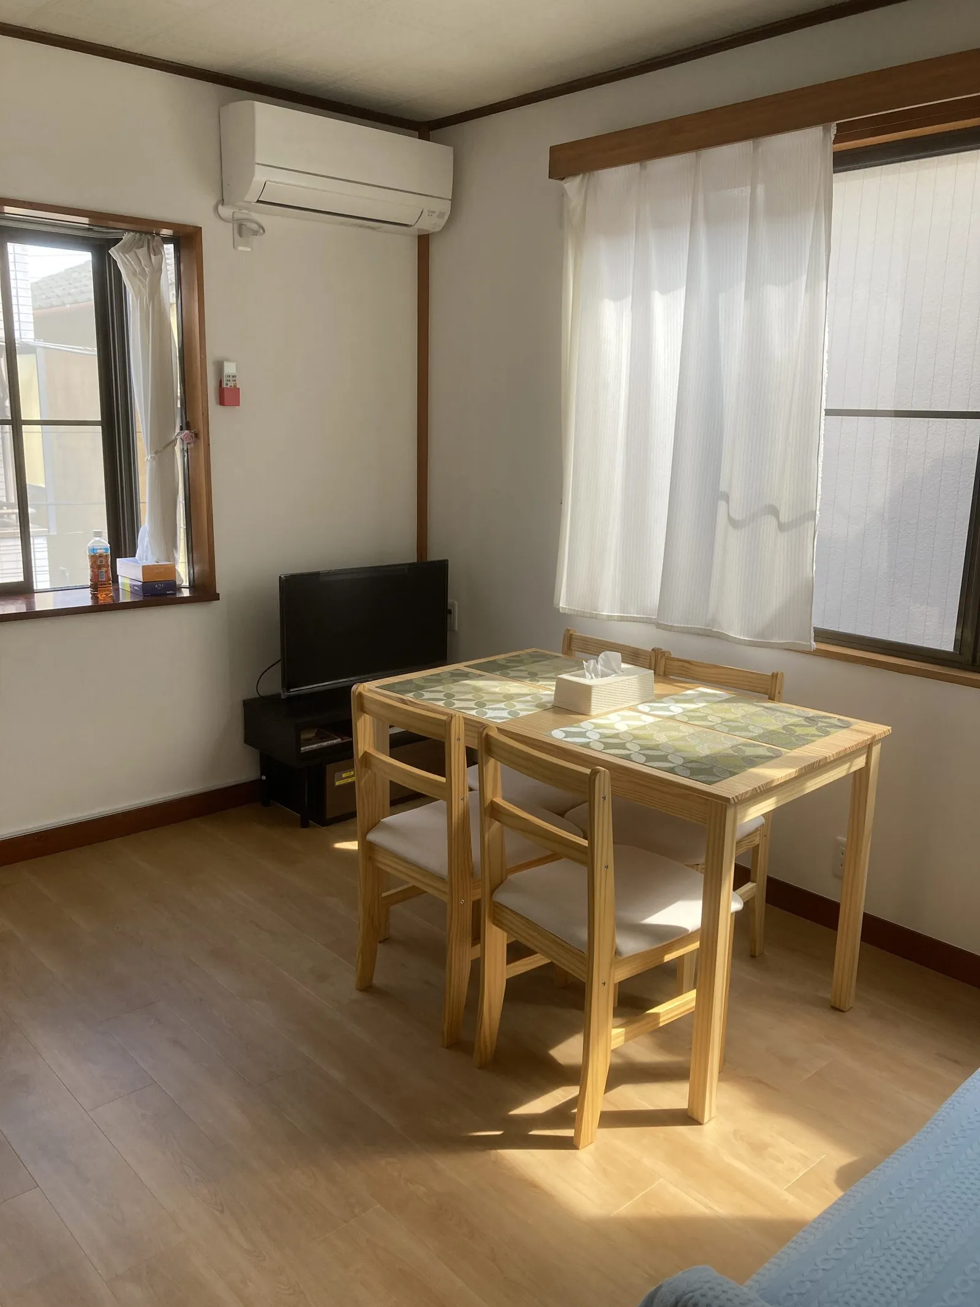
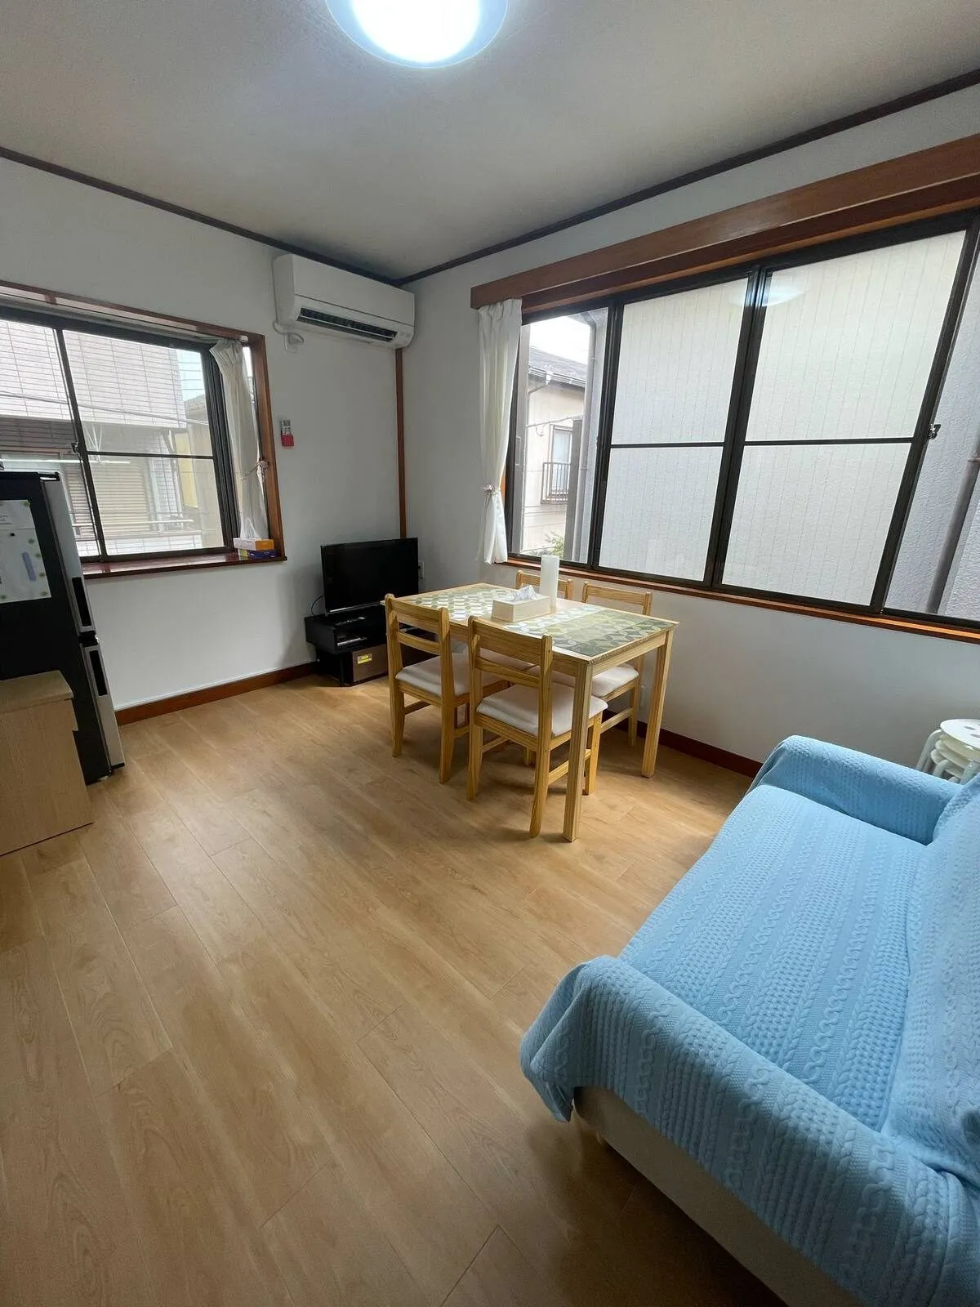 Living and dining room
-
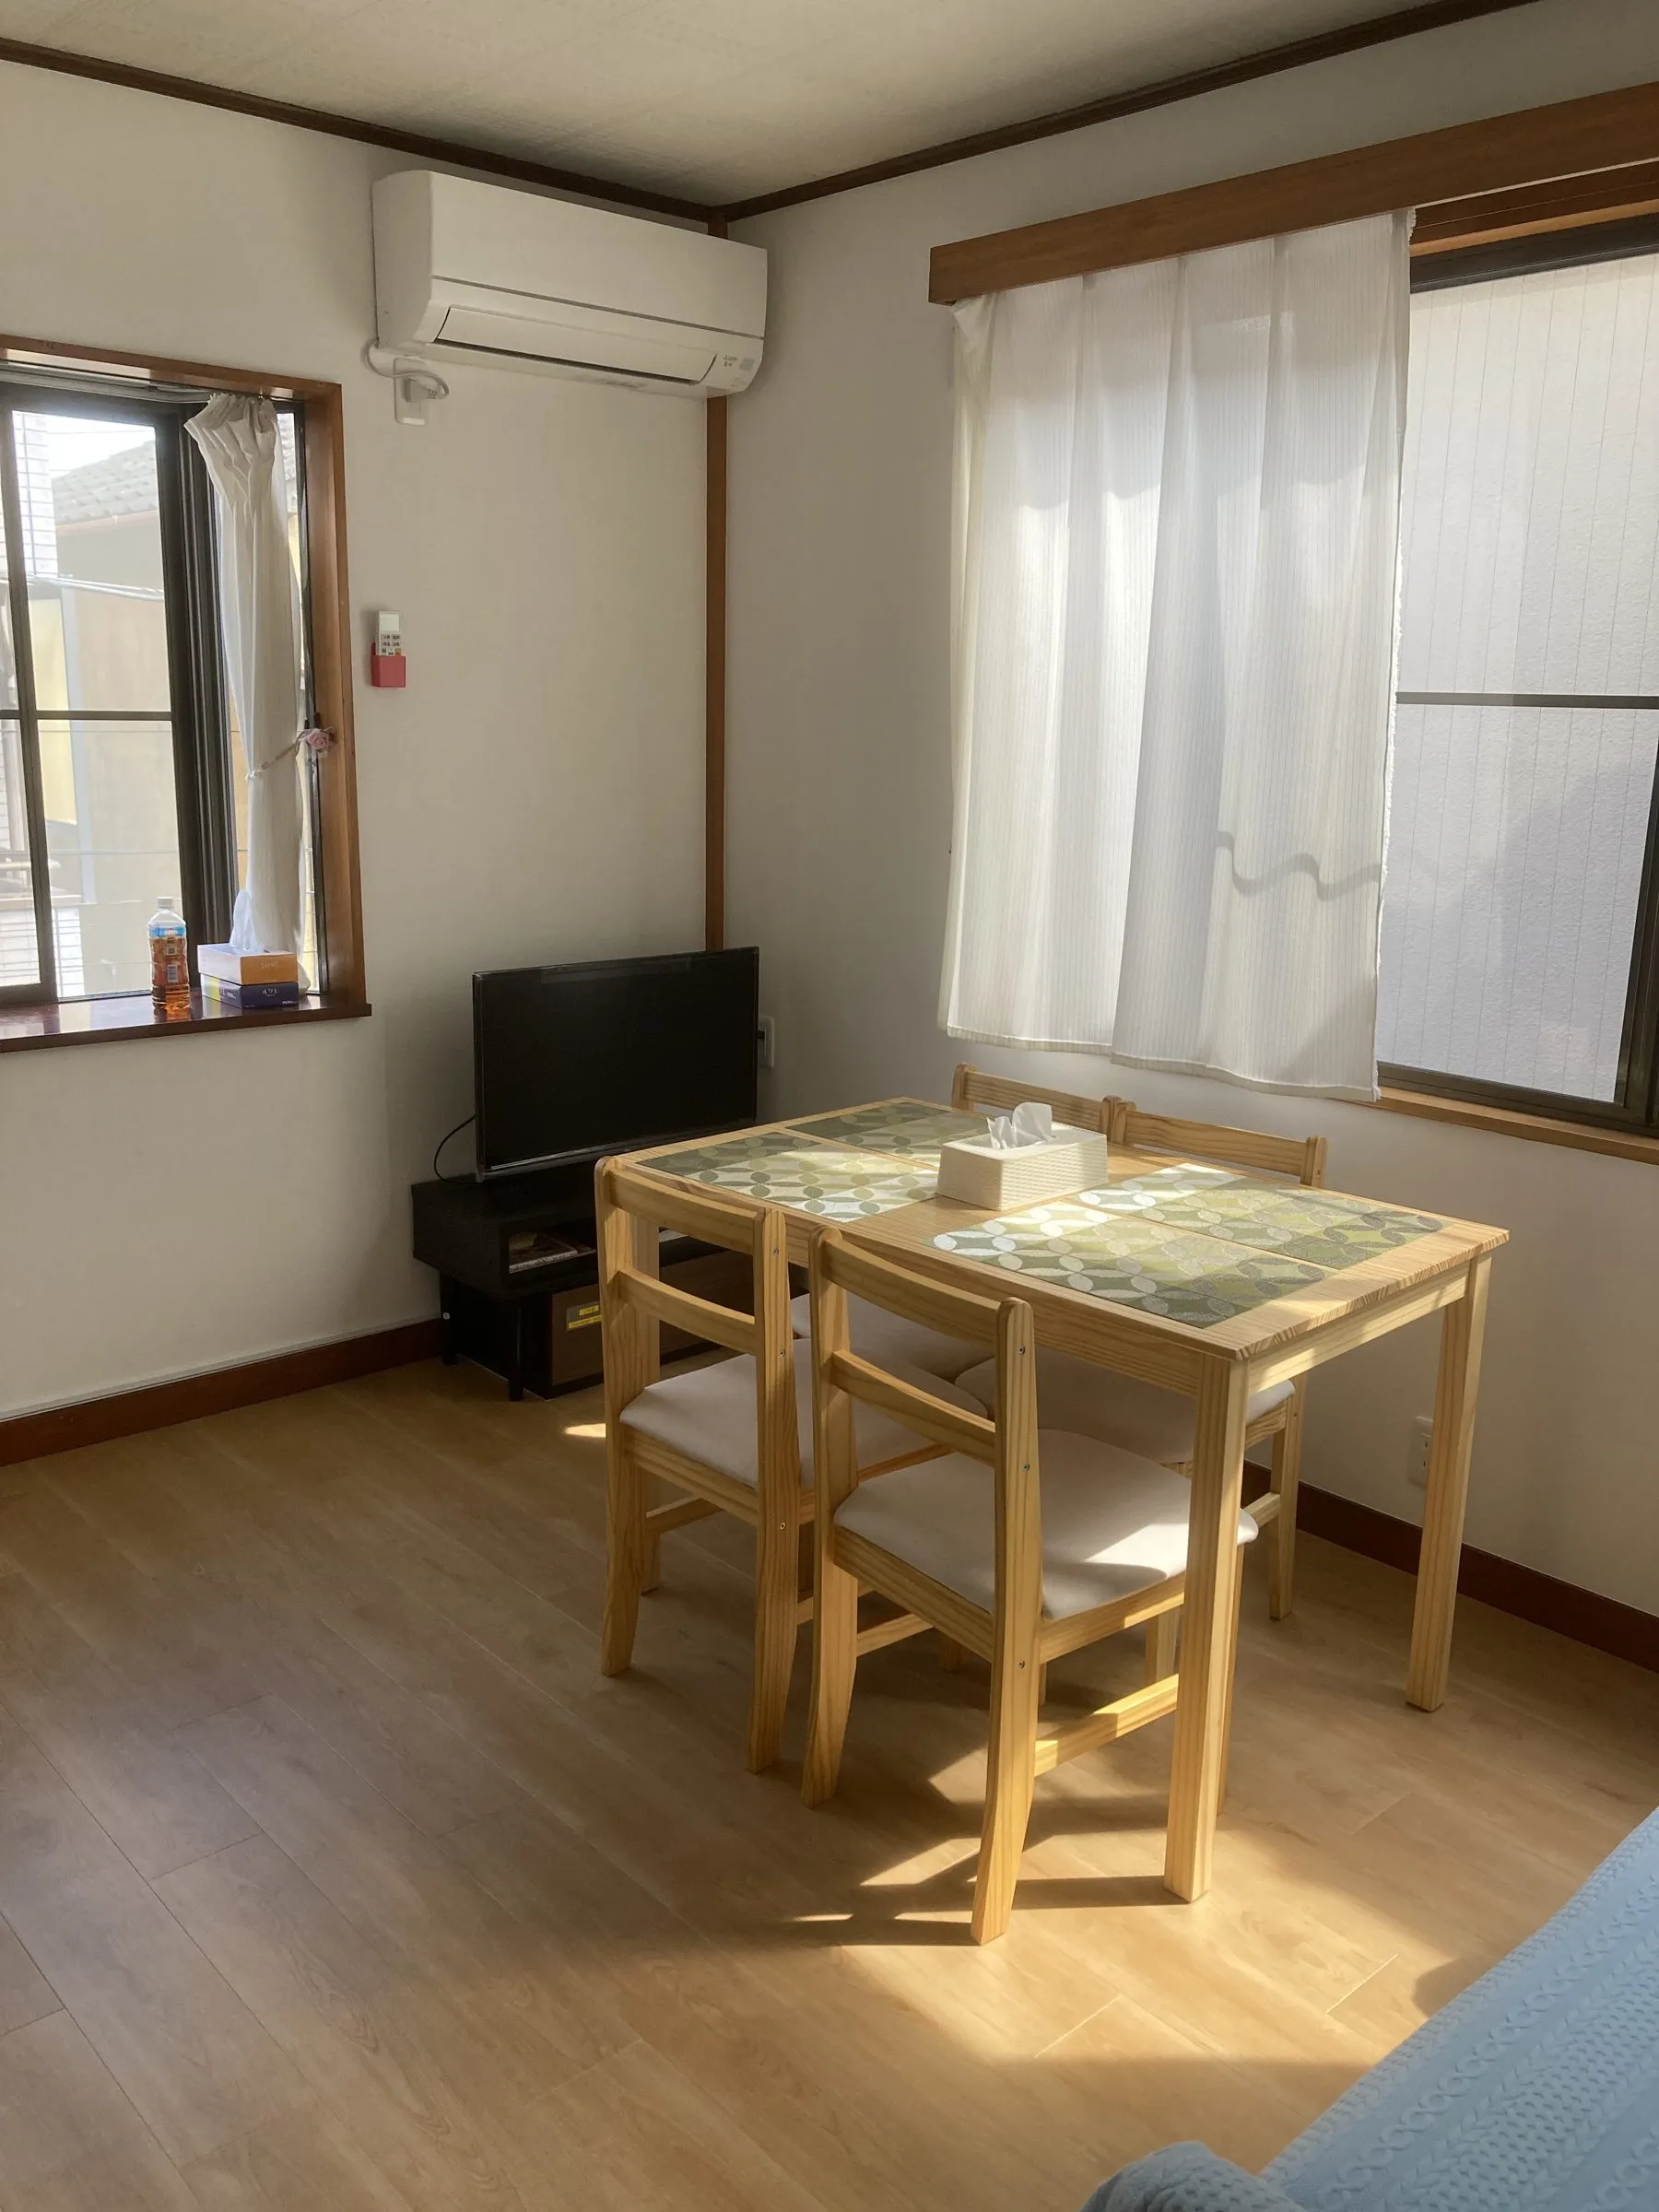 Dining table
-
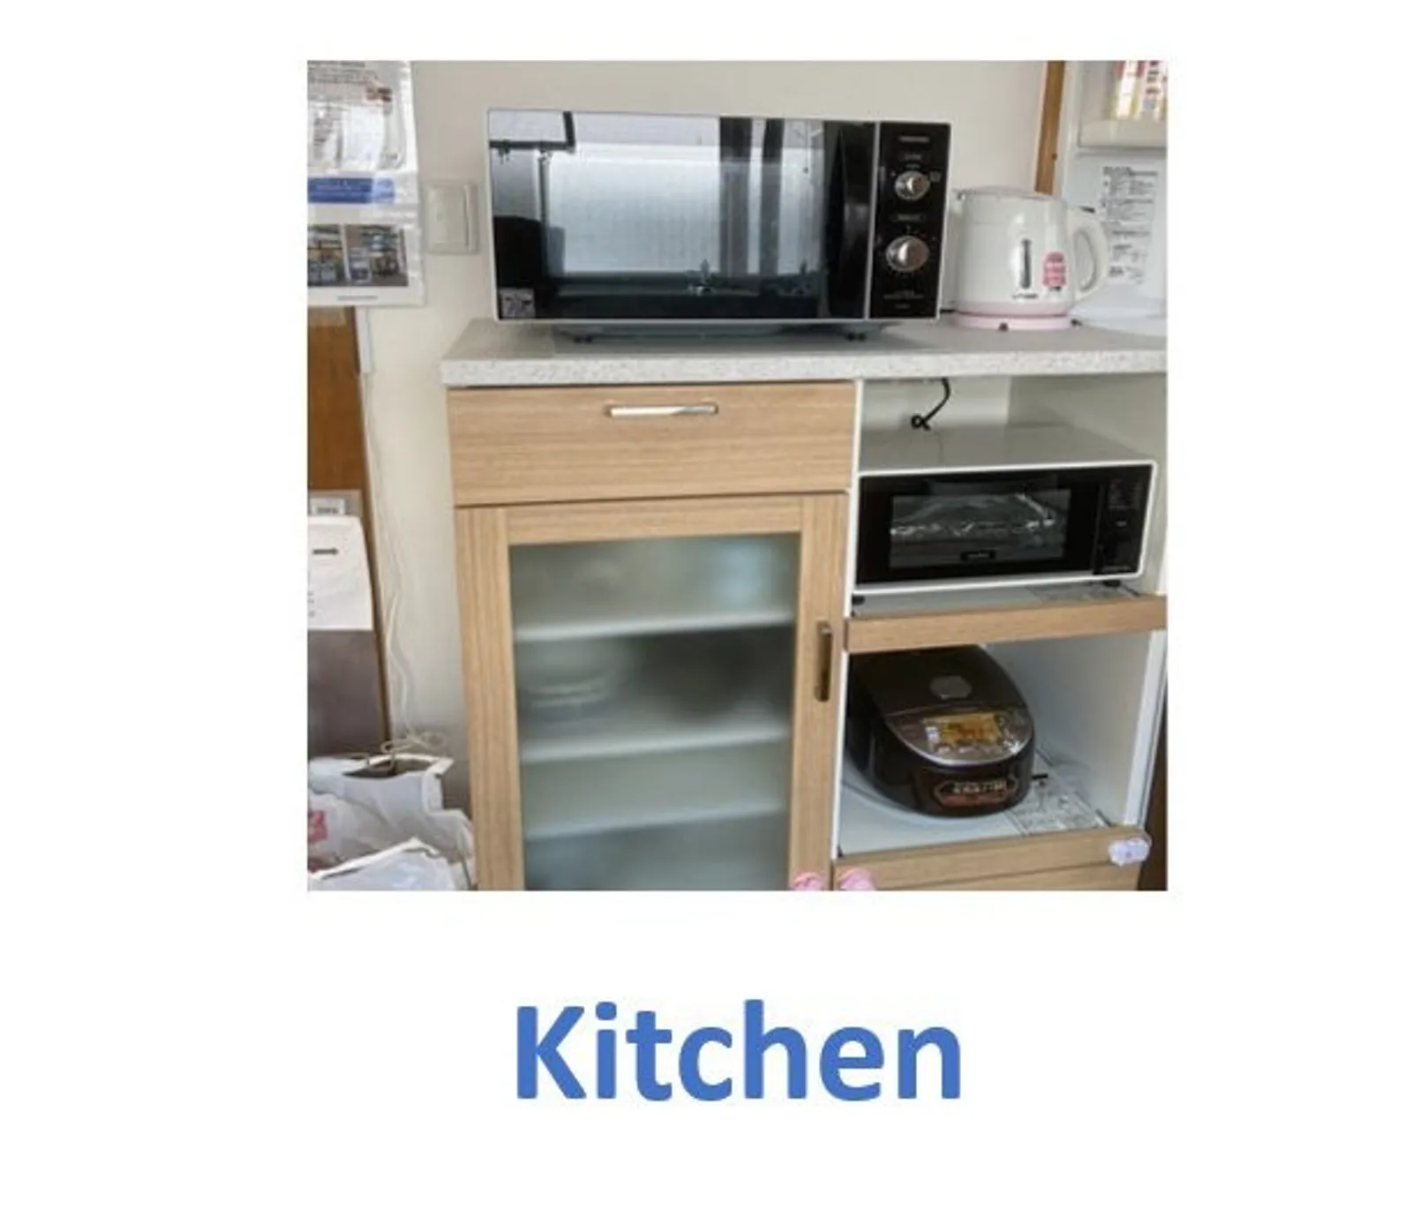
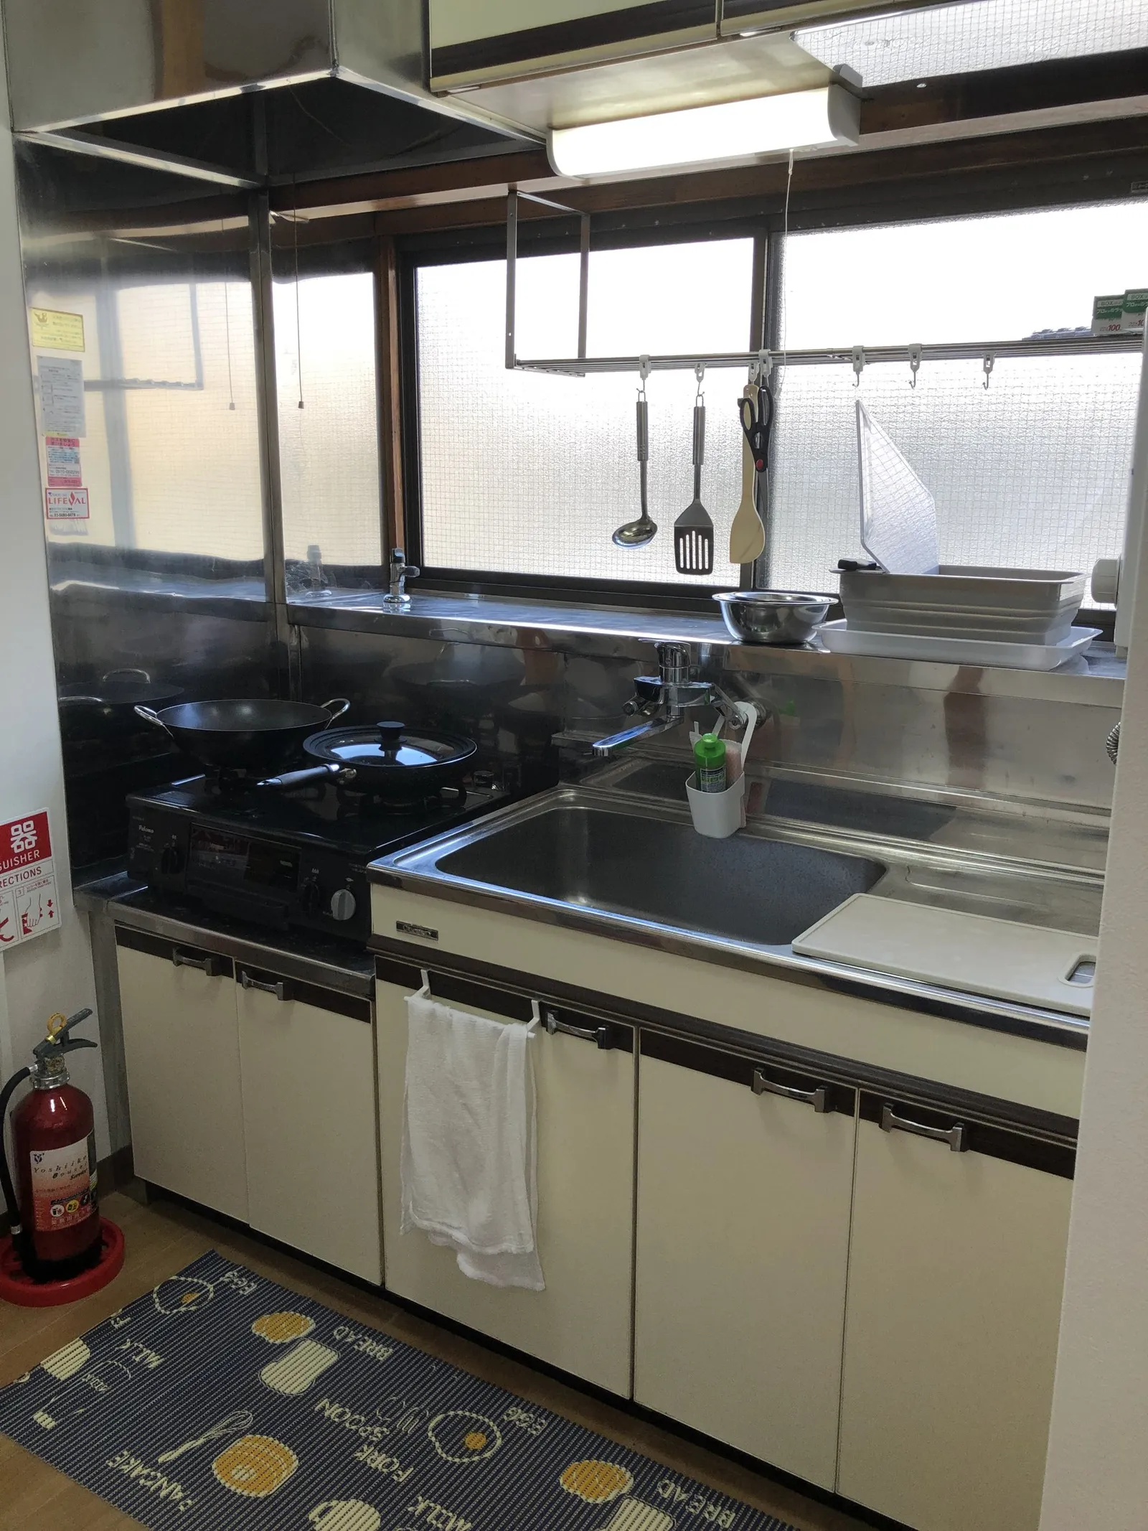
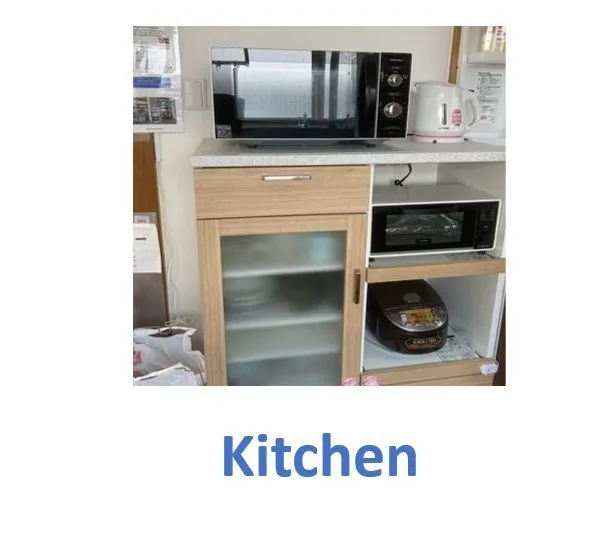 Kitchen
-
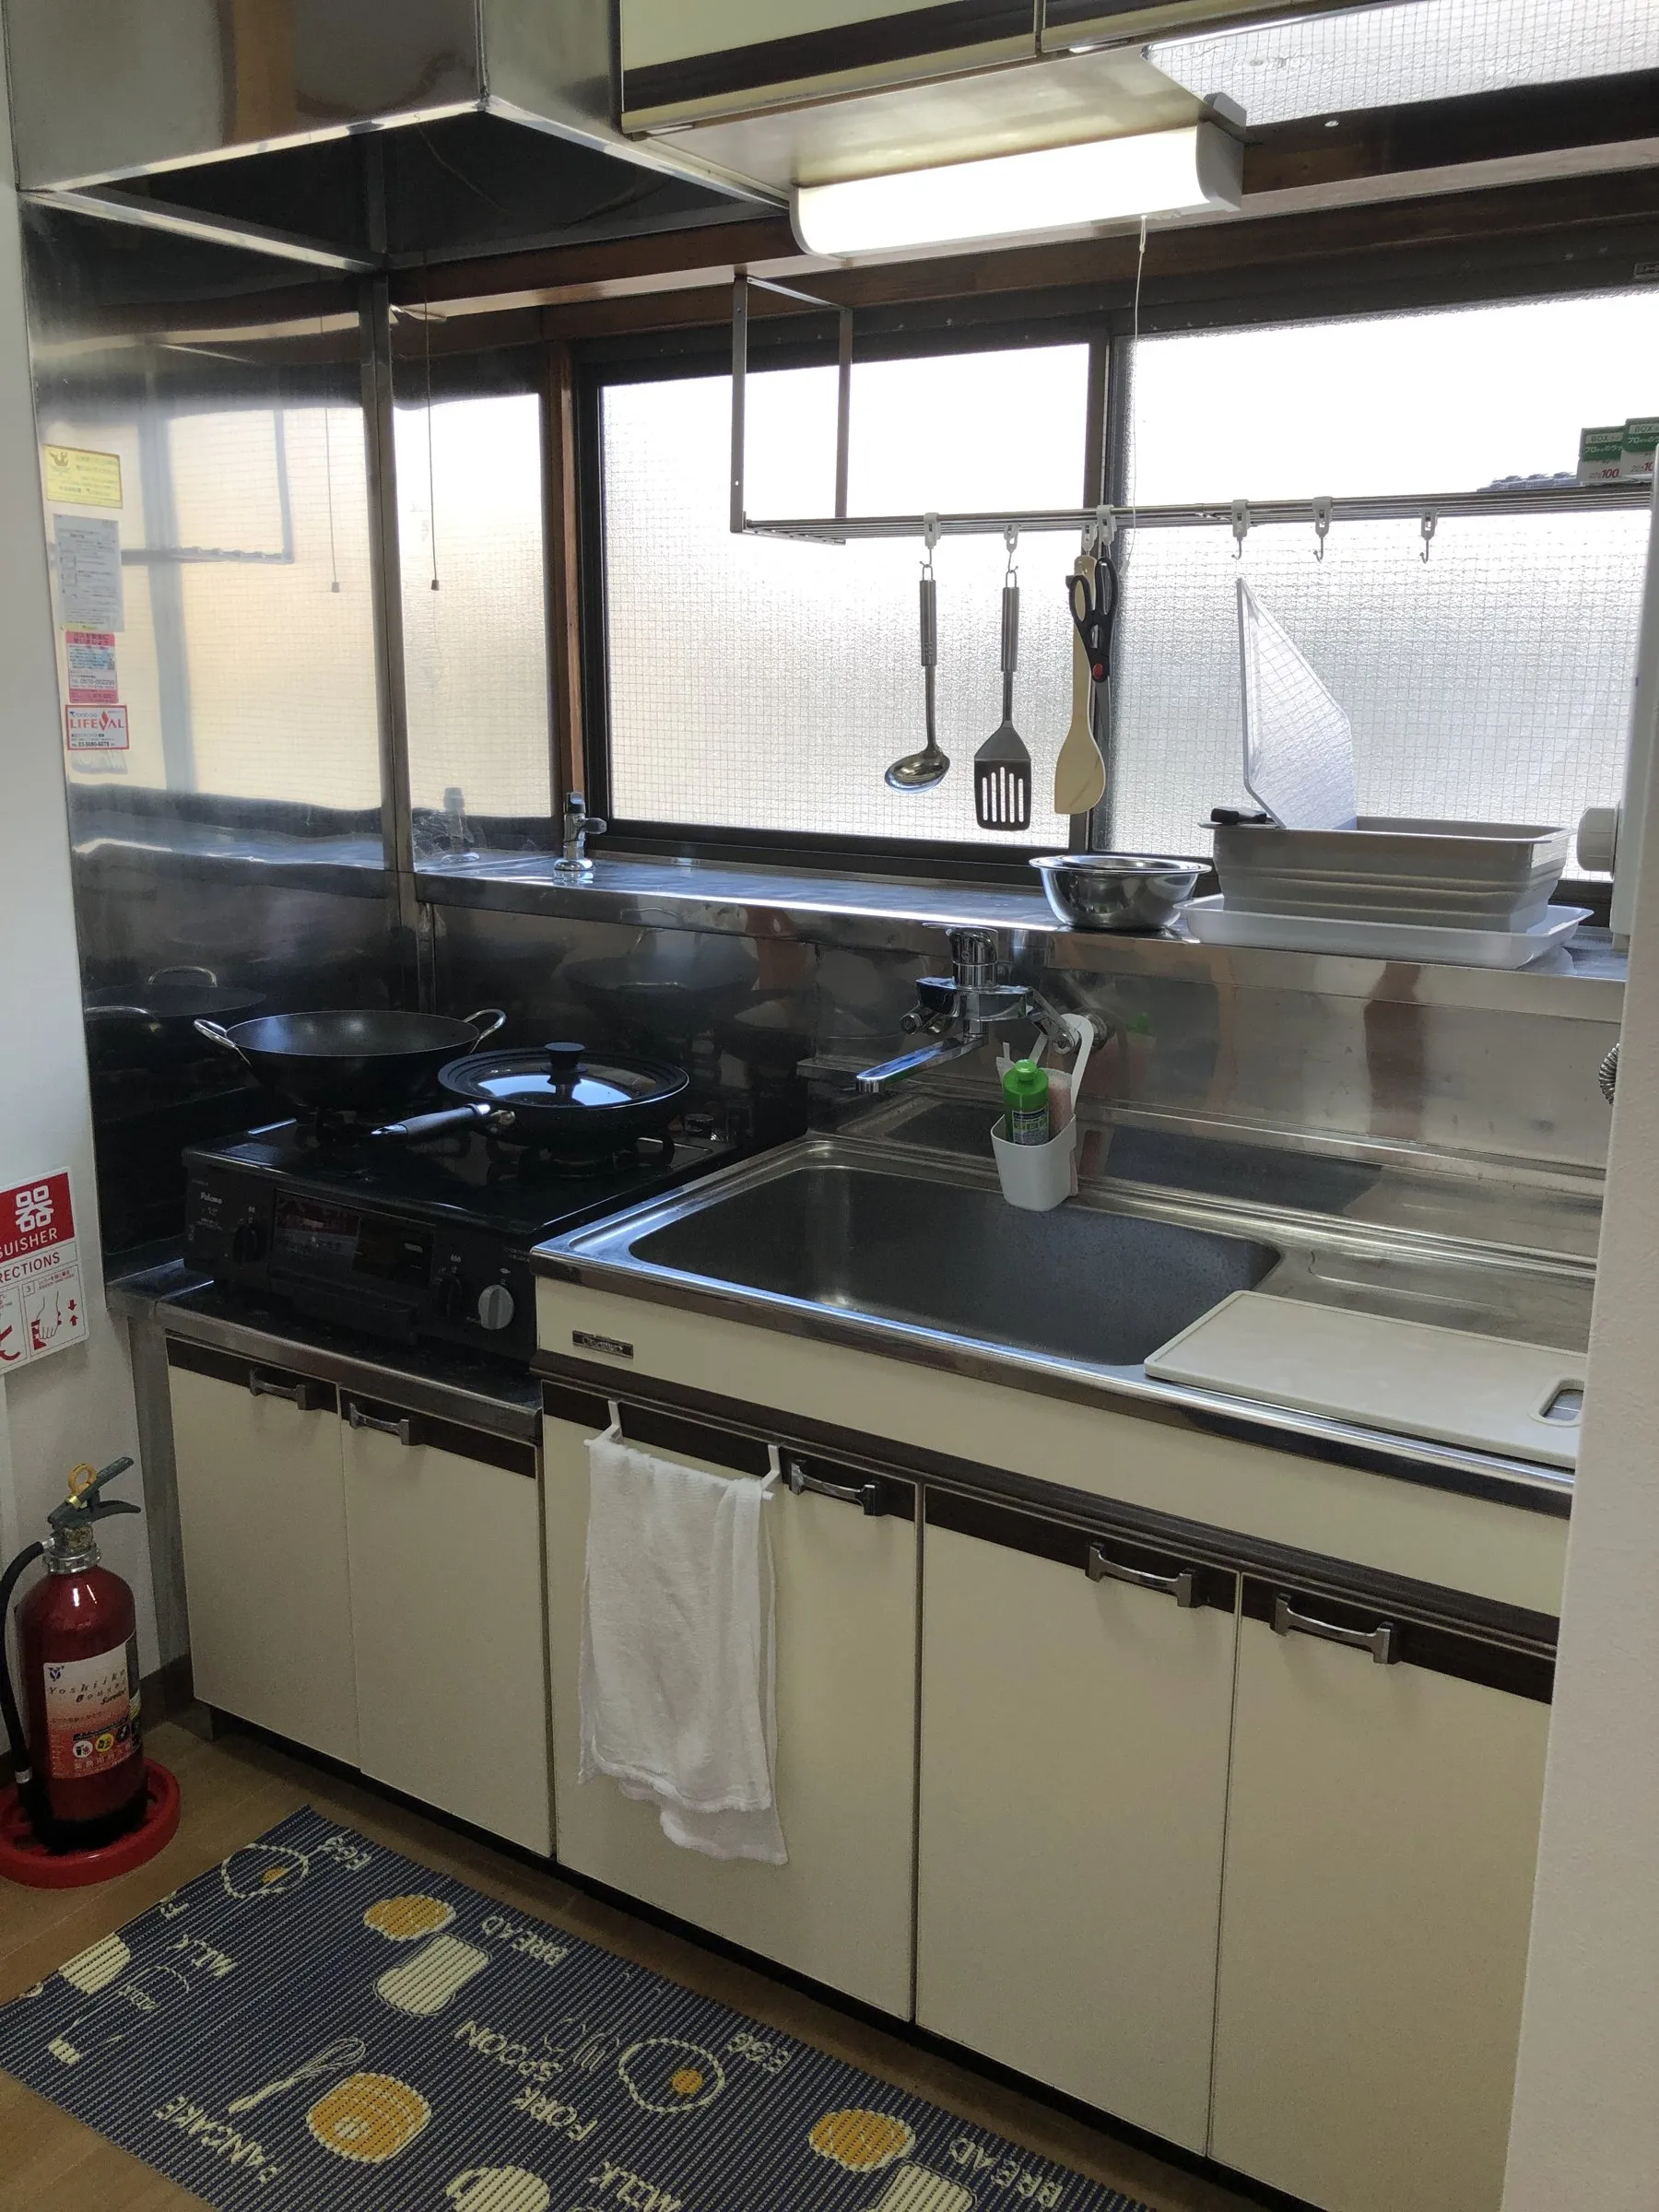 Kitchen
-
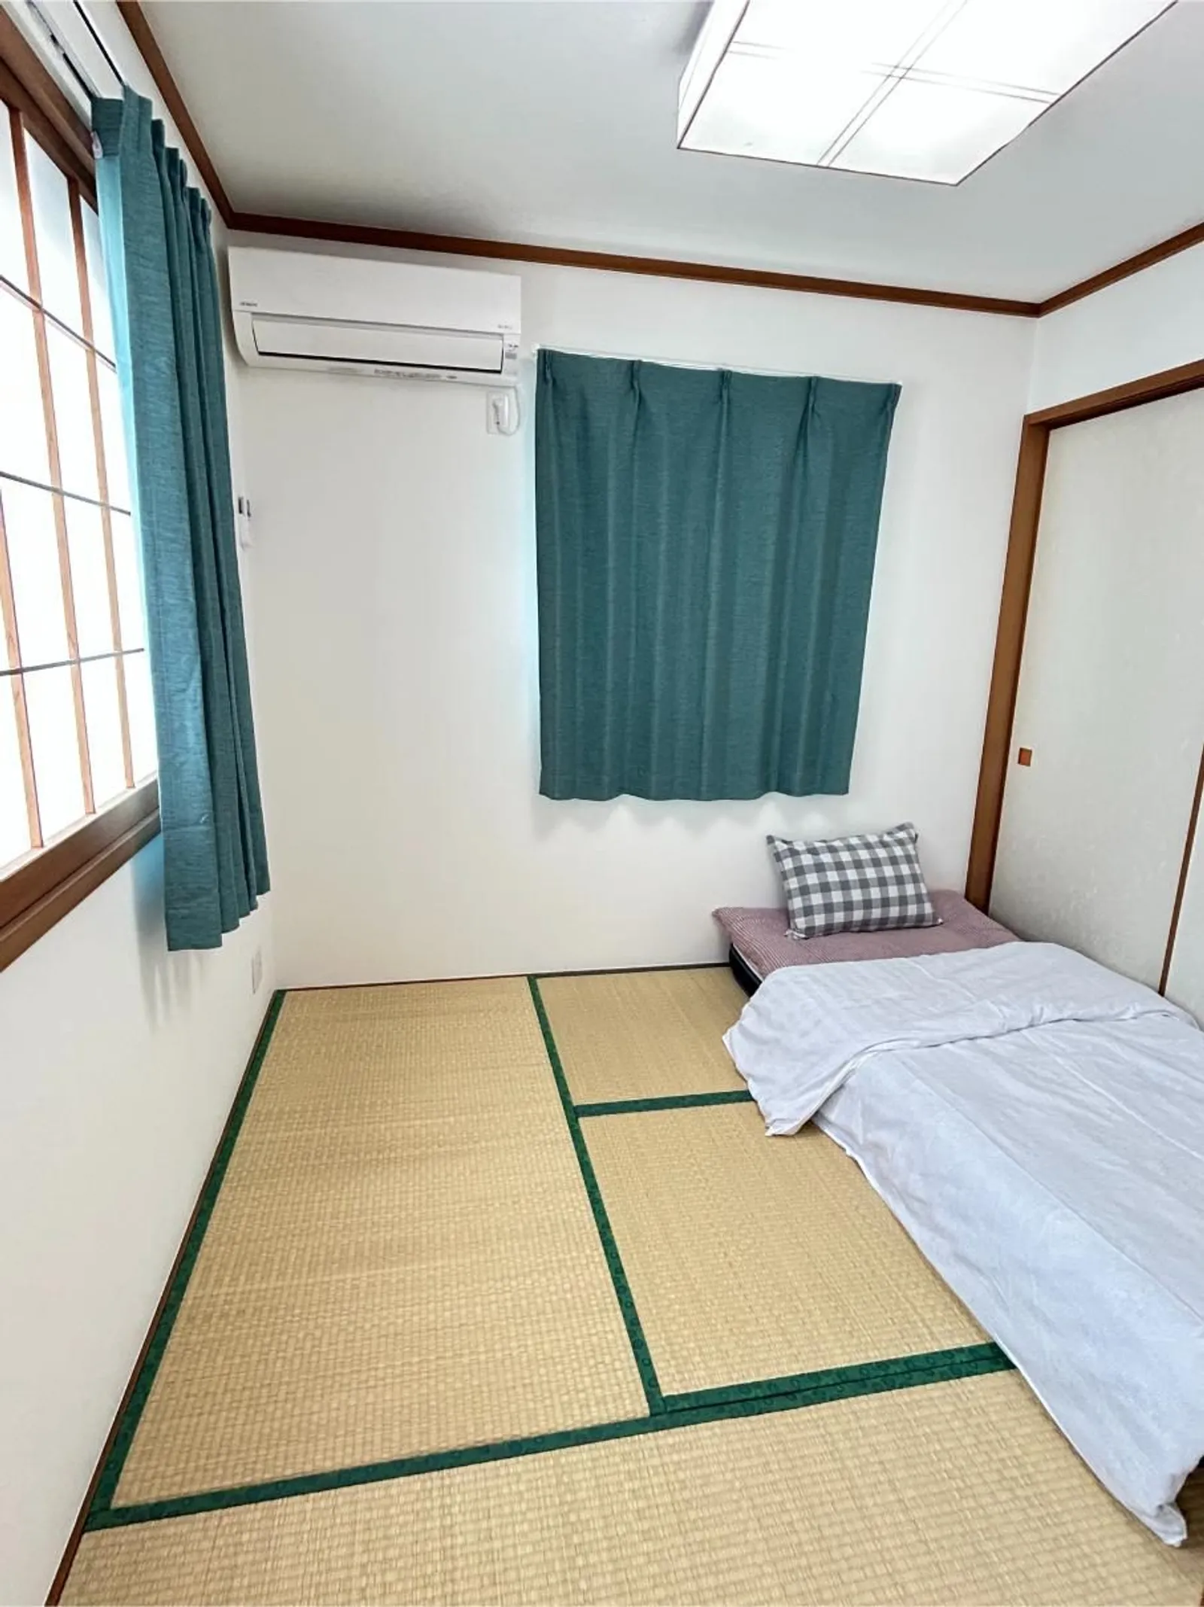
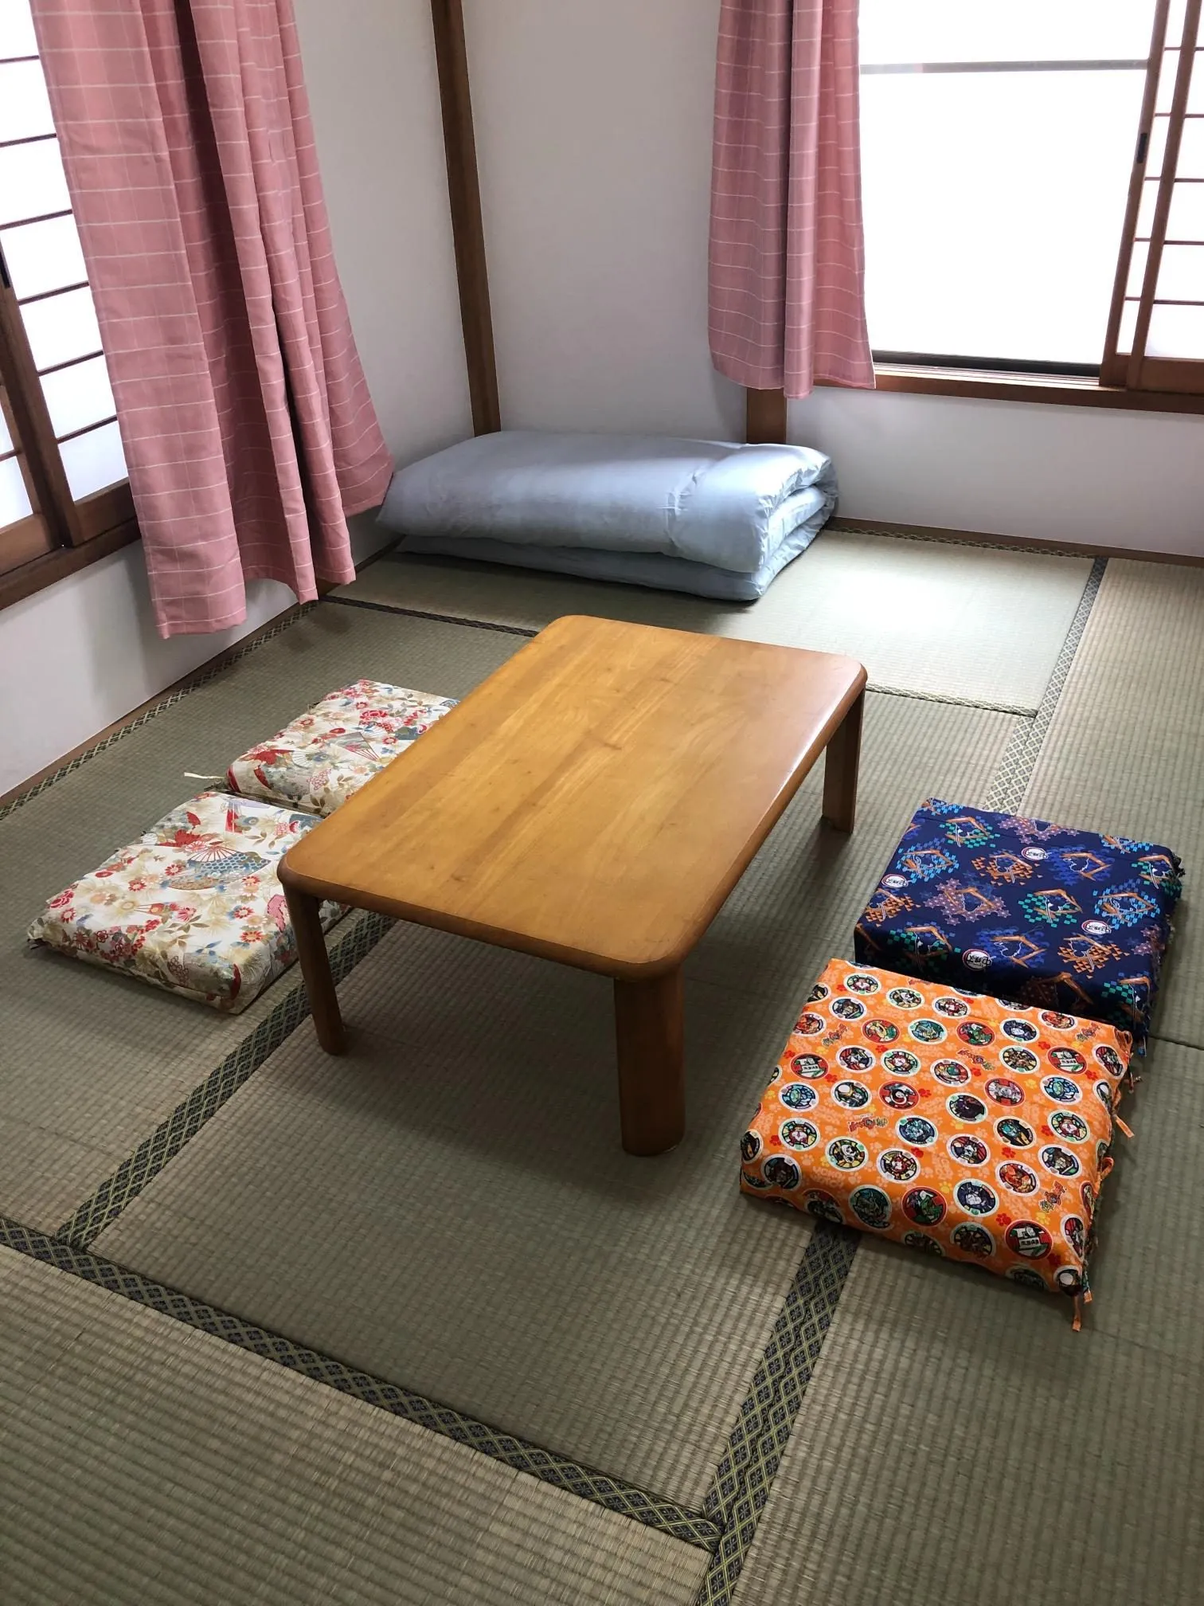 2F Japanese-style tatami room (3–4 guests)
-
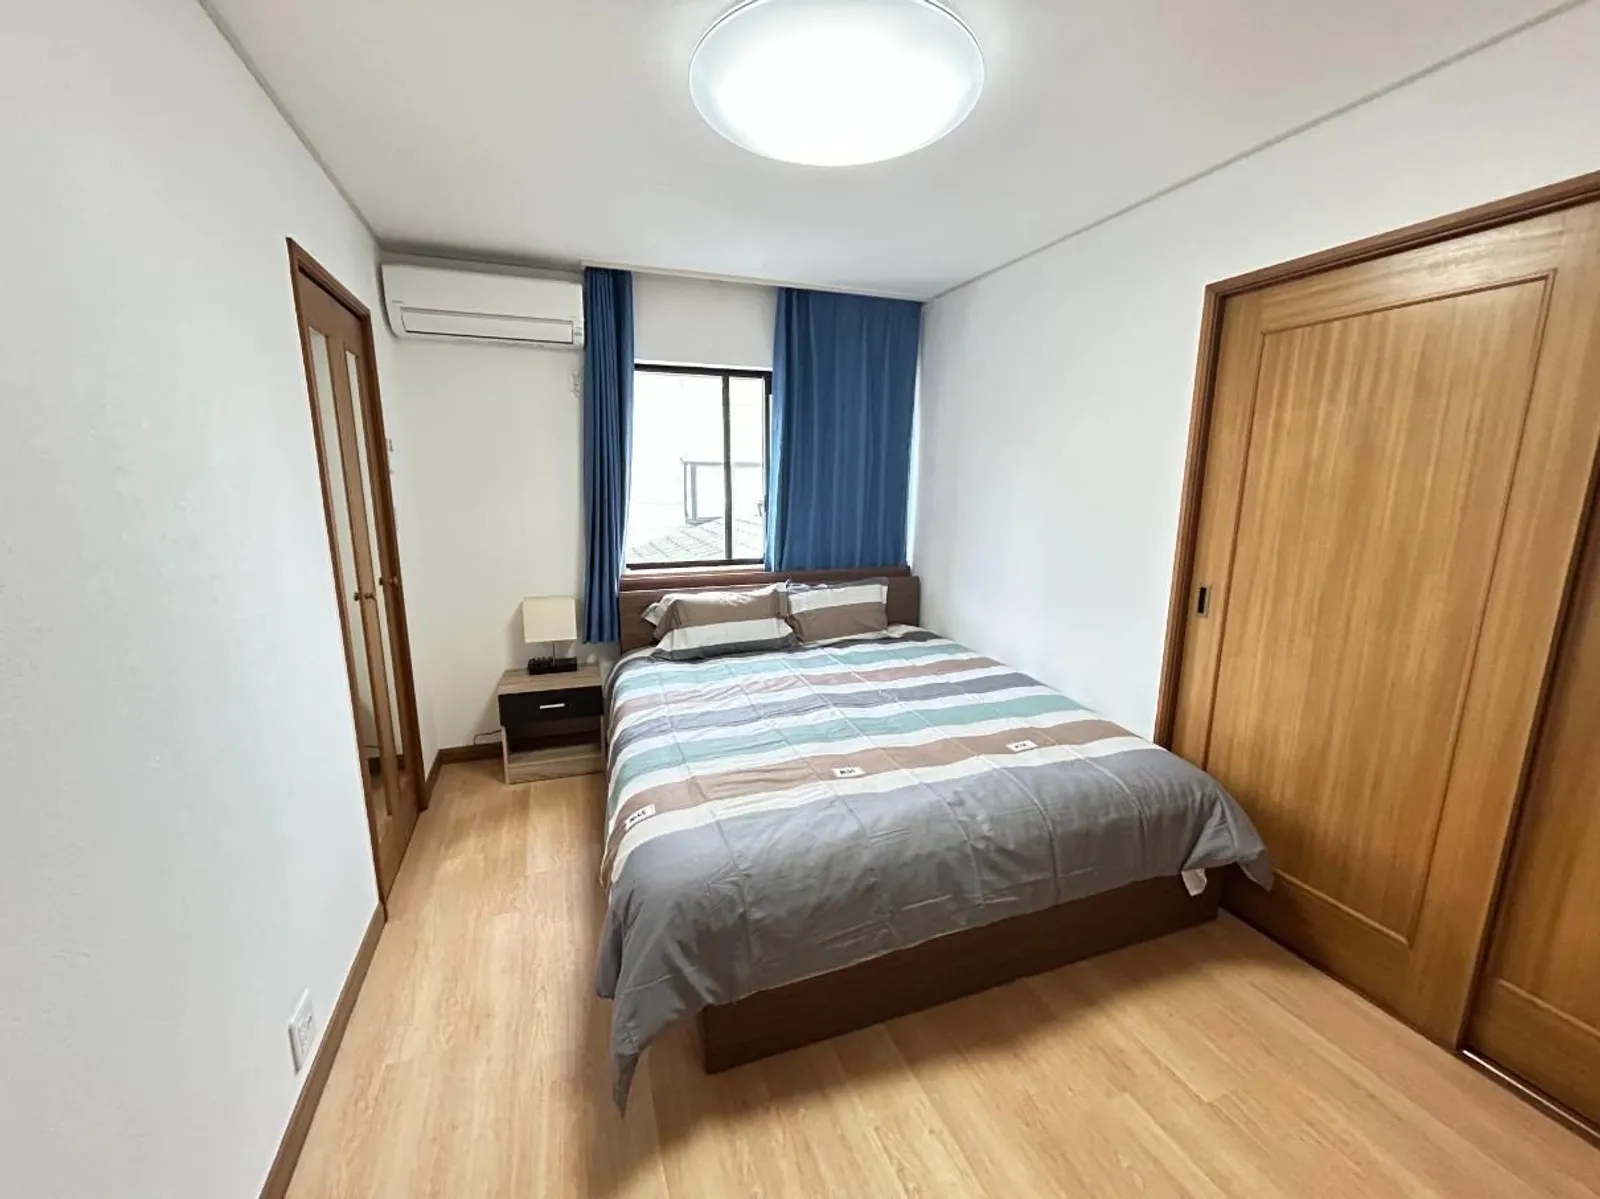
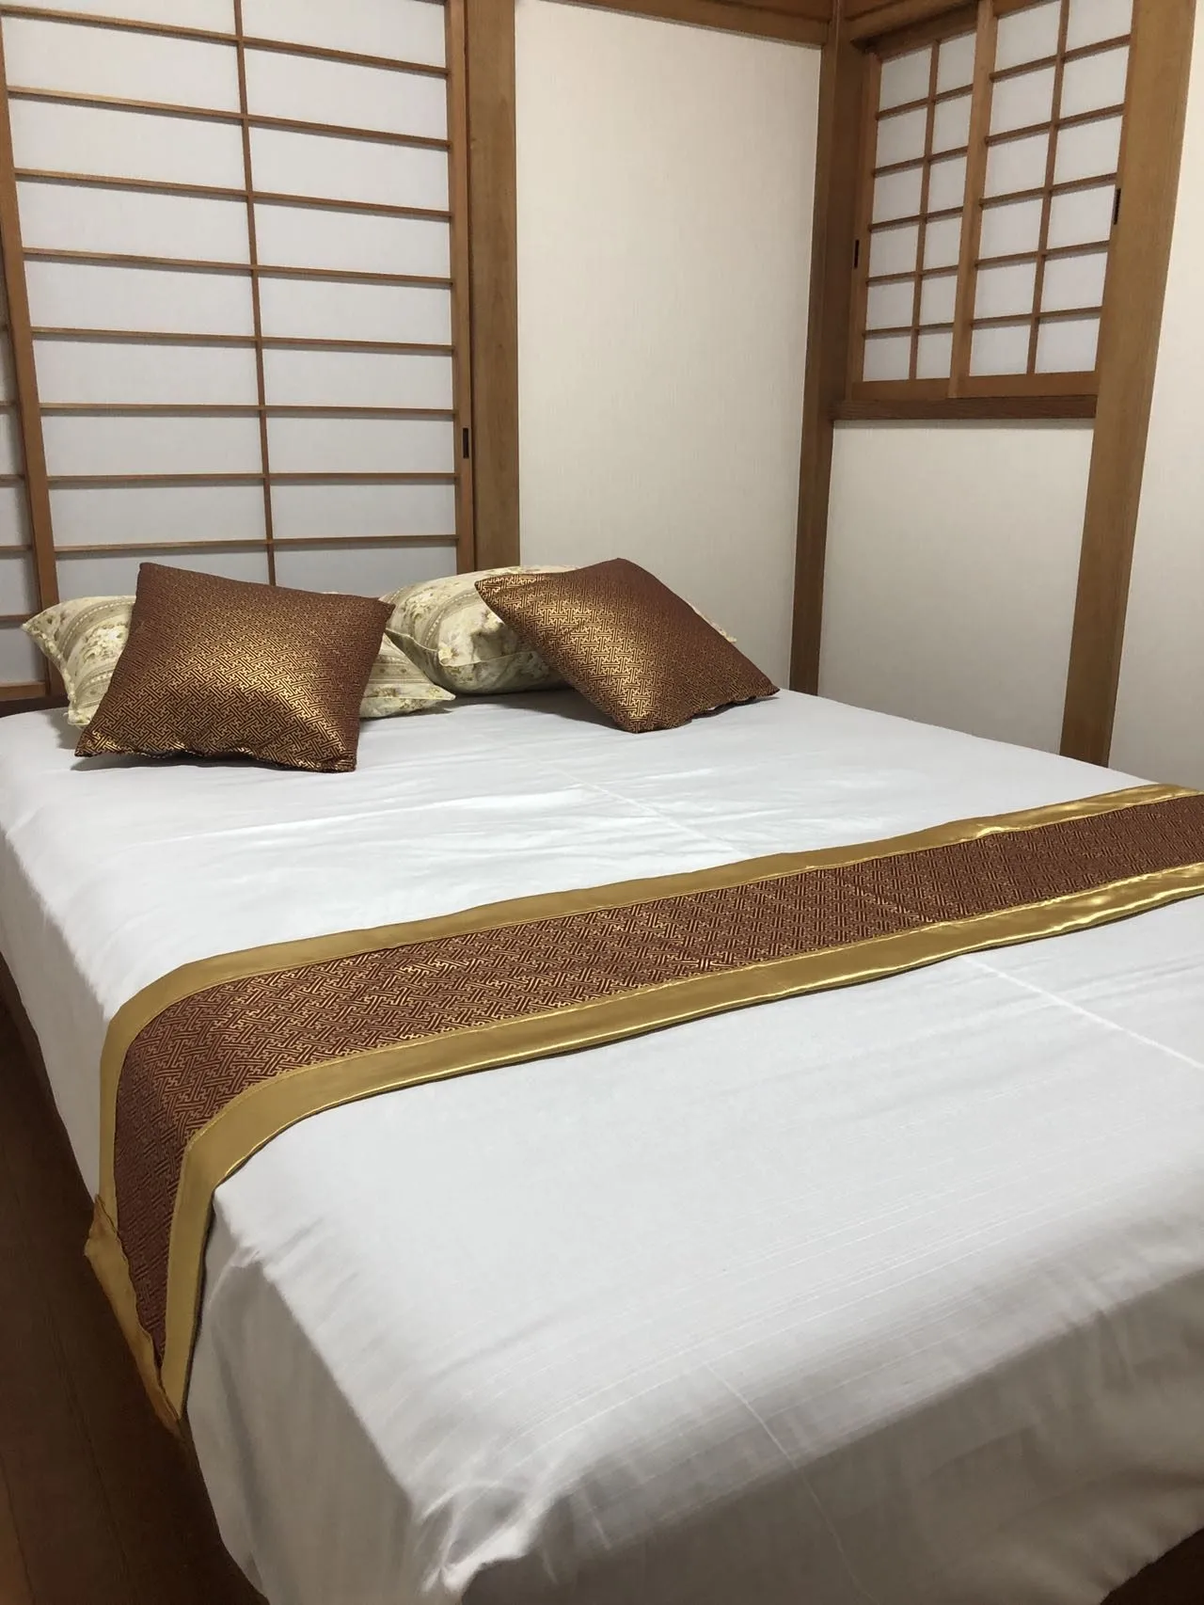 Double bedroom (1–2 guests)
-
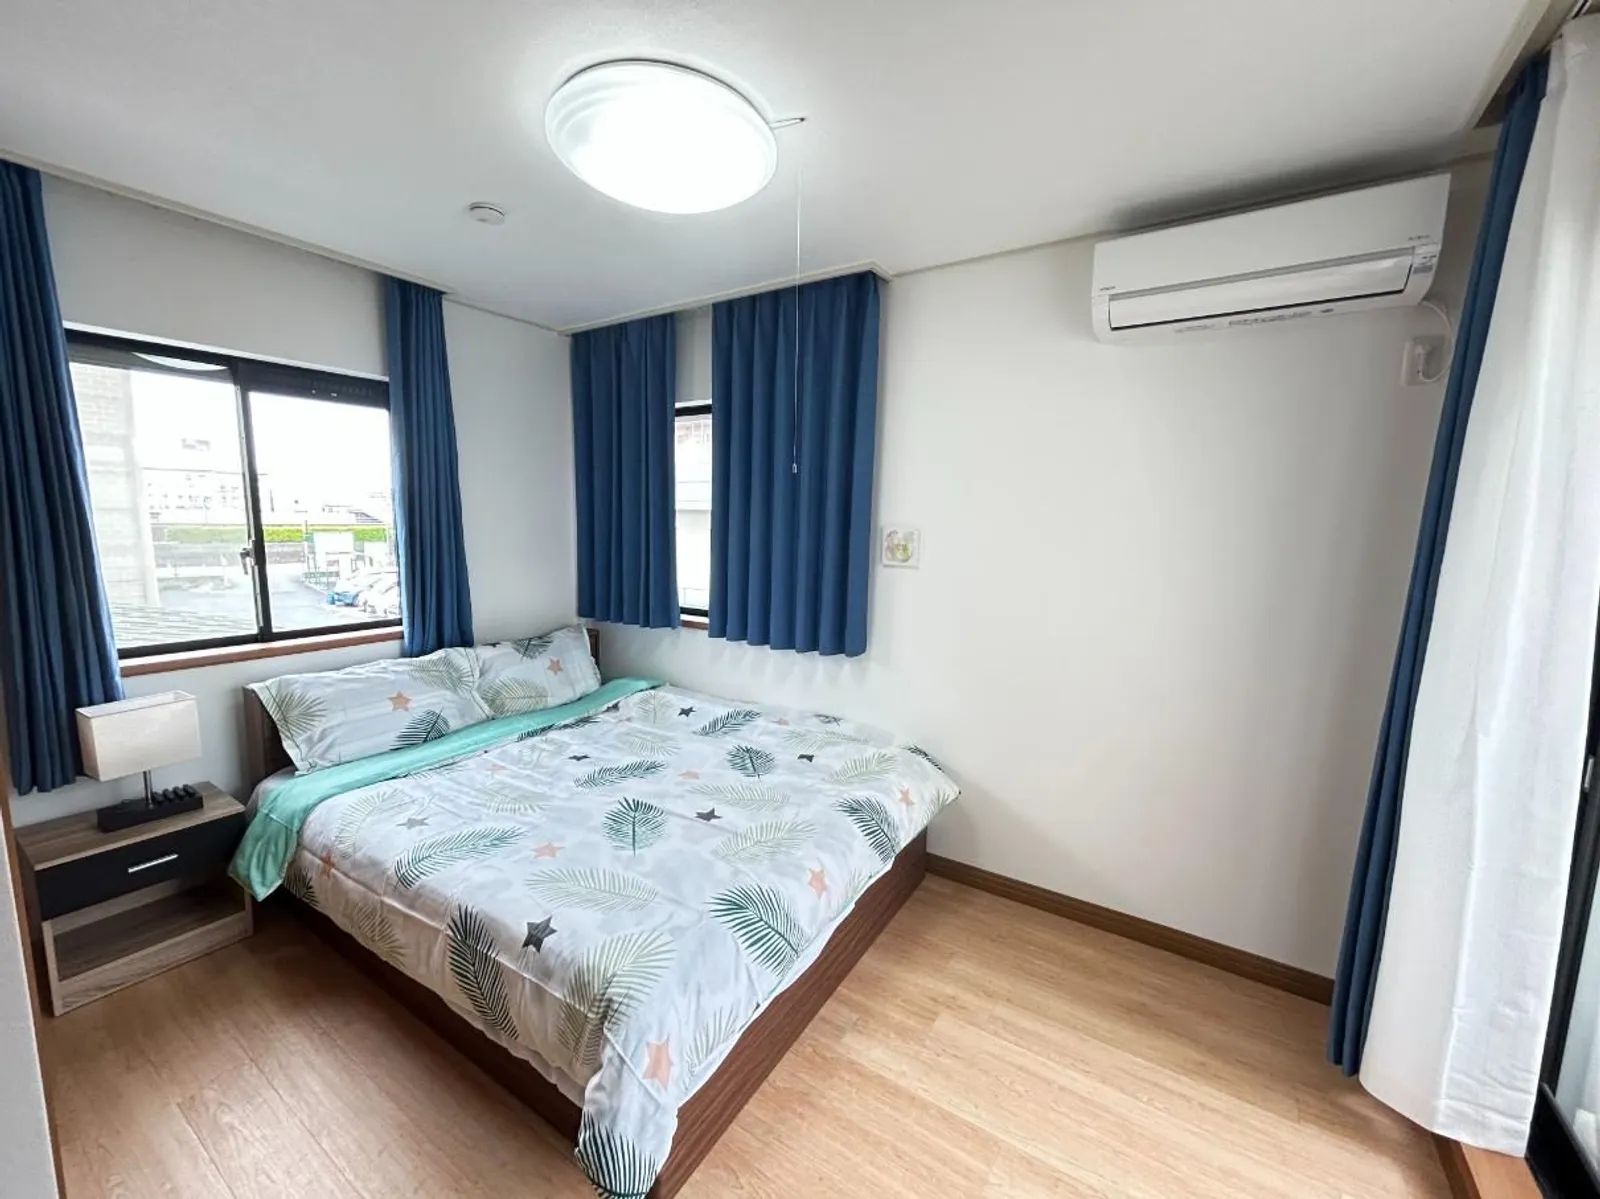
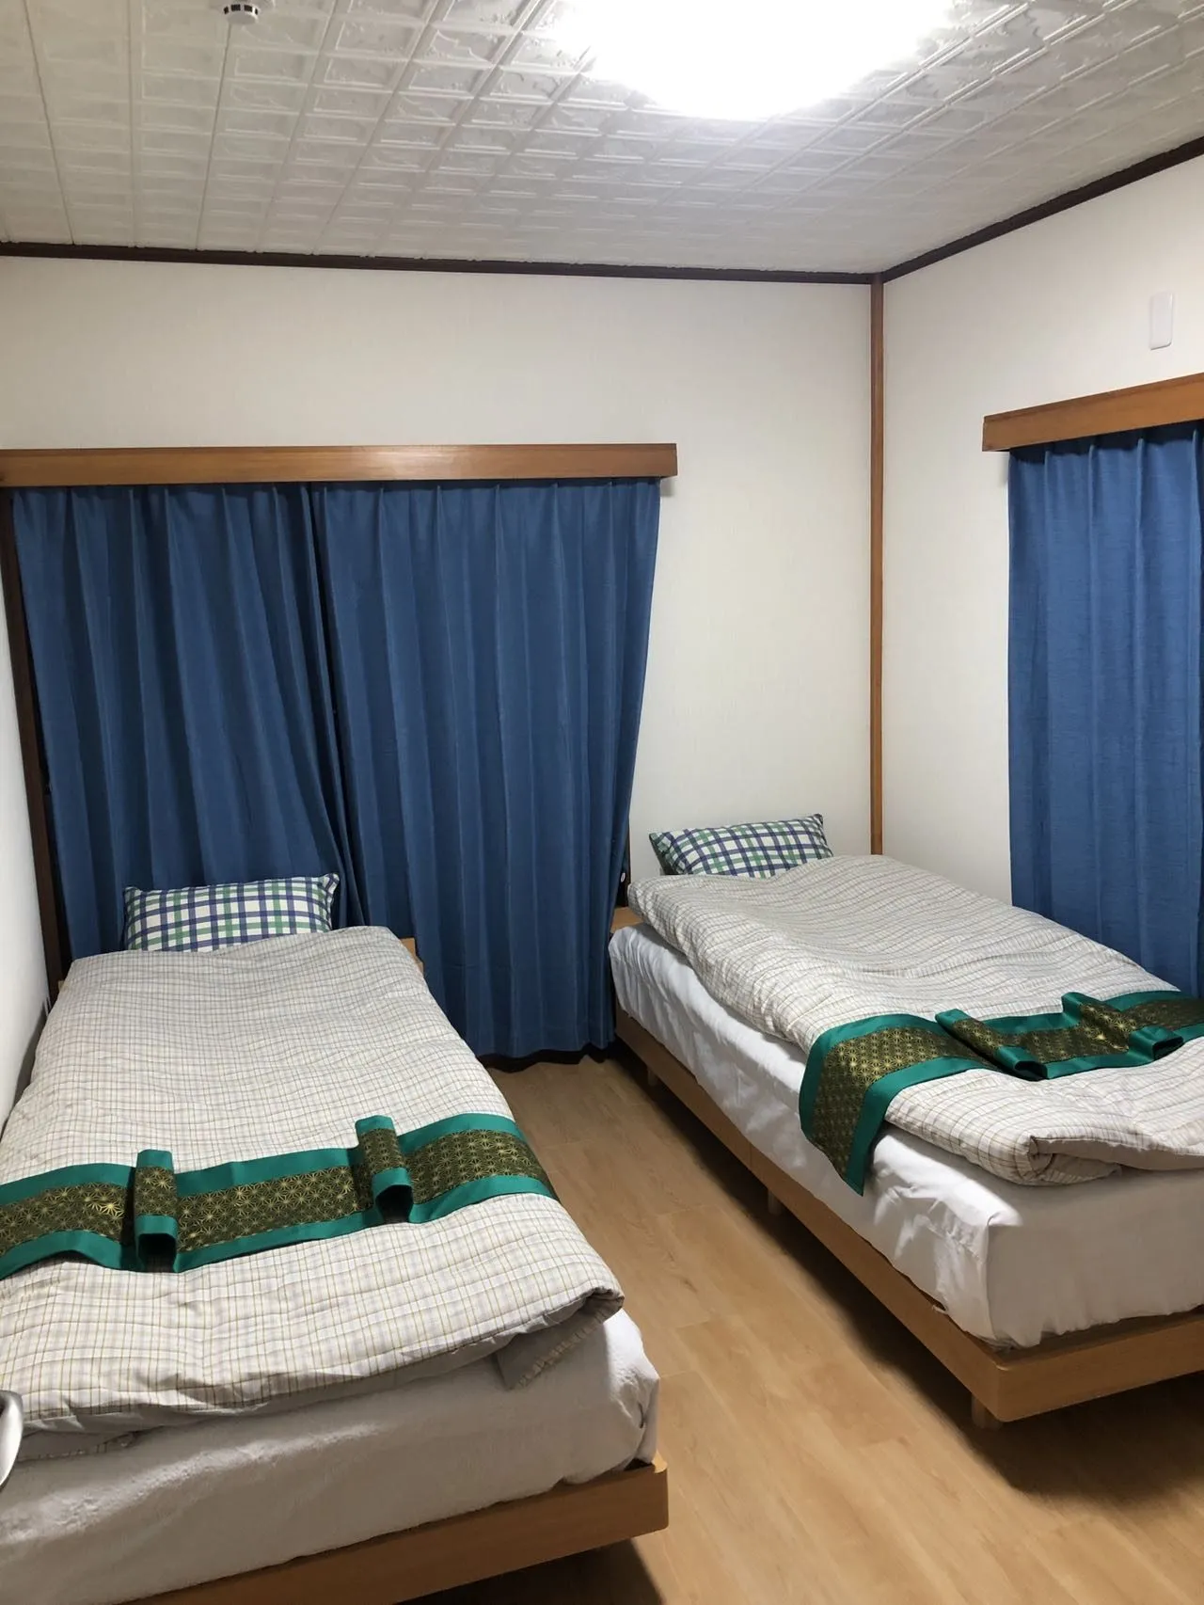 2F bedroom (2 guests)
-
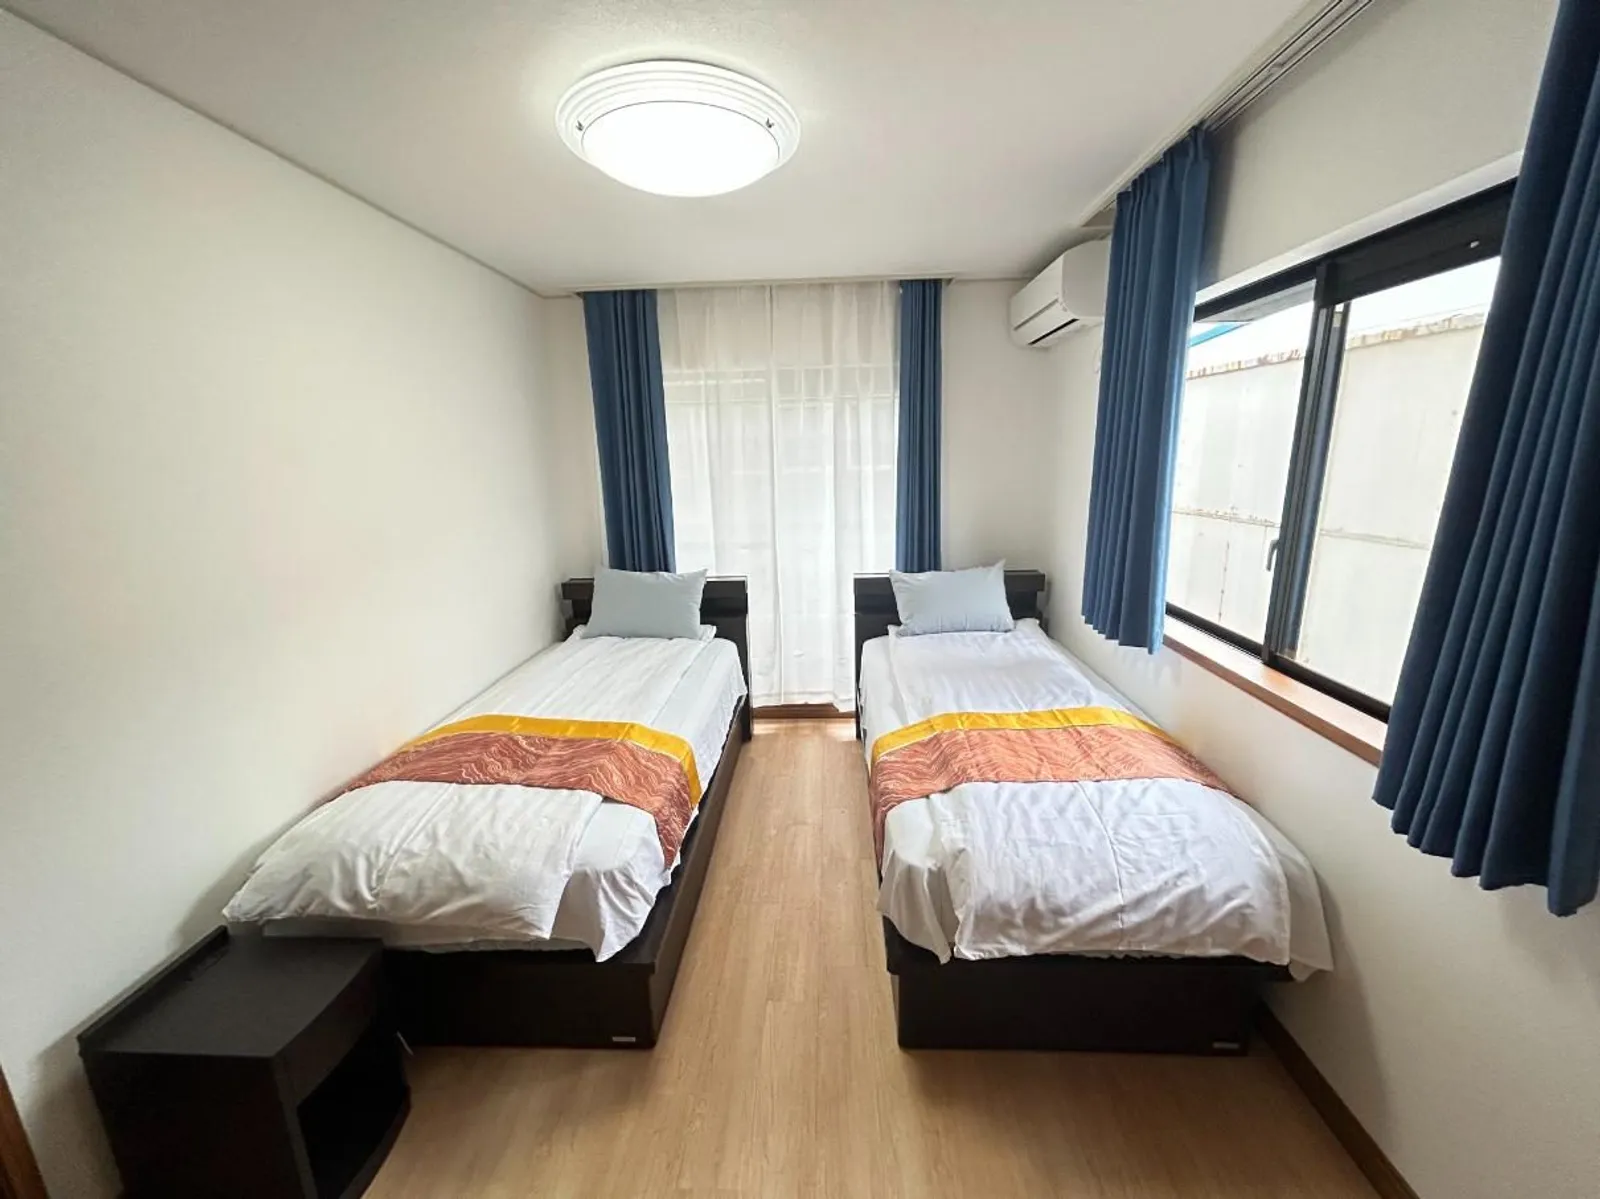
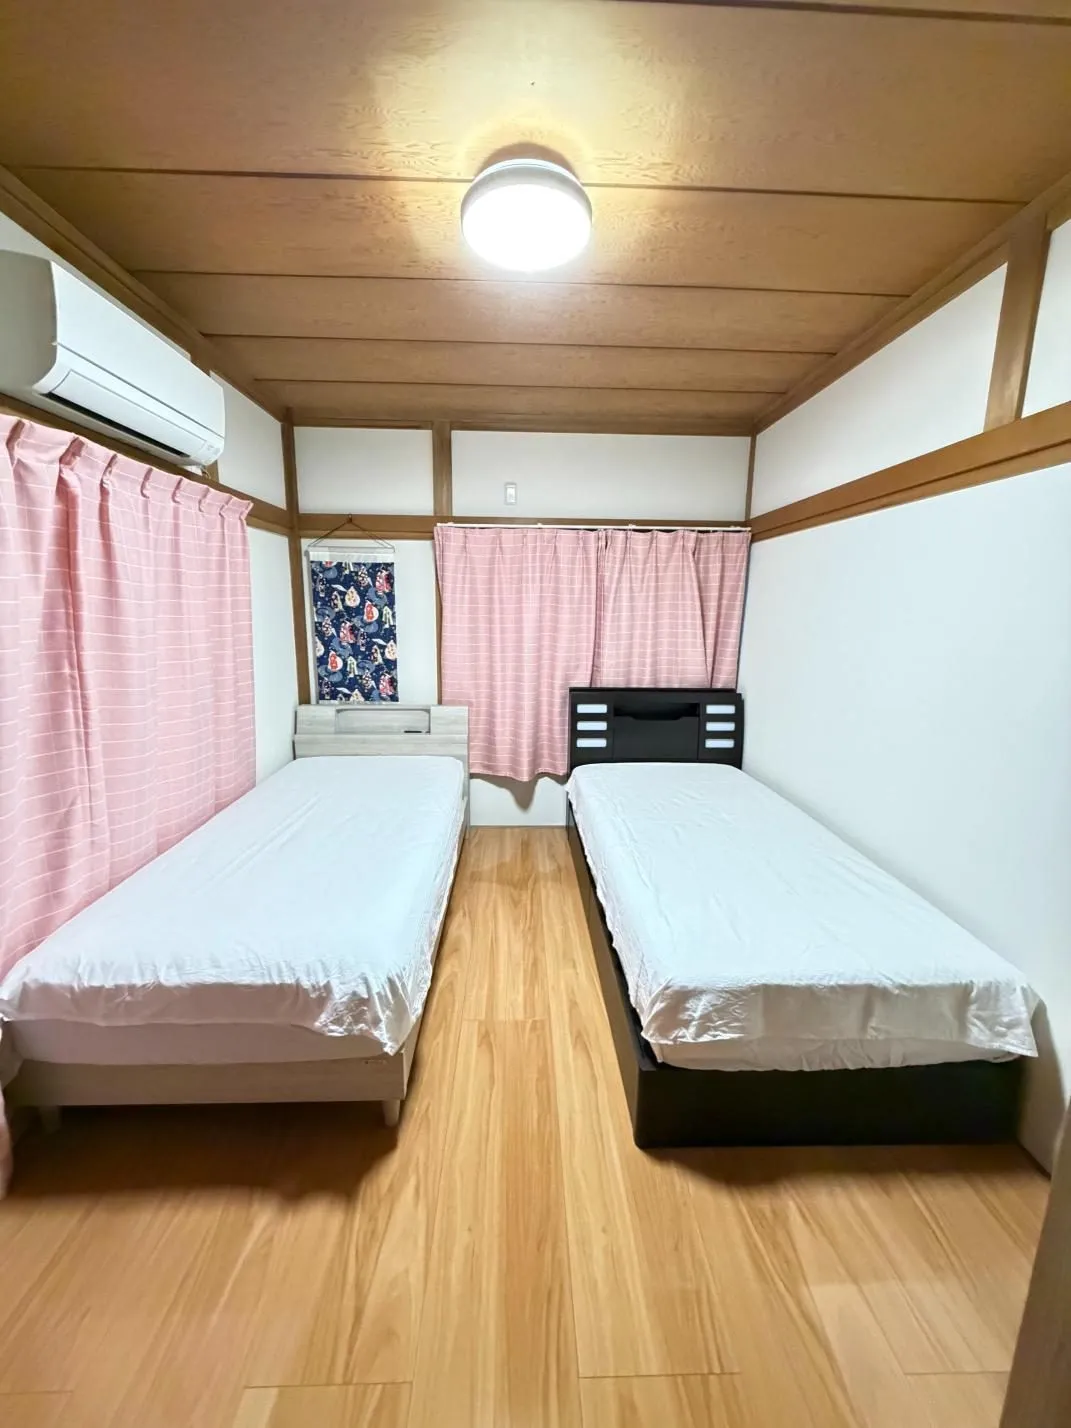 1F twin bedroom (2 guests)
-
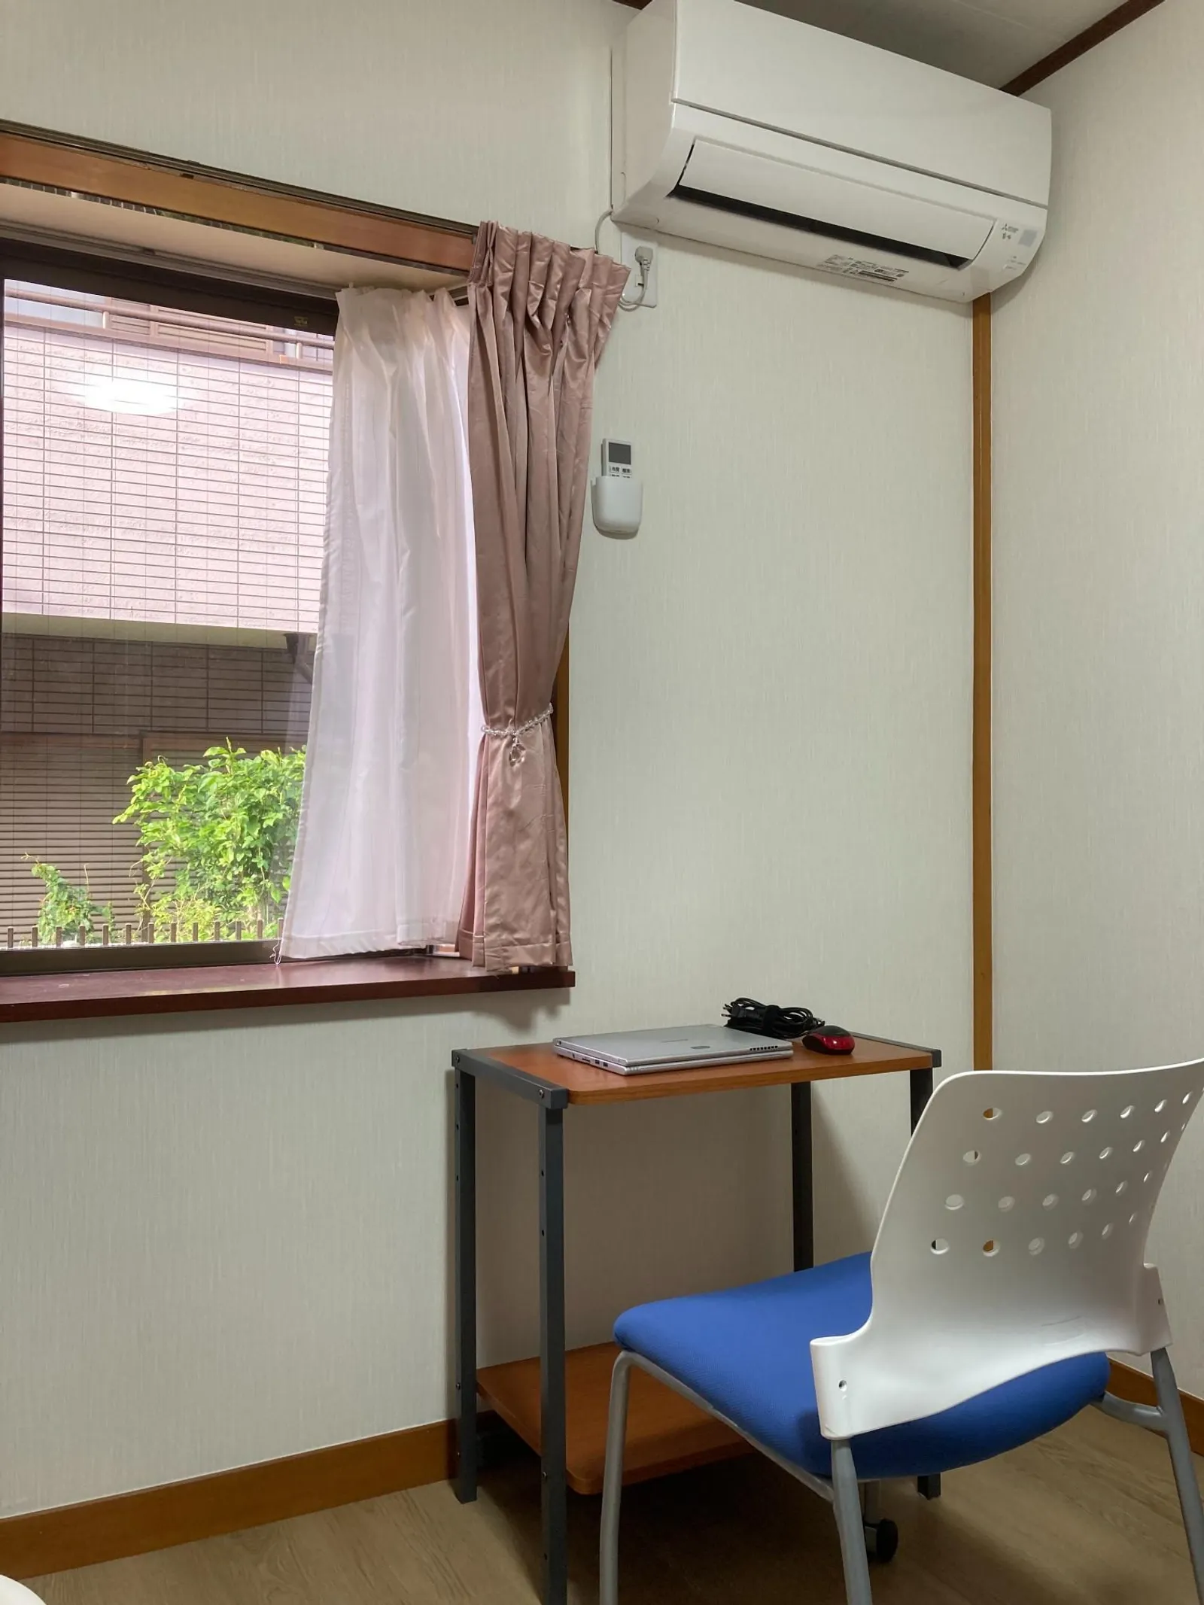
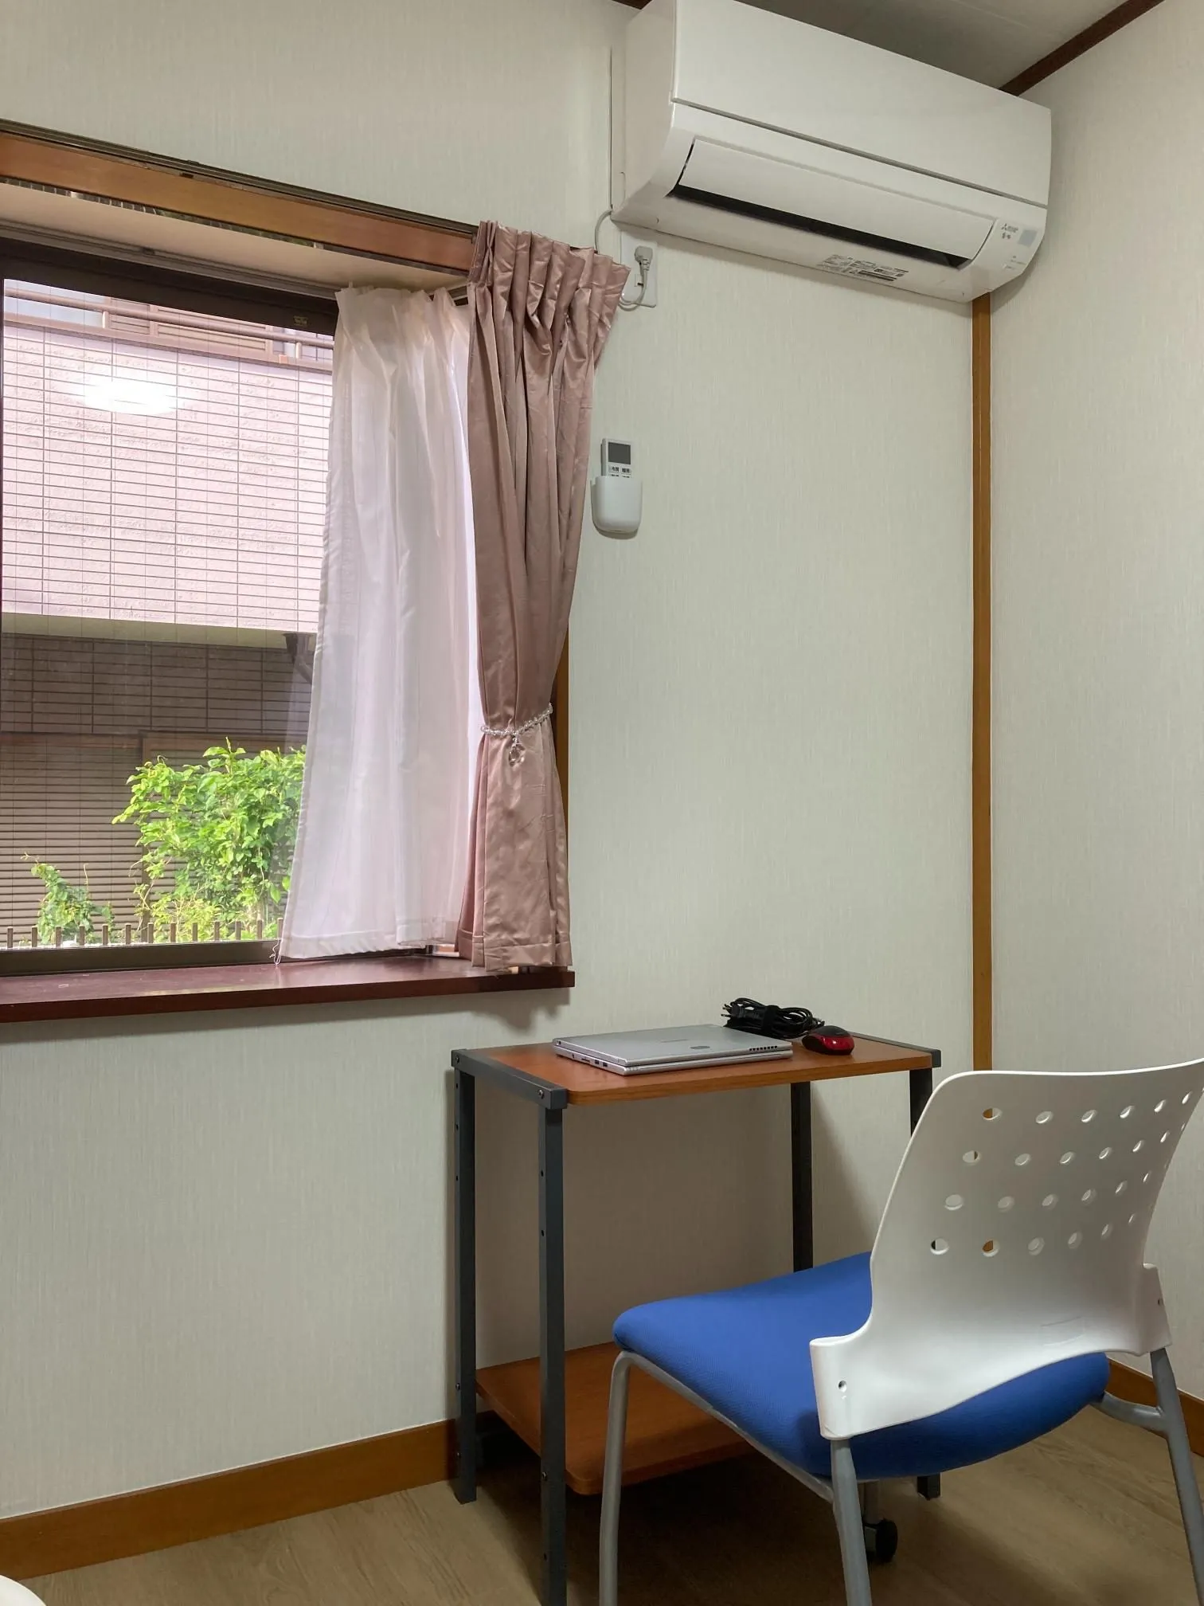 1F bedroom with desk for remote work
-
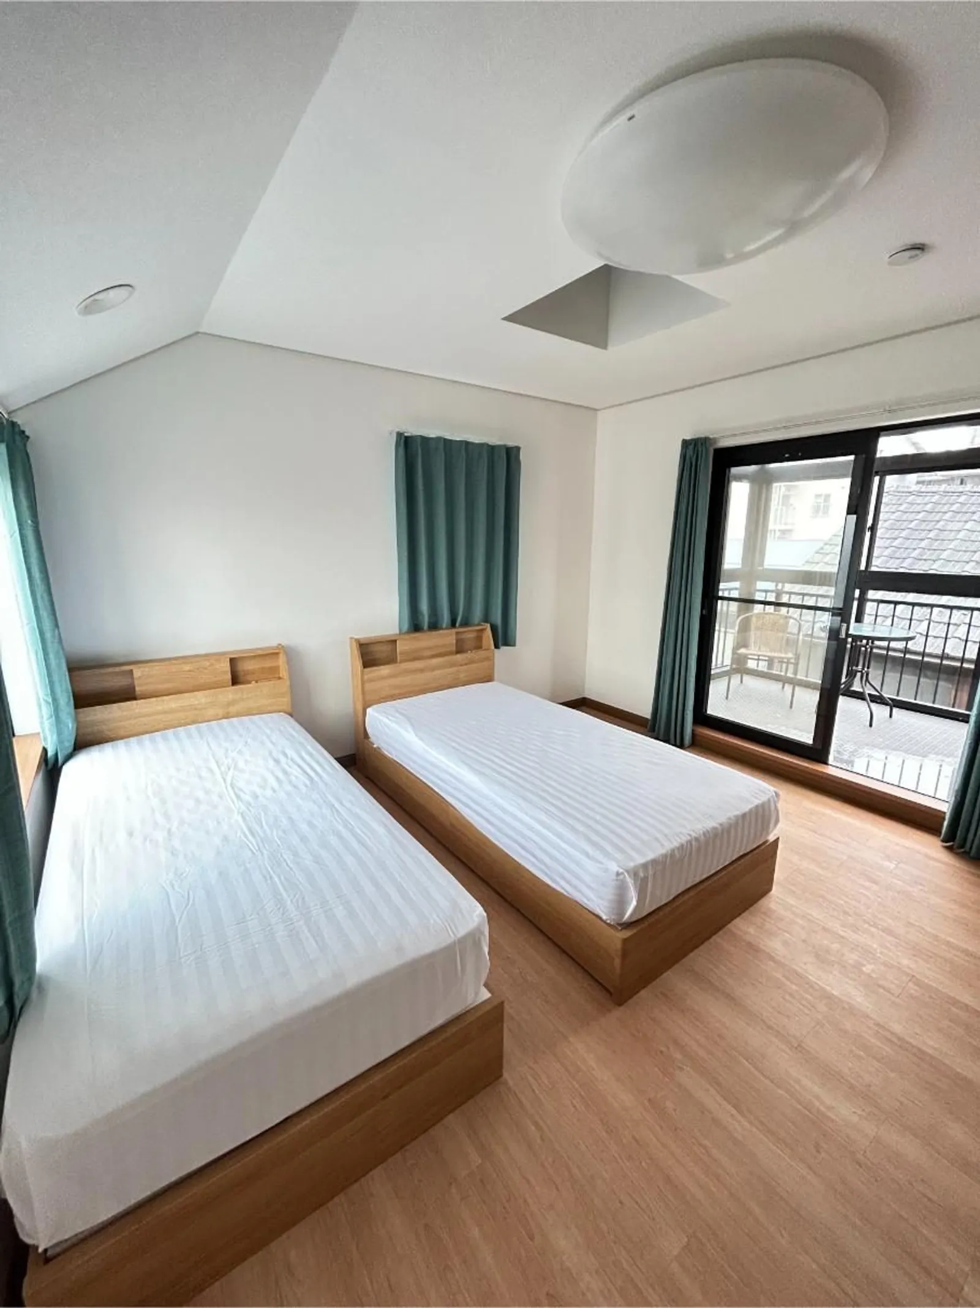
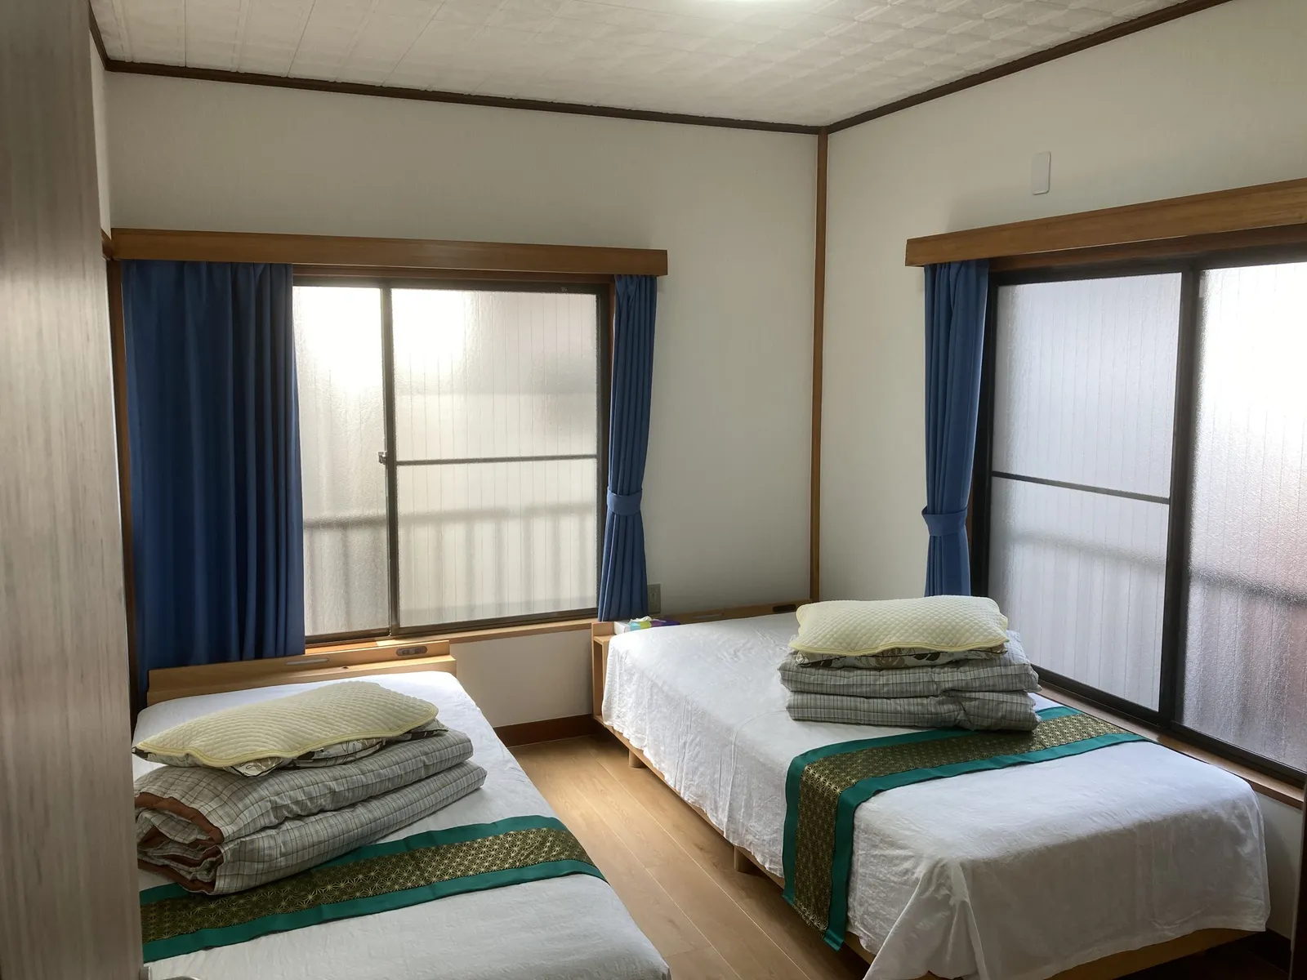
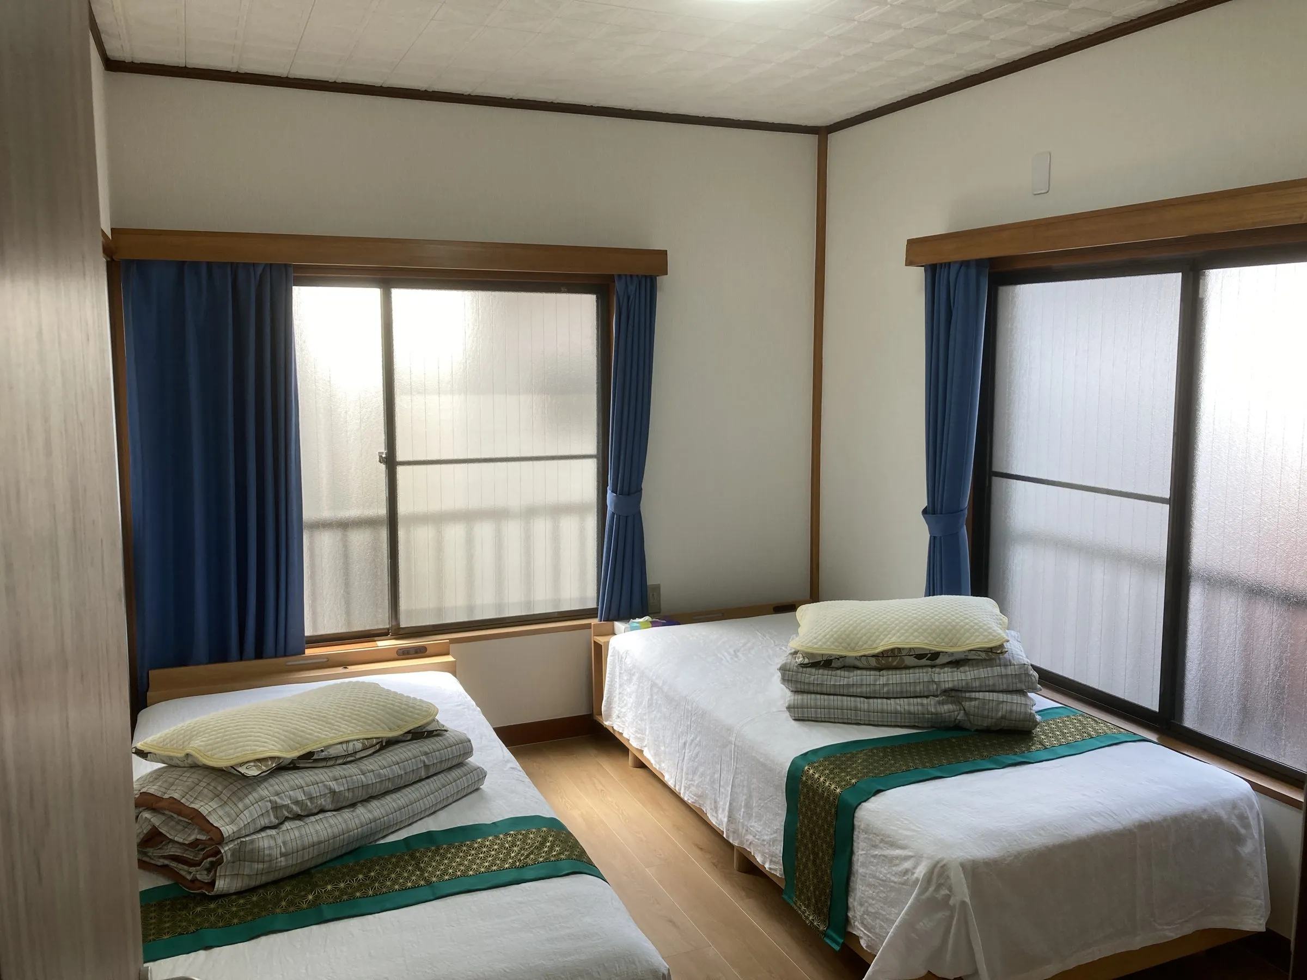 Twin room
-
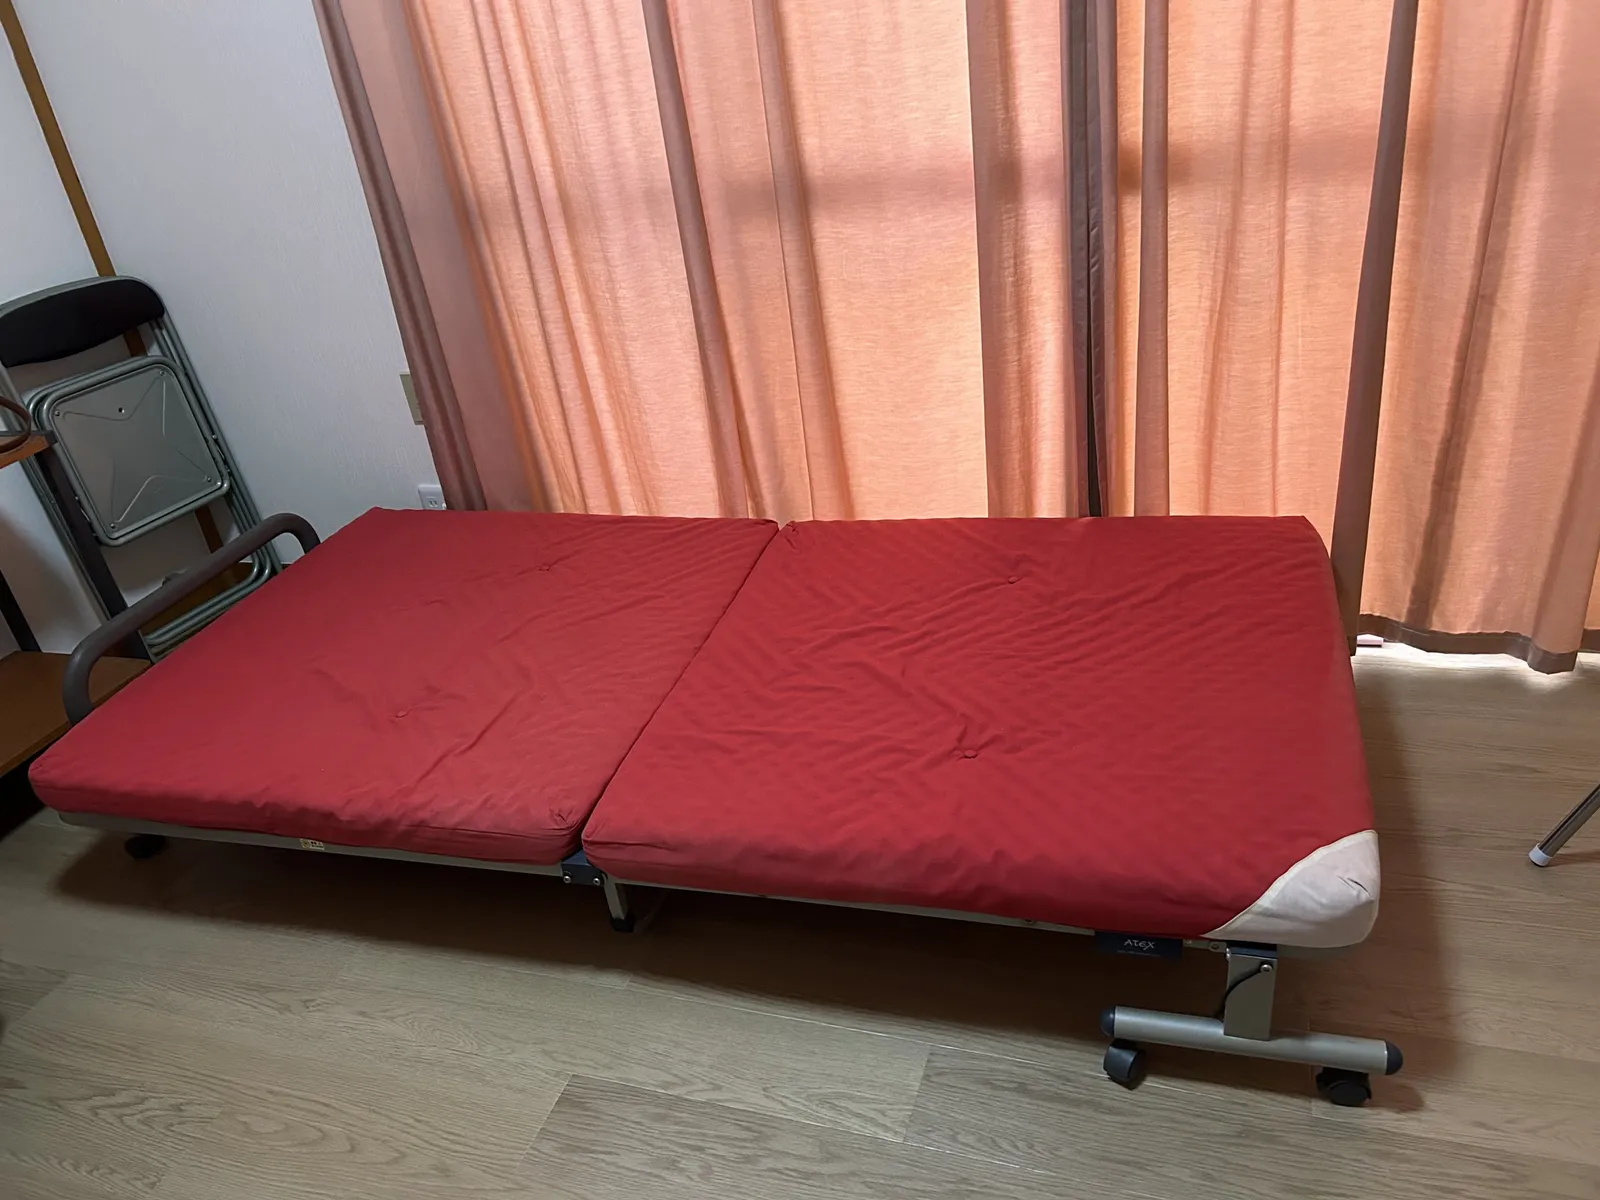
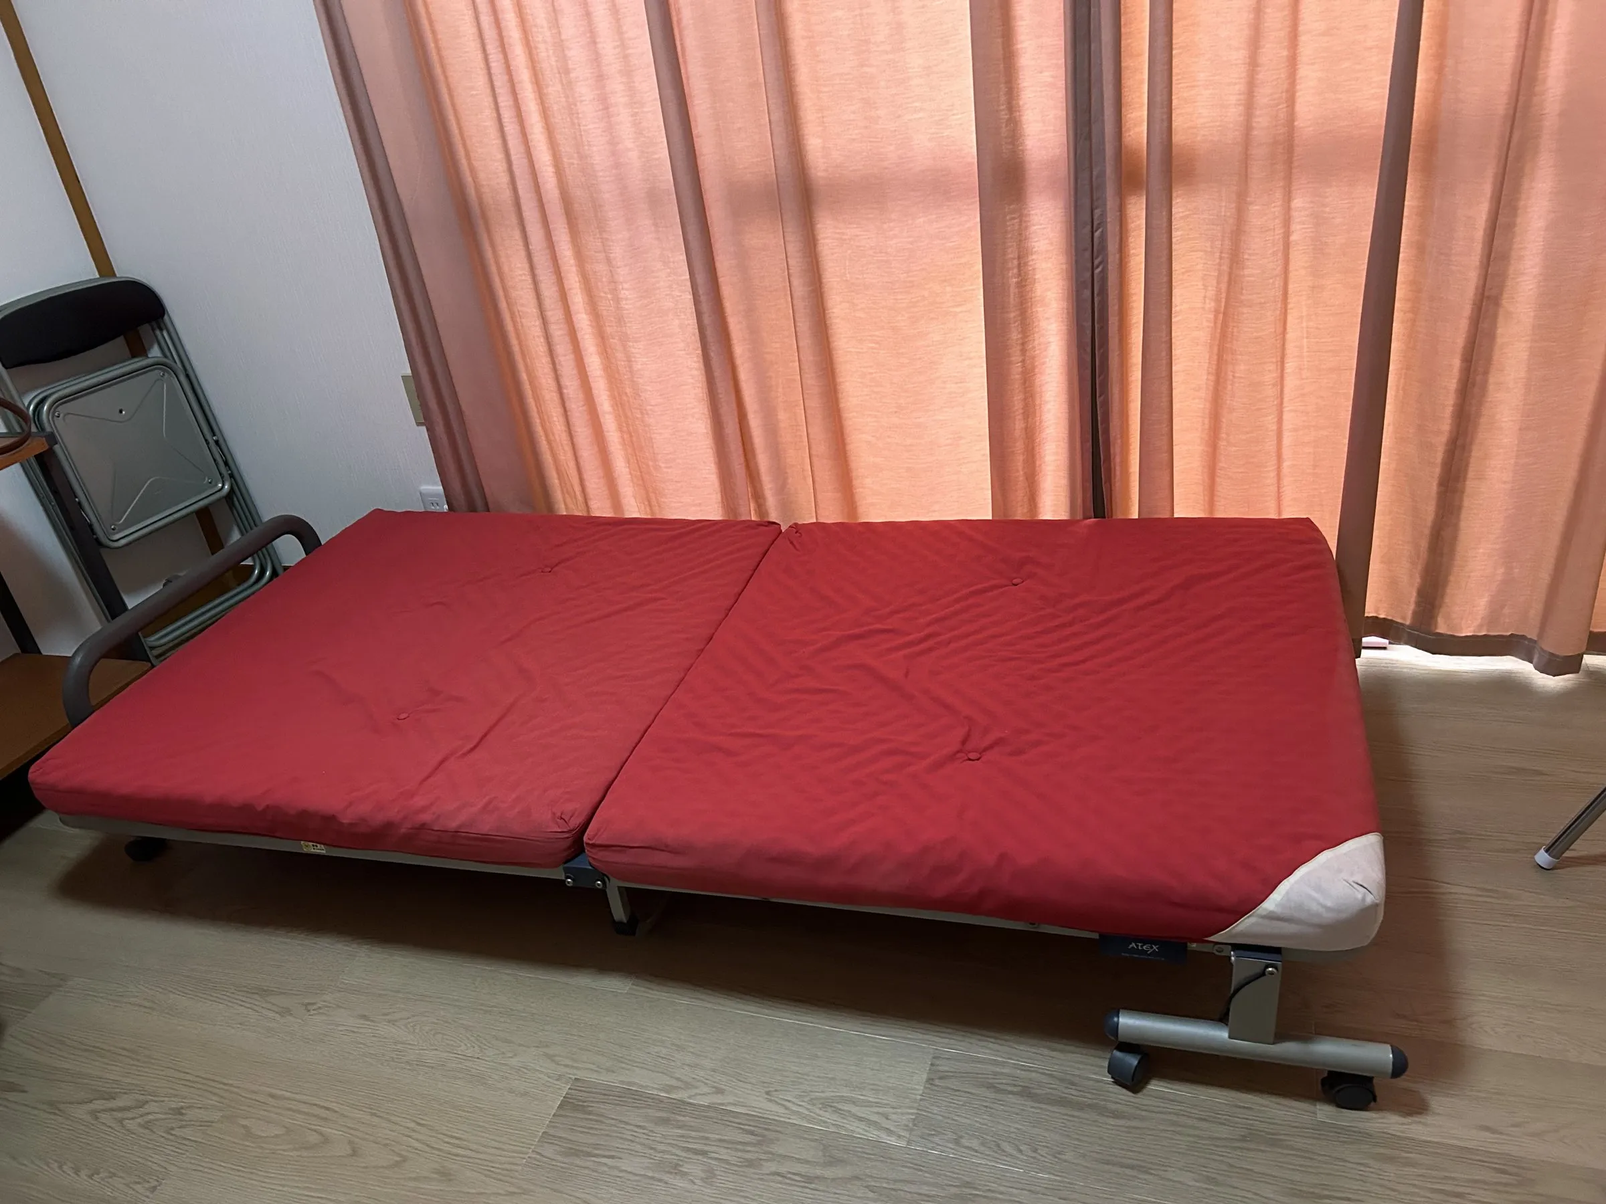 Folding bed
-
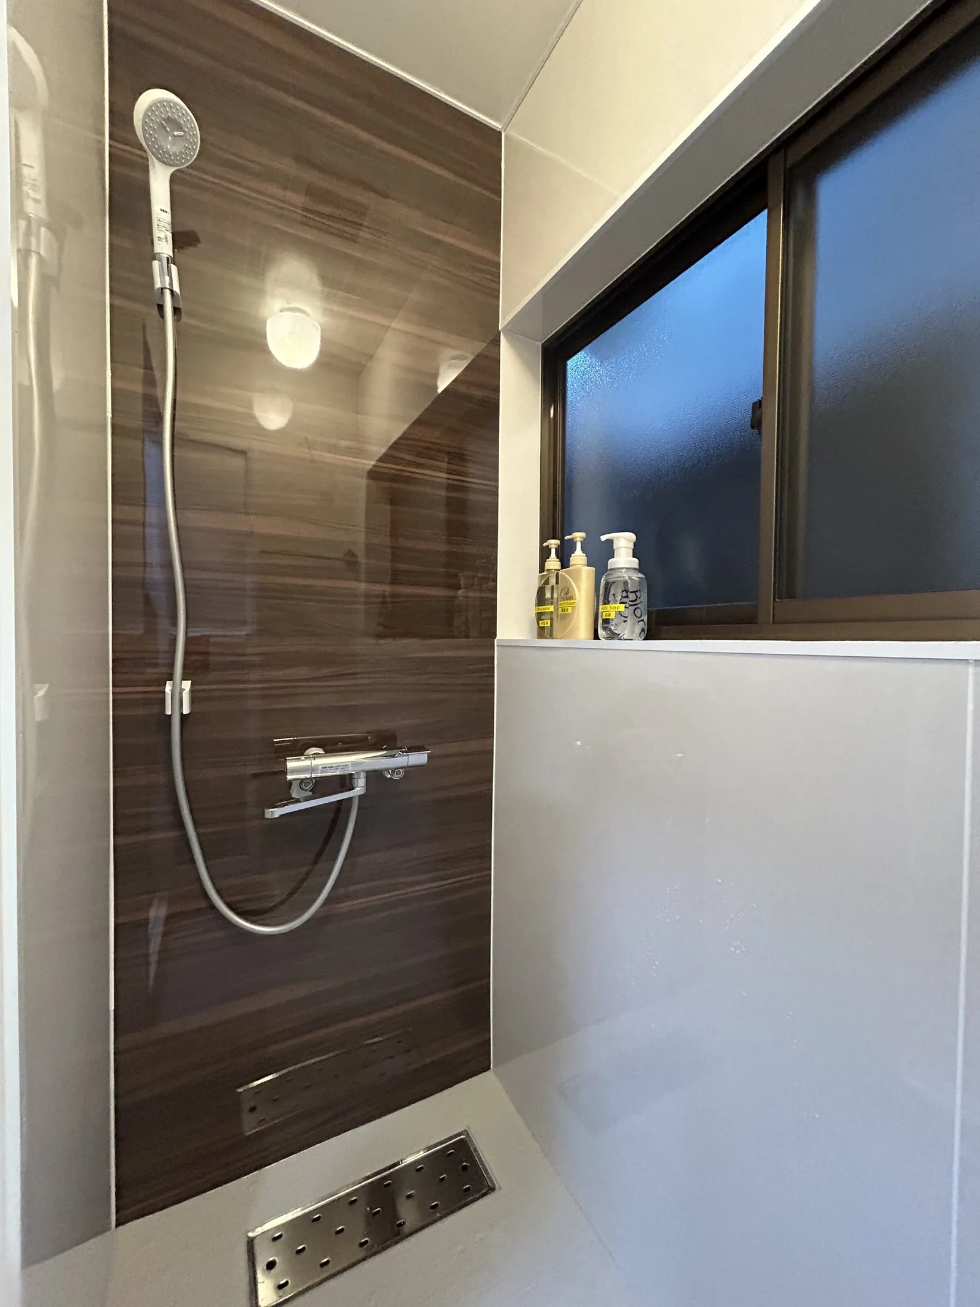
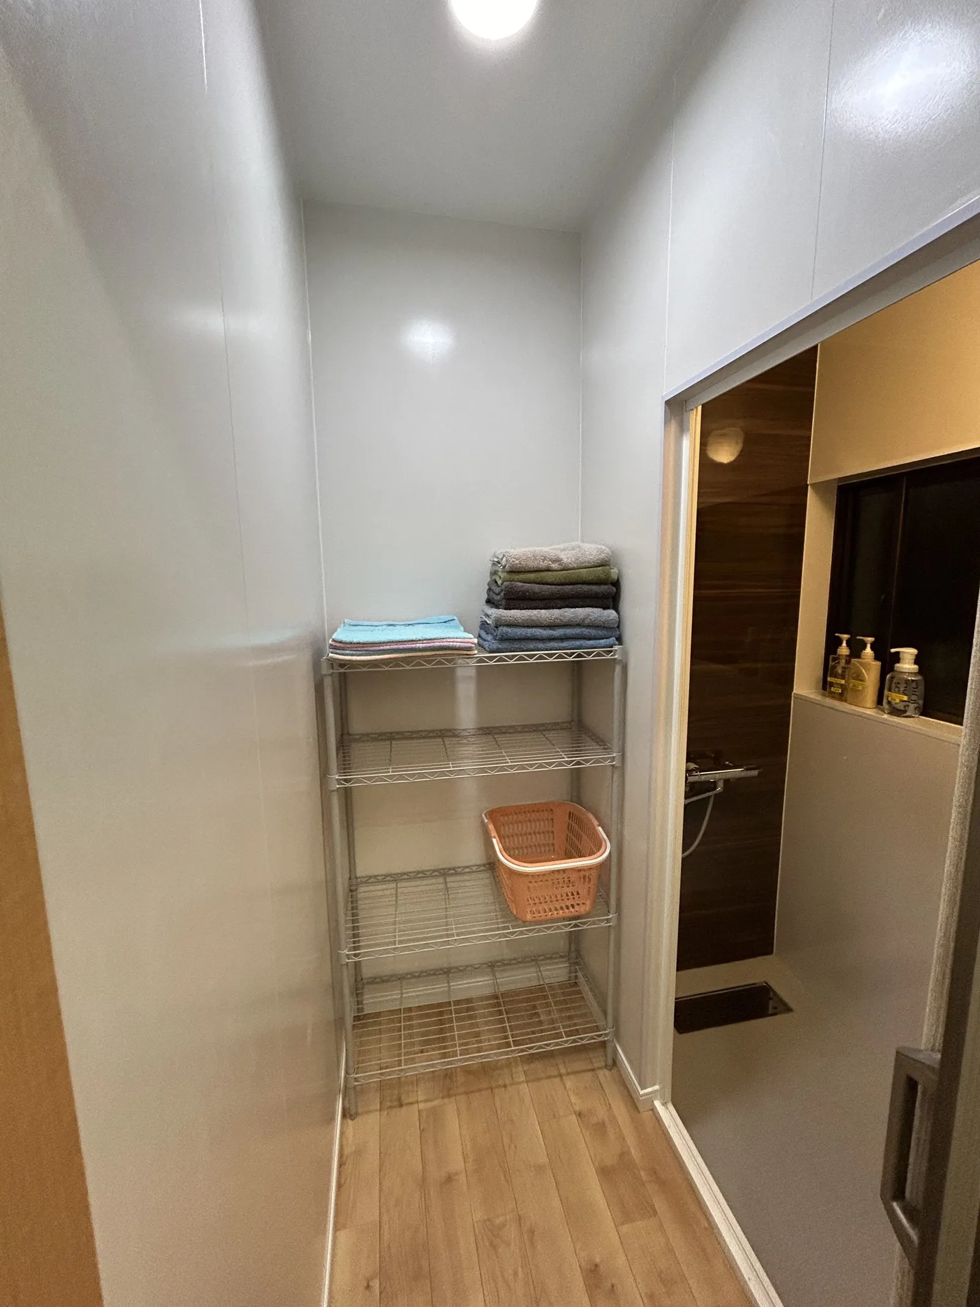
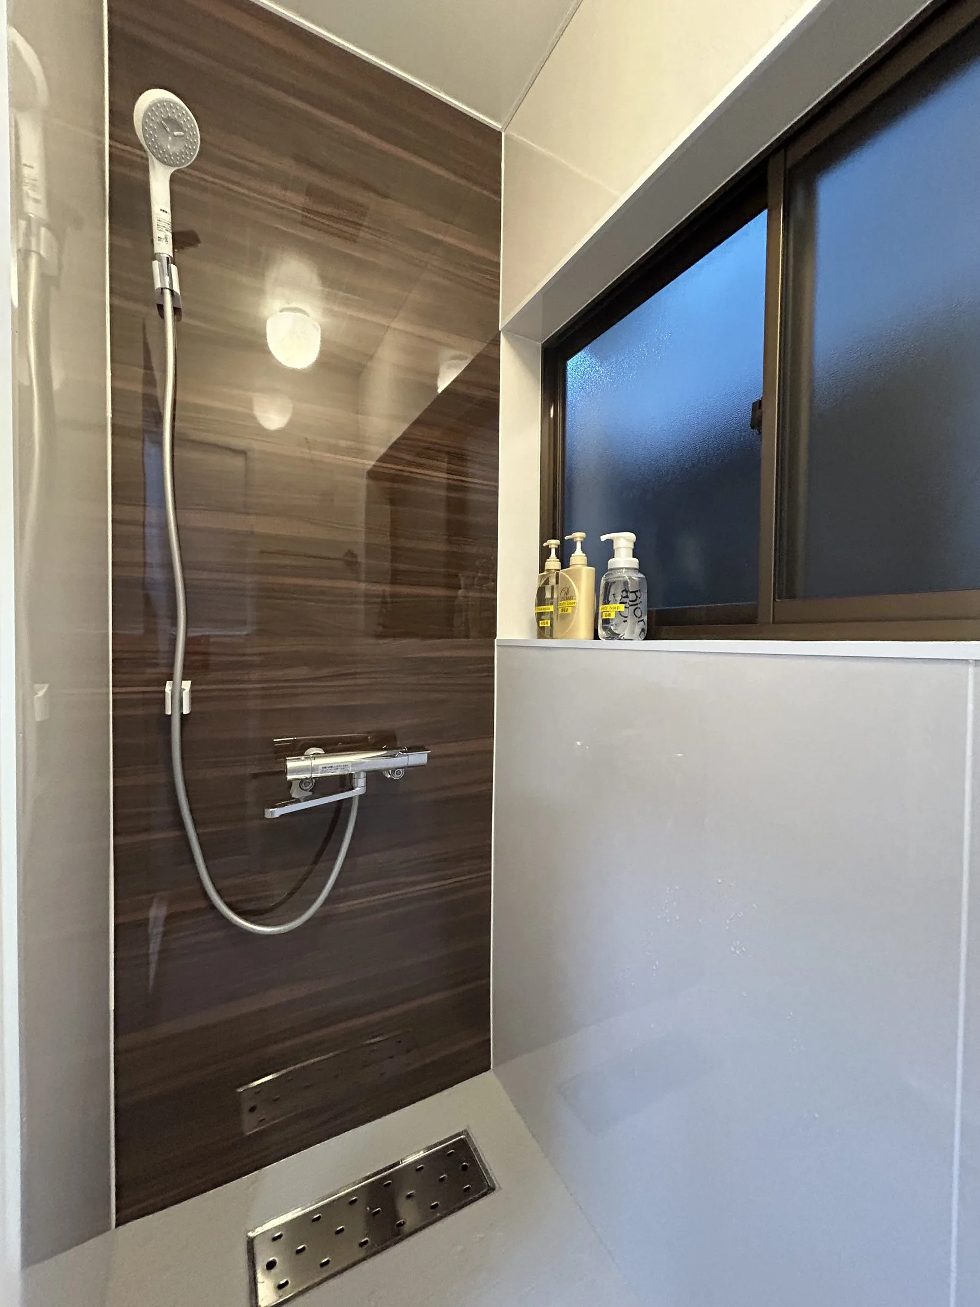 Shower room
-
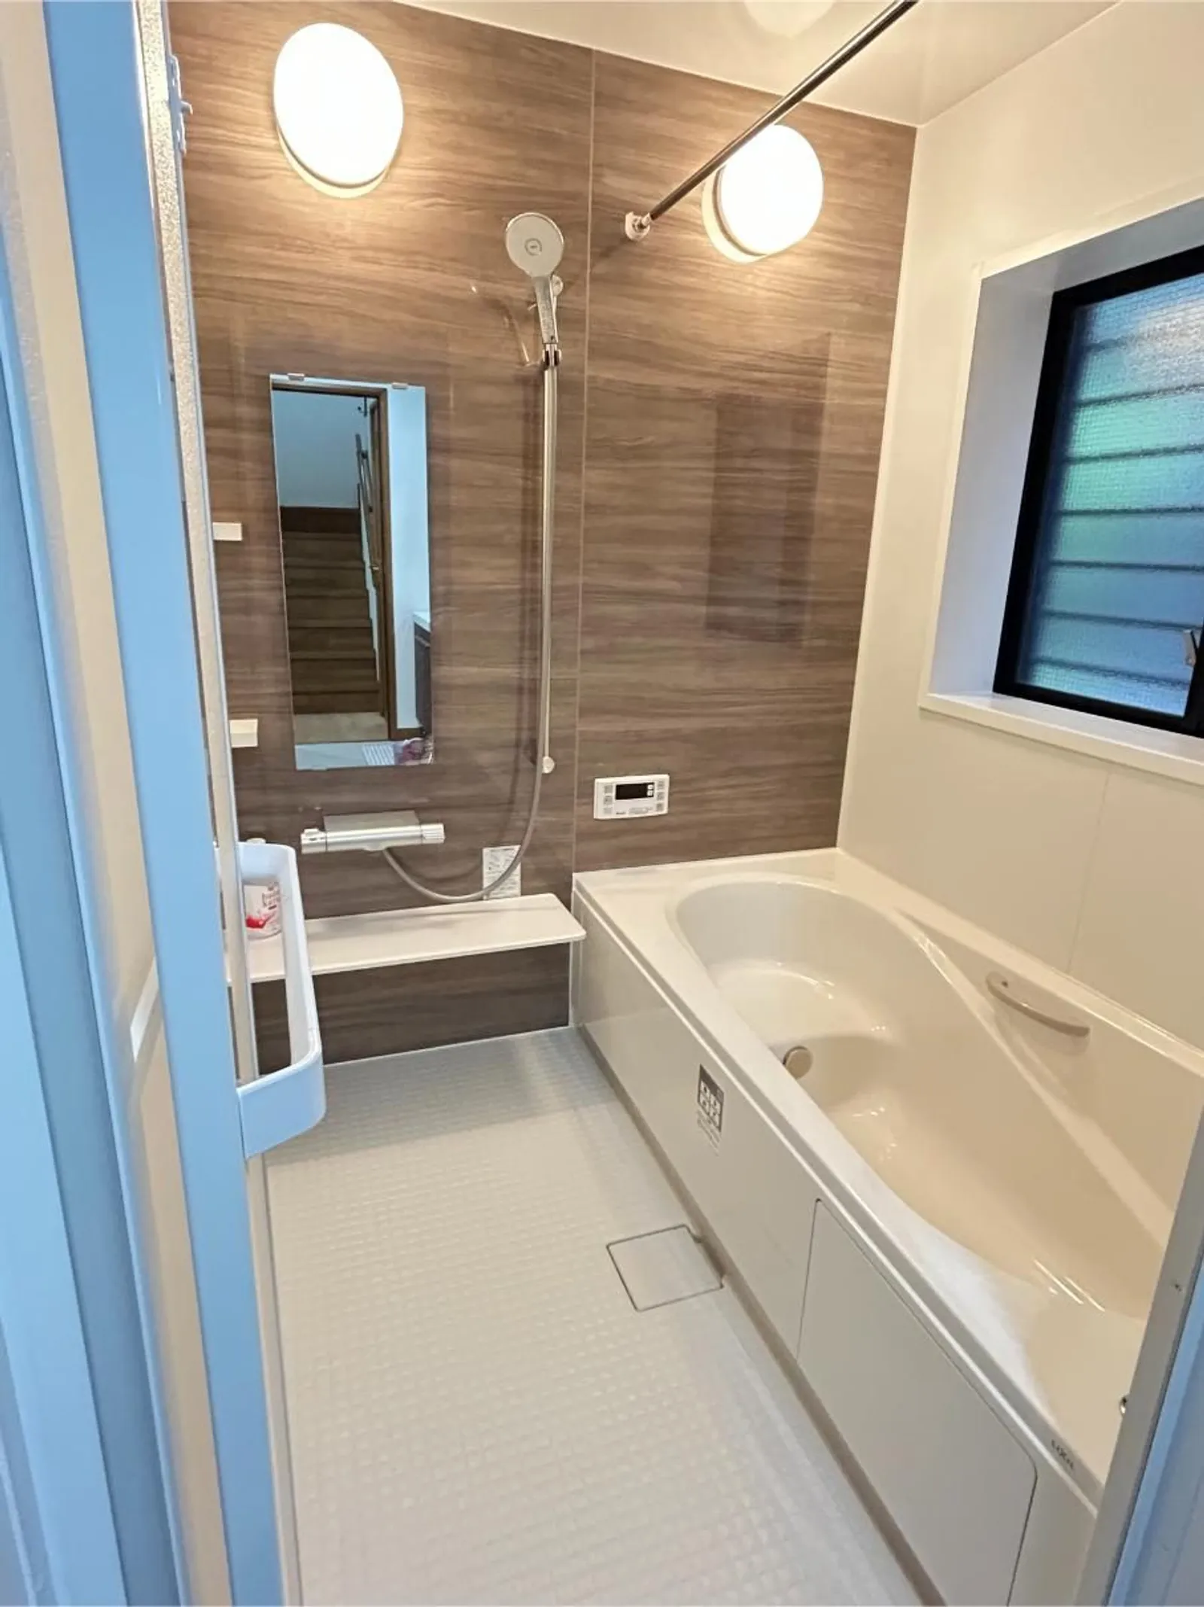
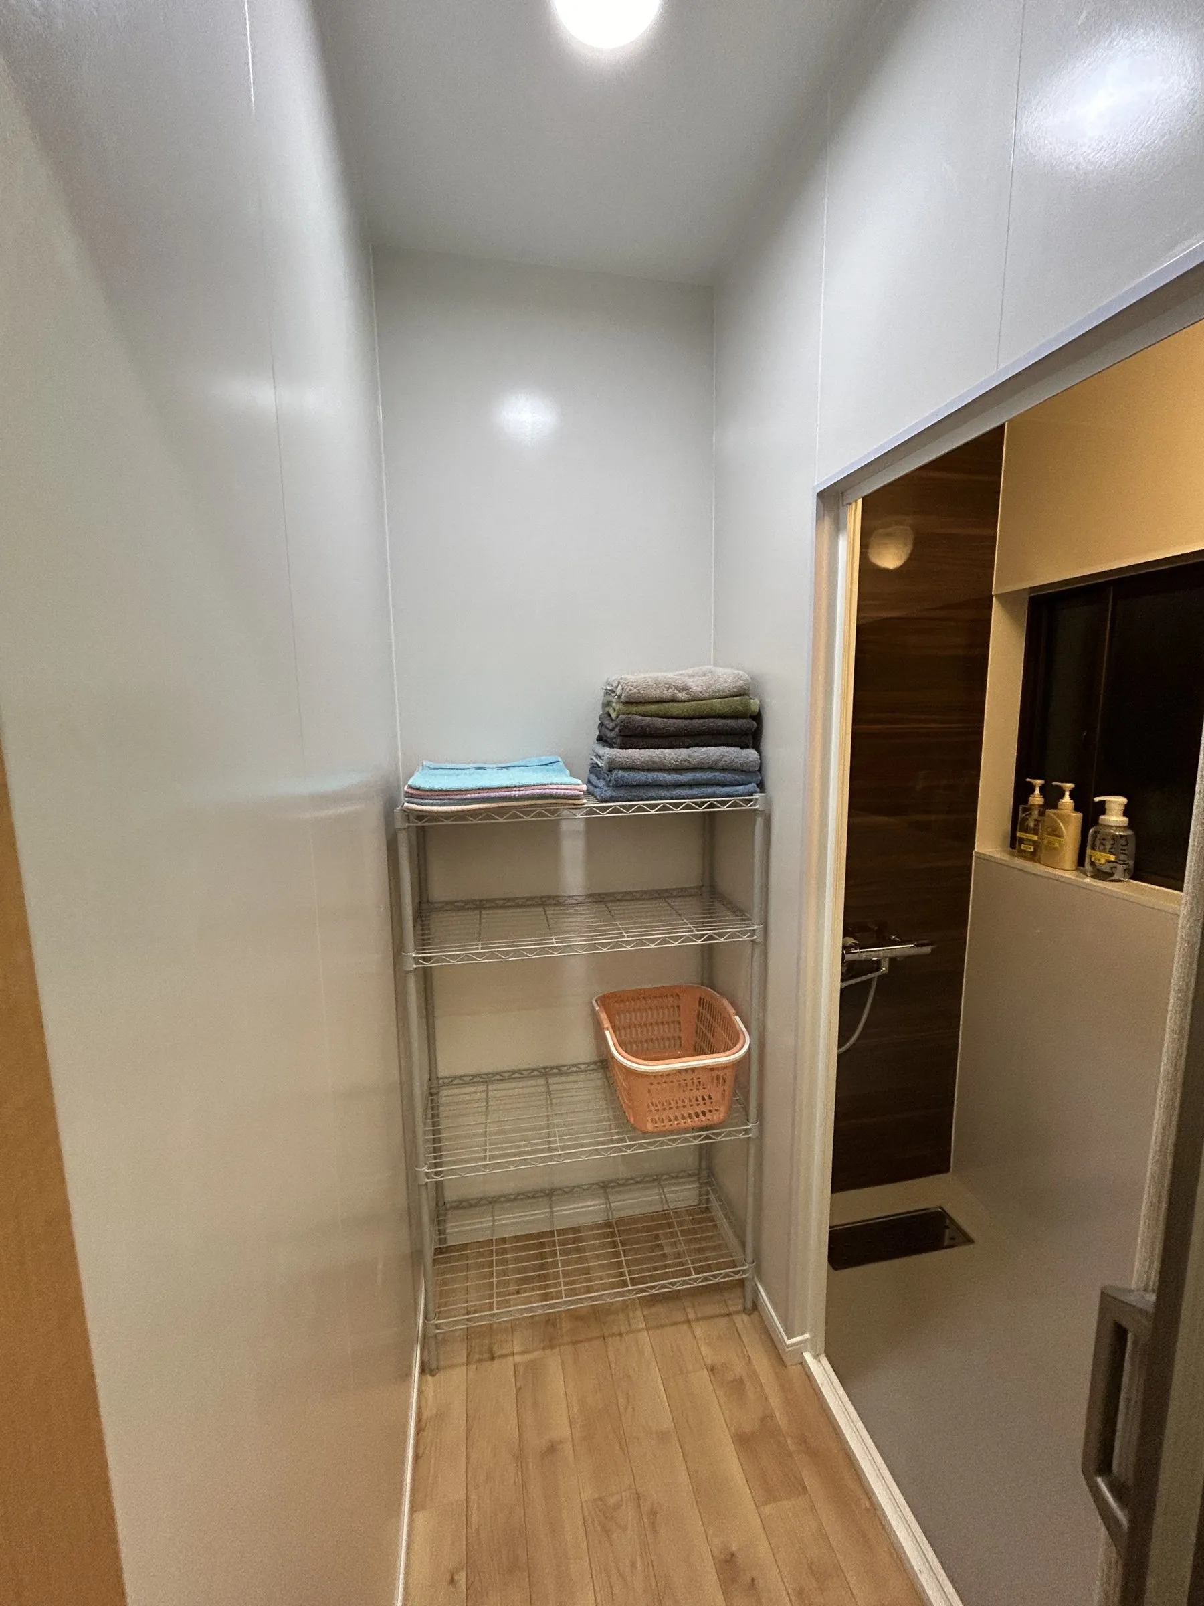 Bathroom
-
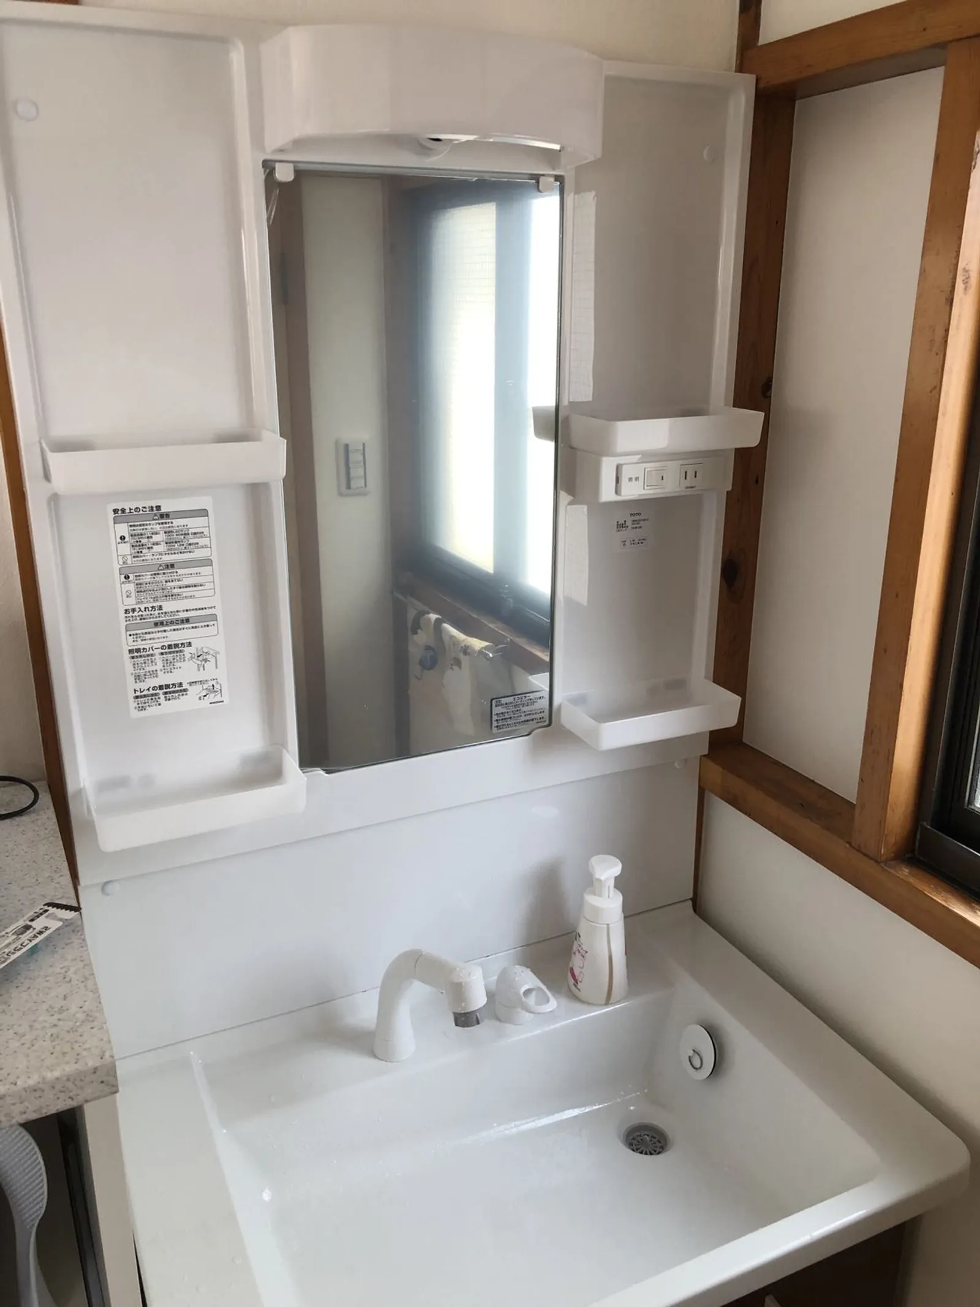
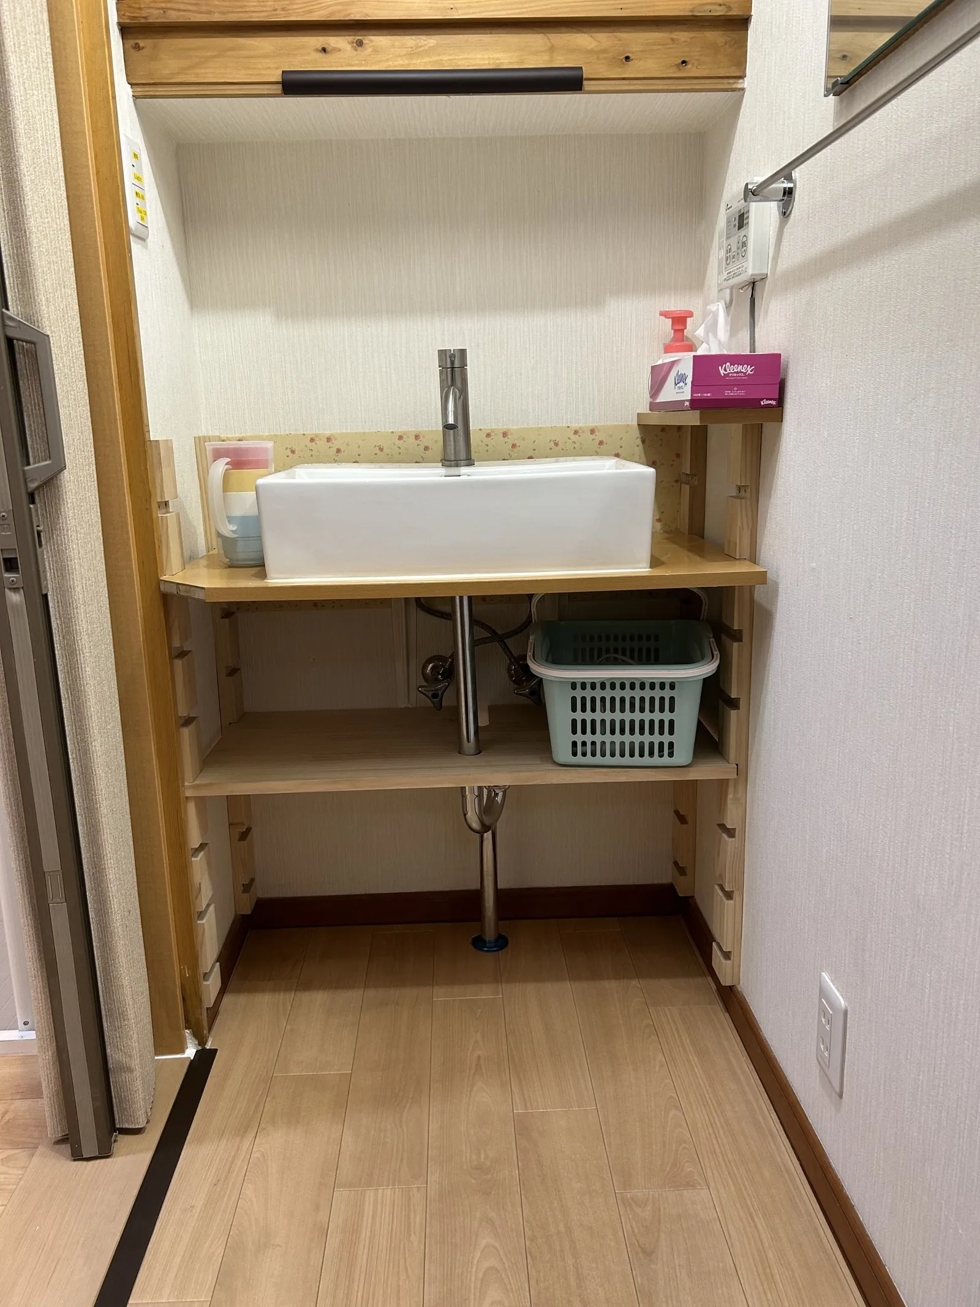
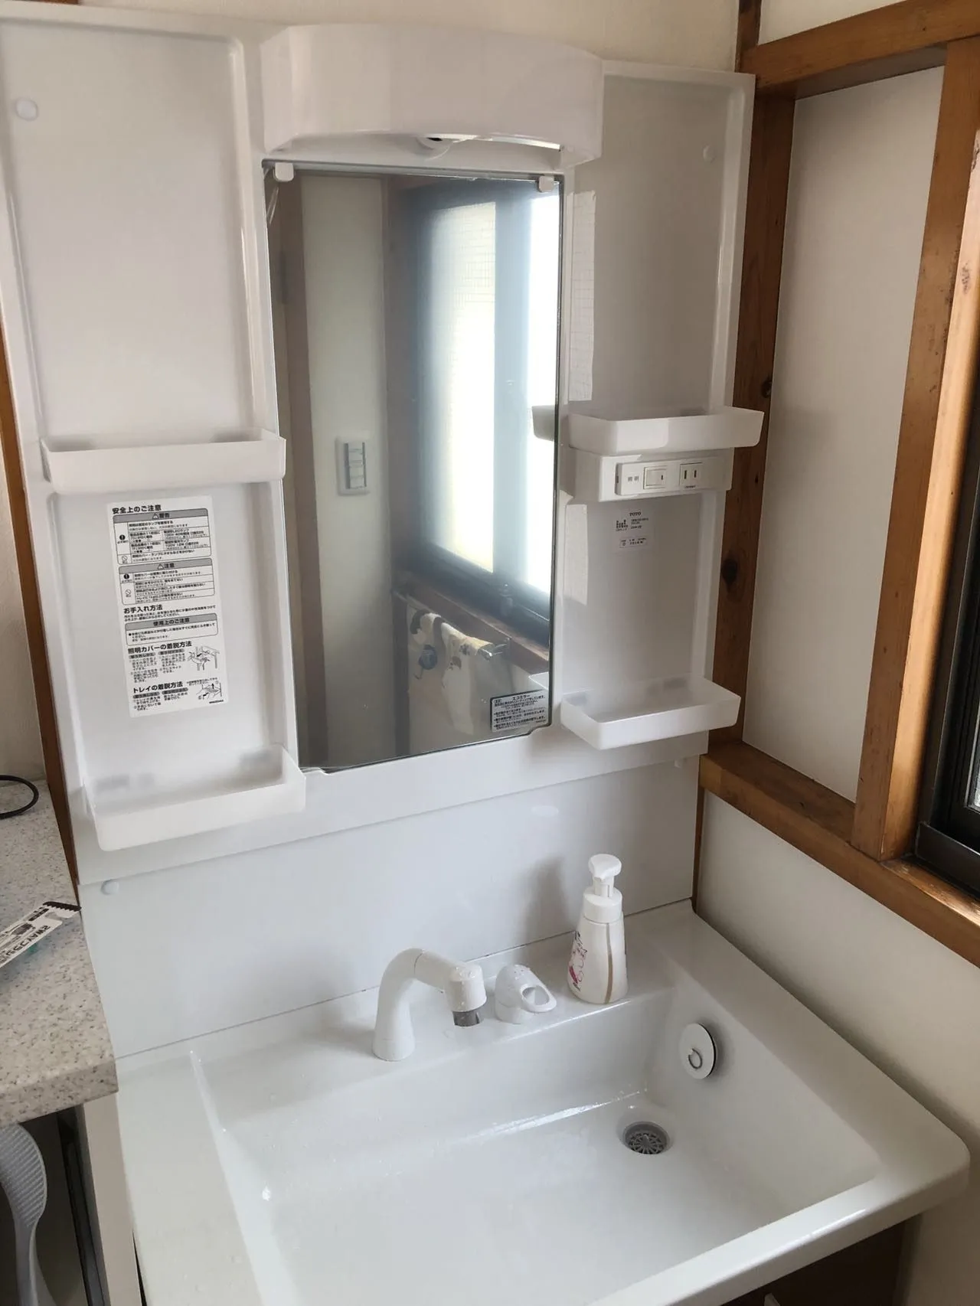 Two washbasins
-
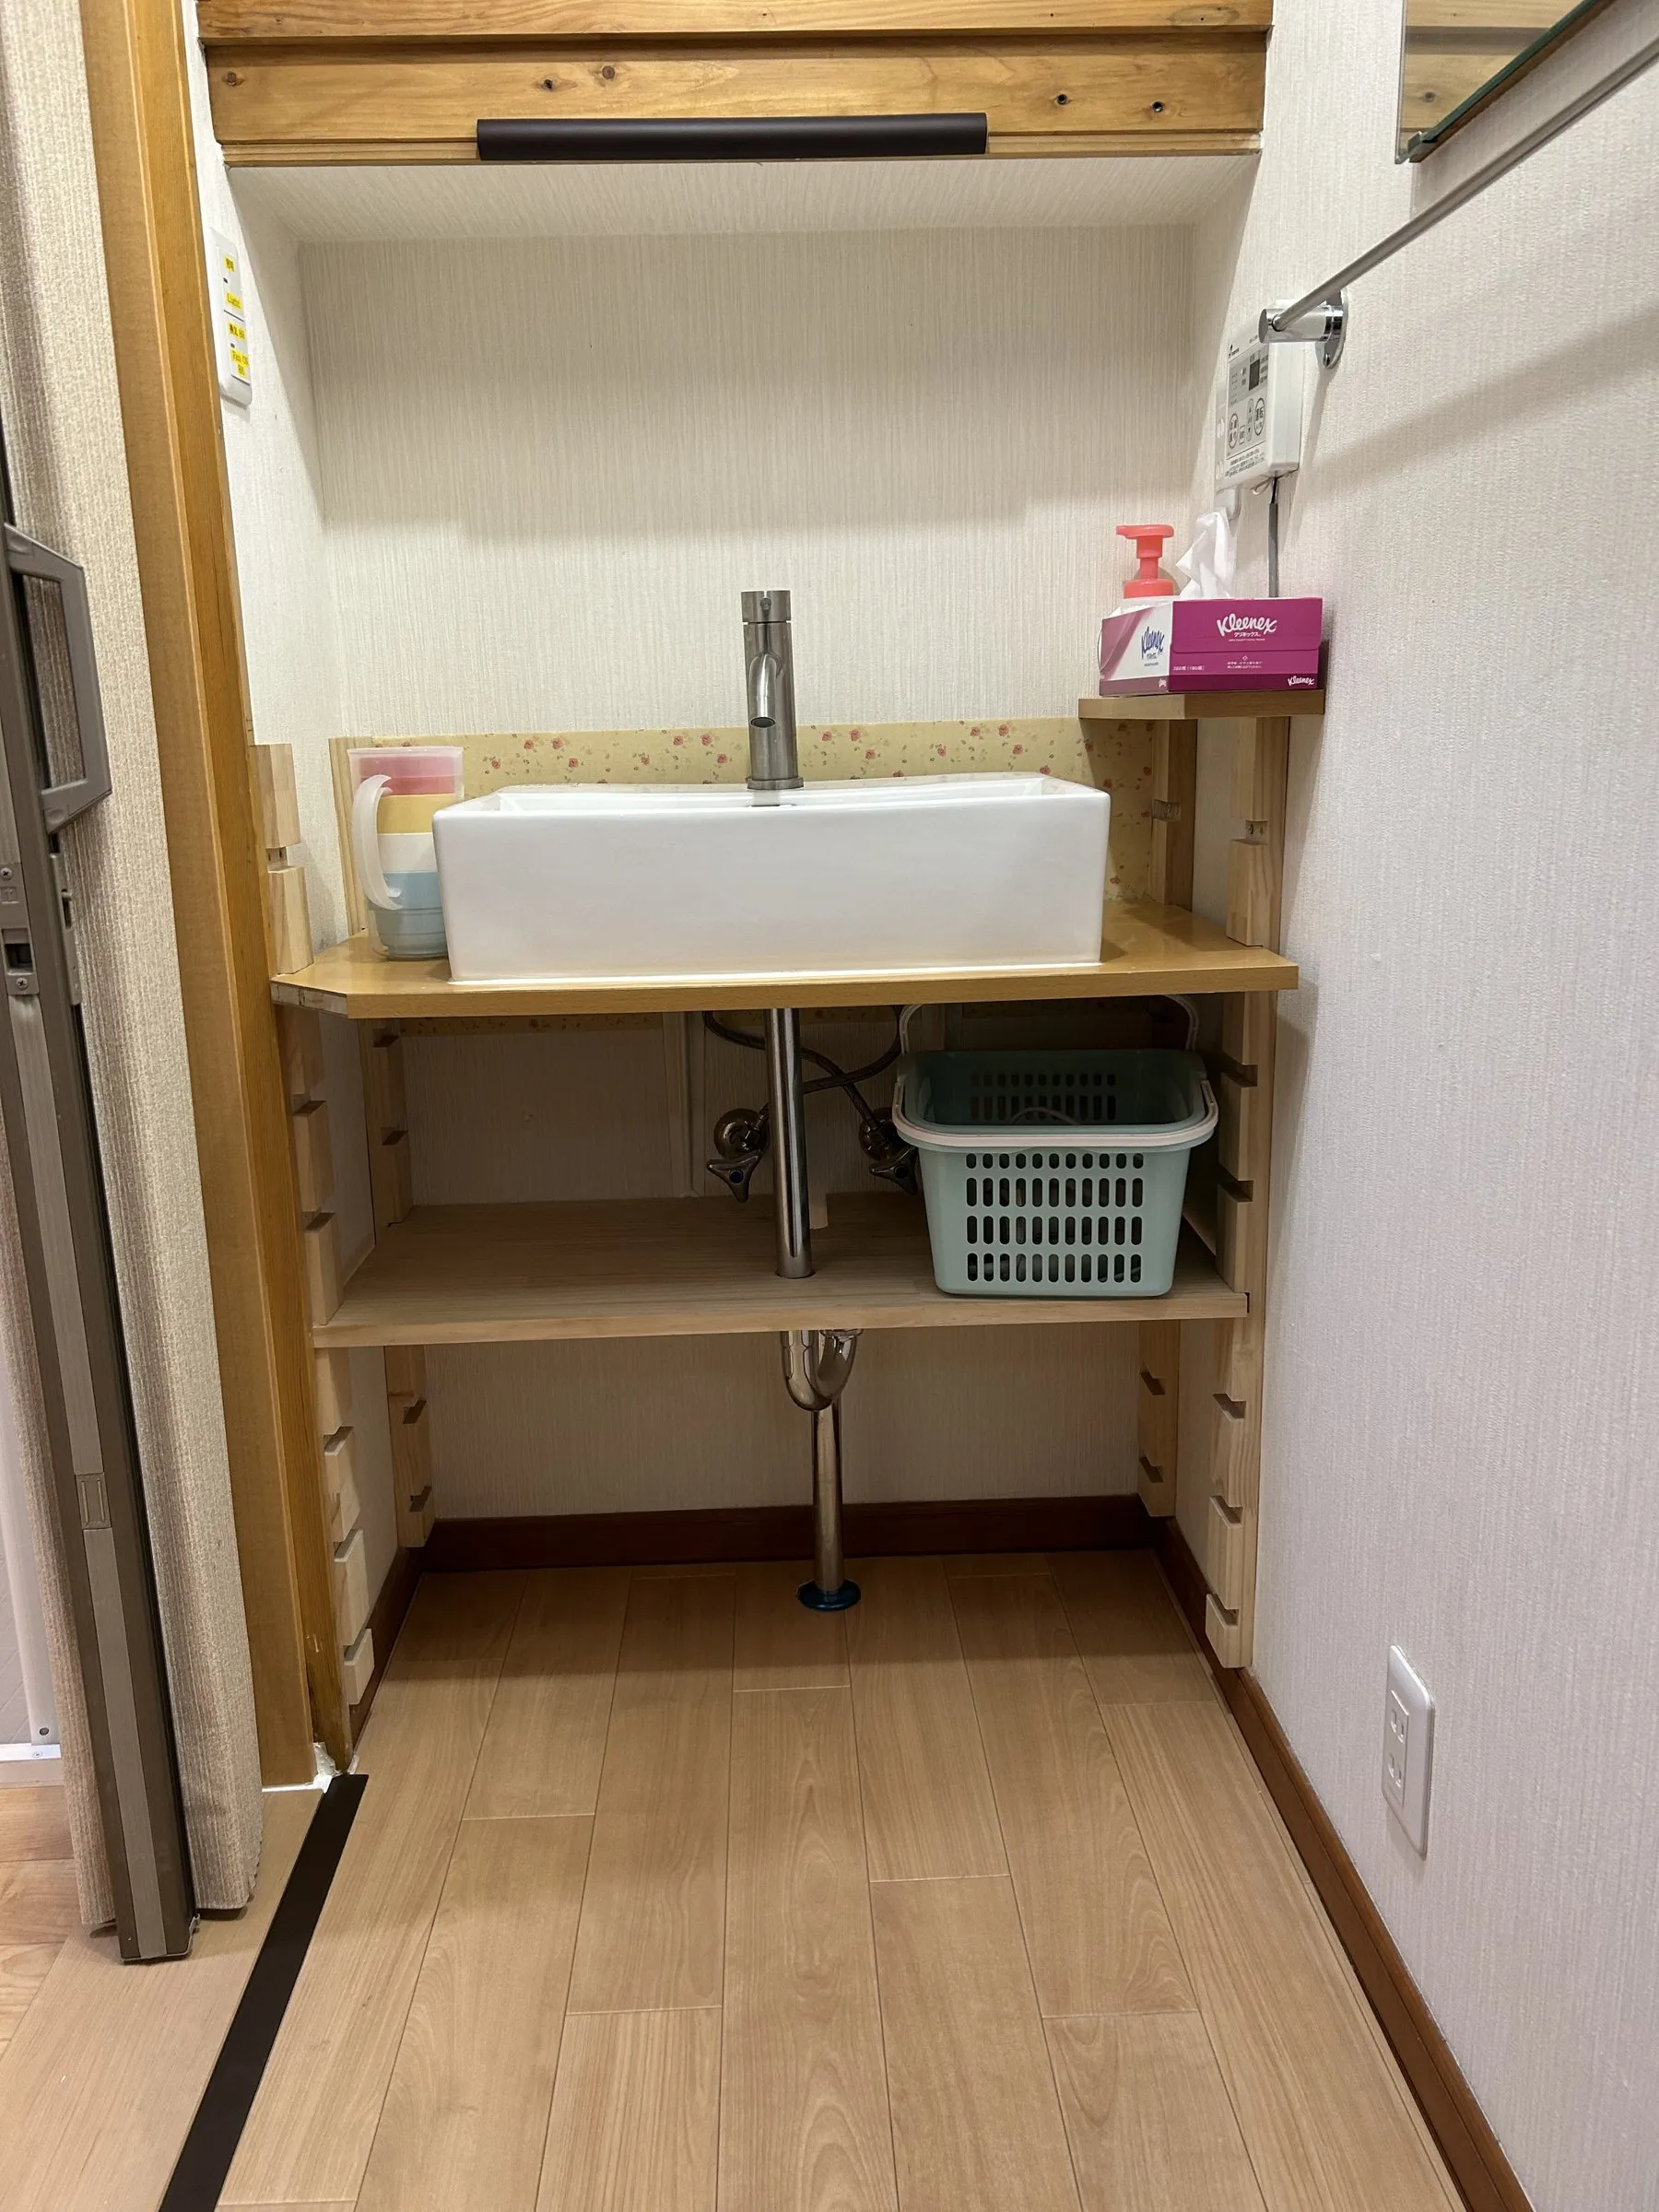 1F washbasin
-
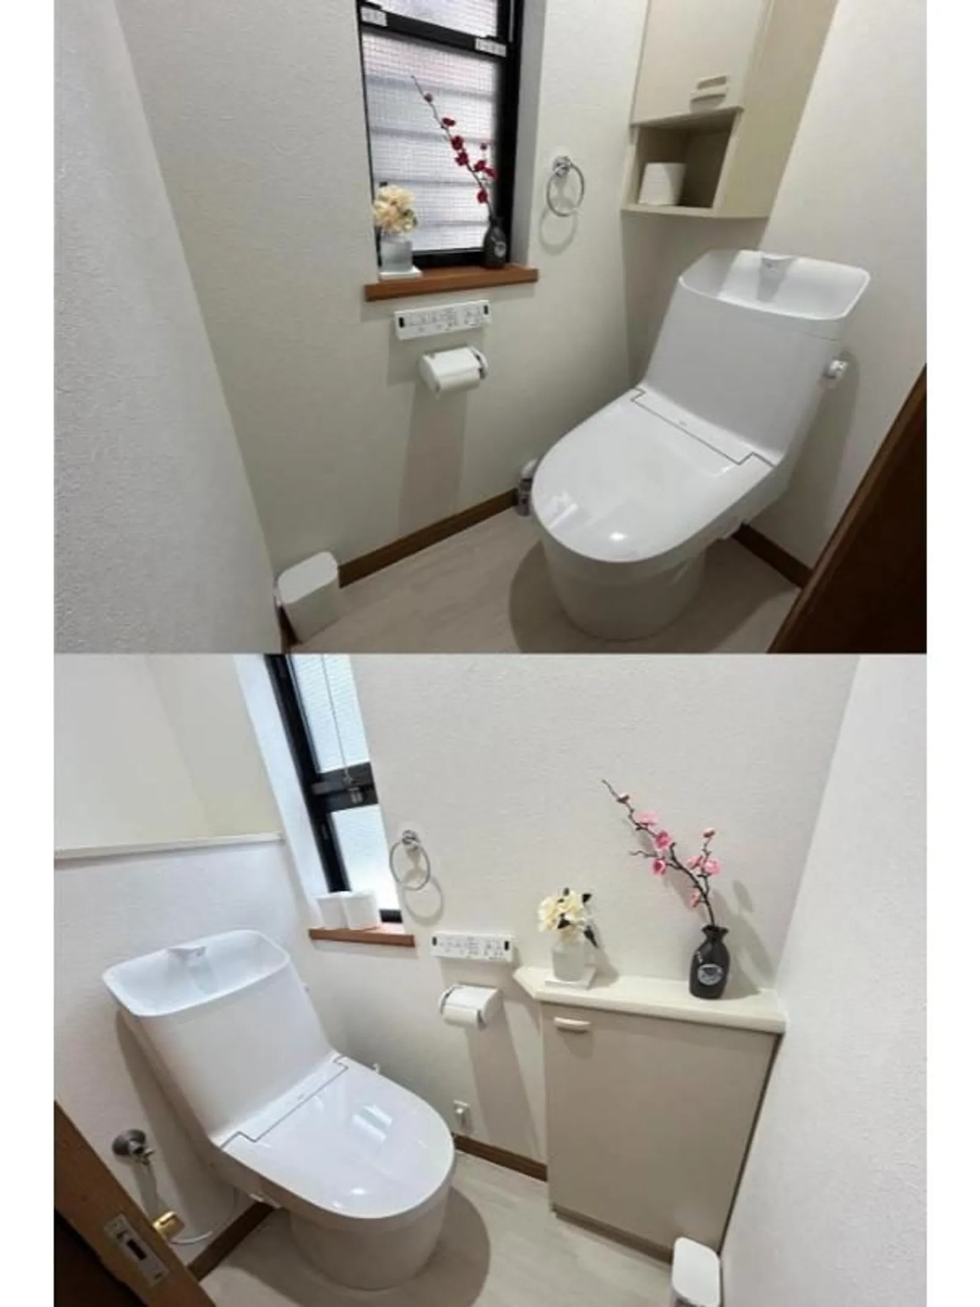
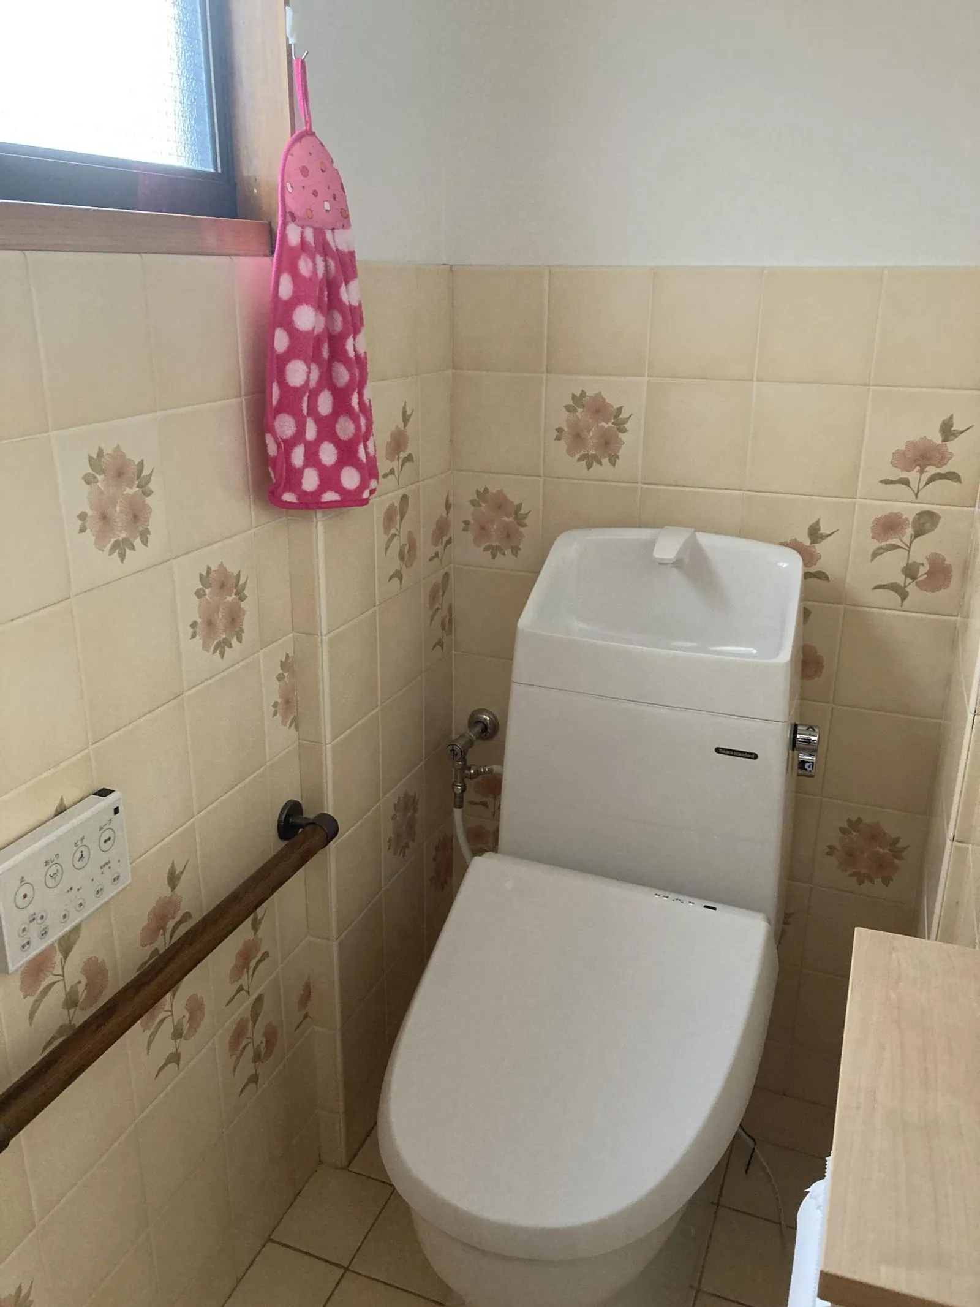
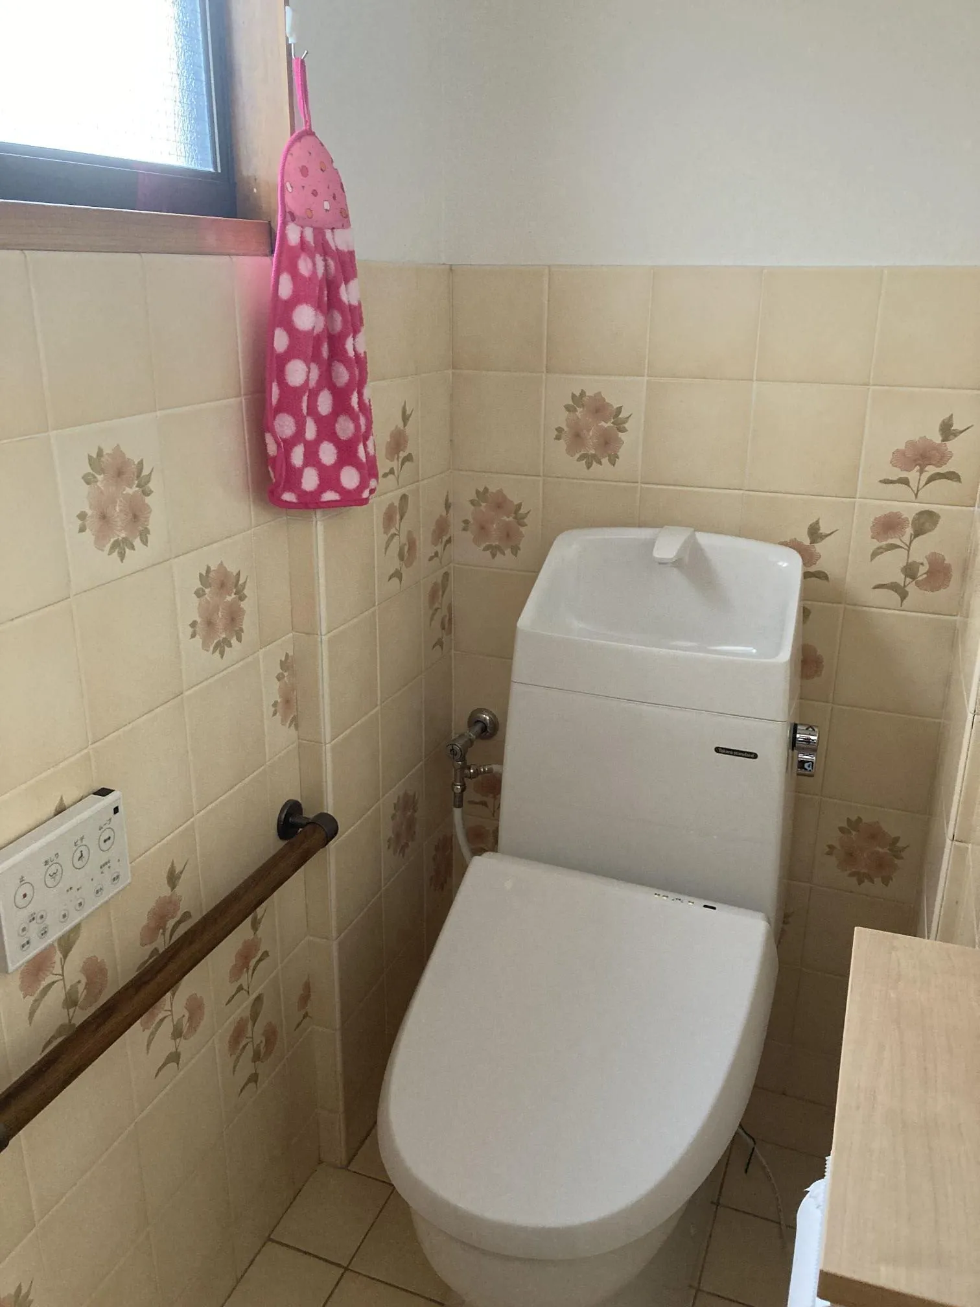 Two toilets with bidet seats
-
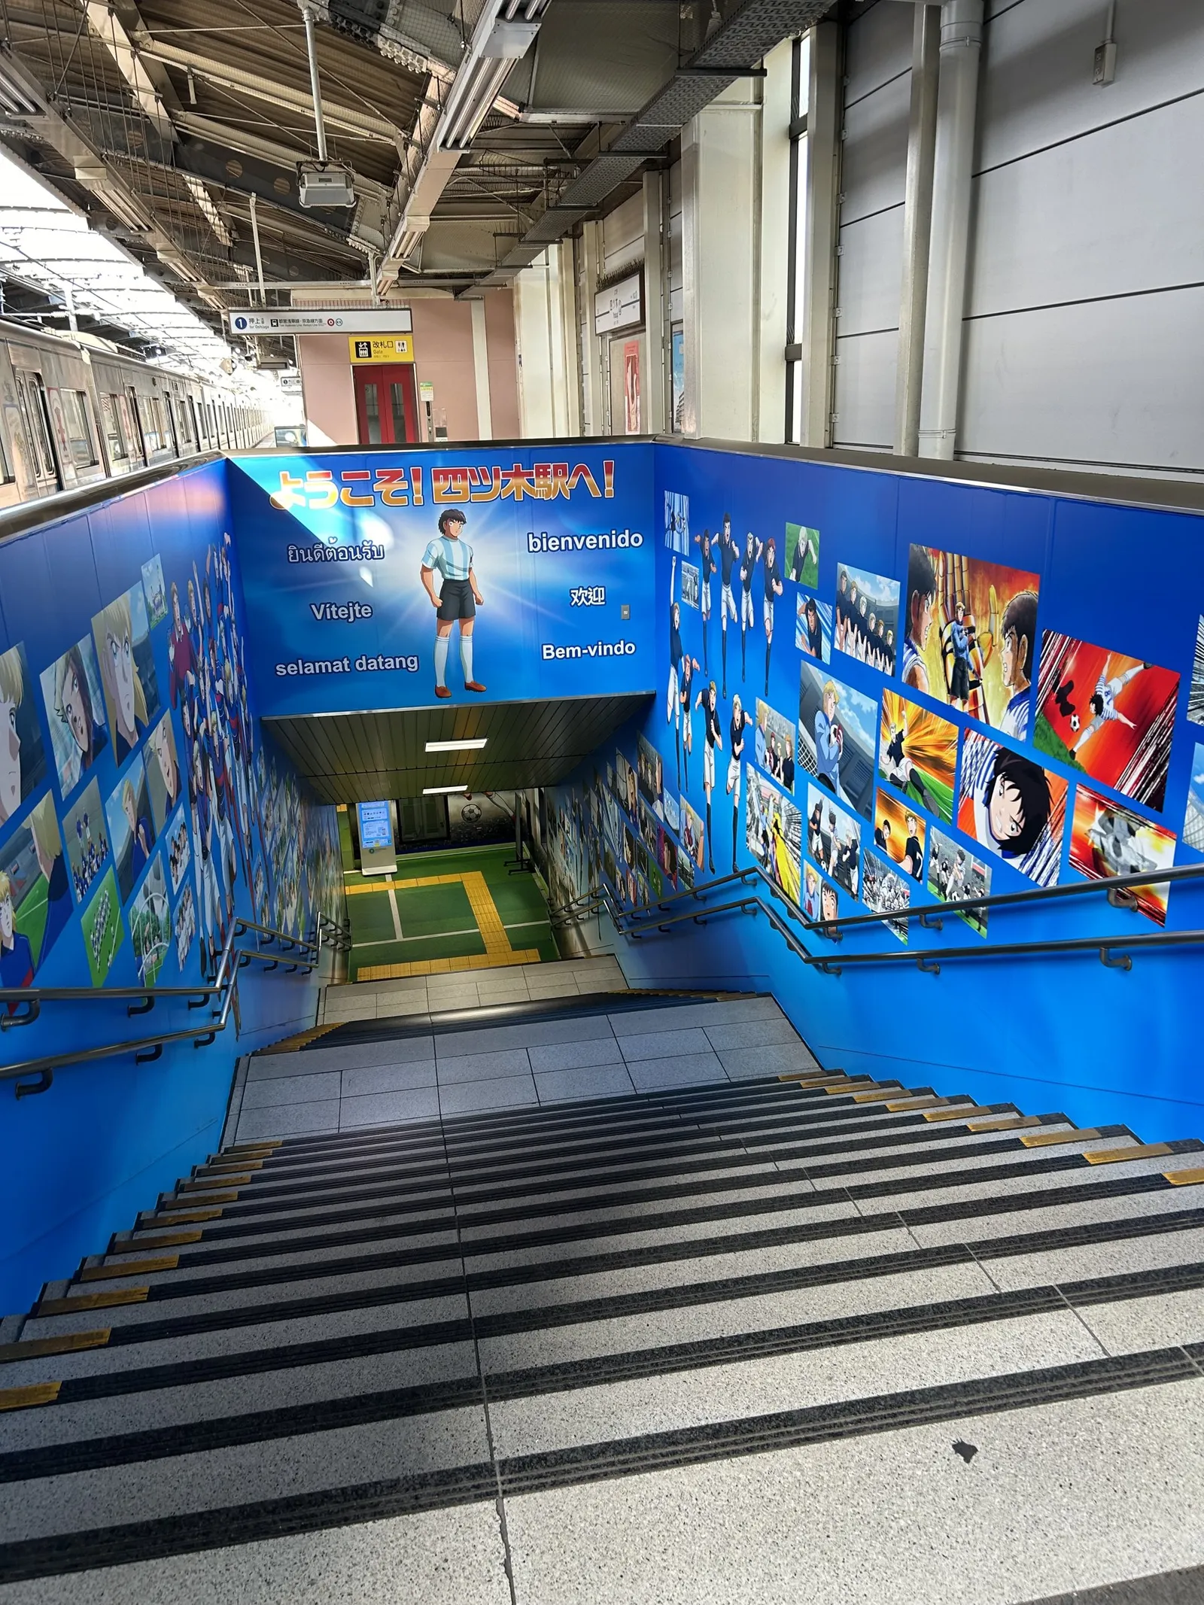
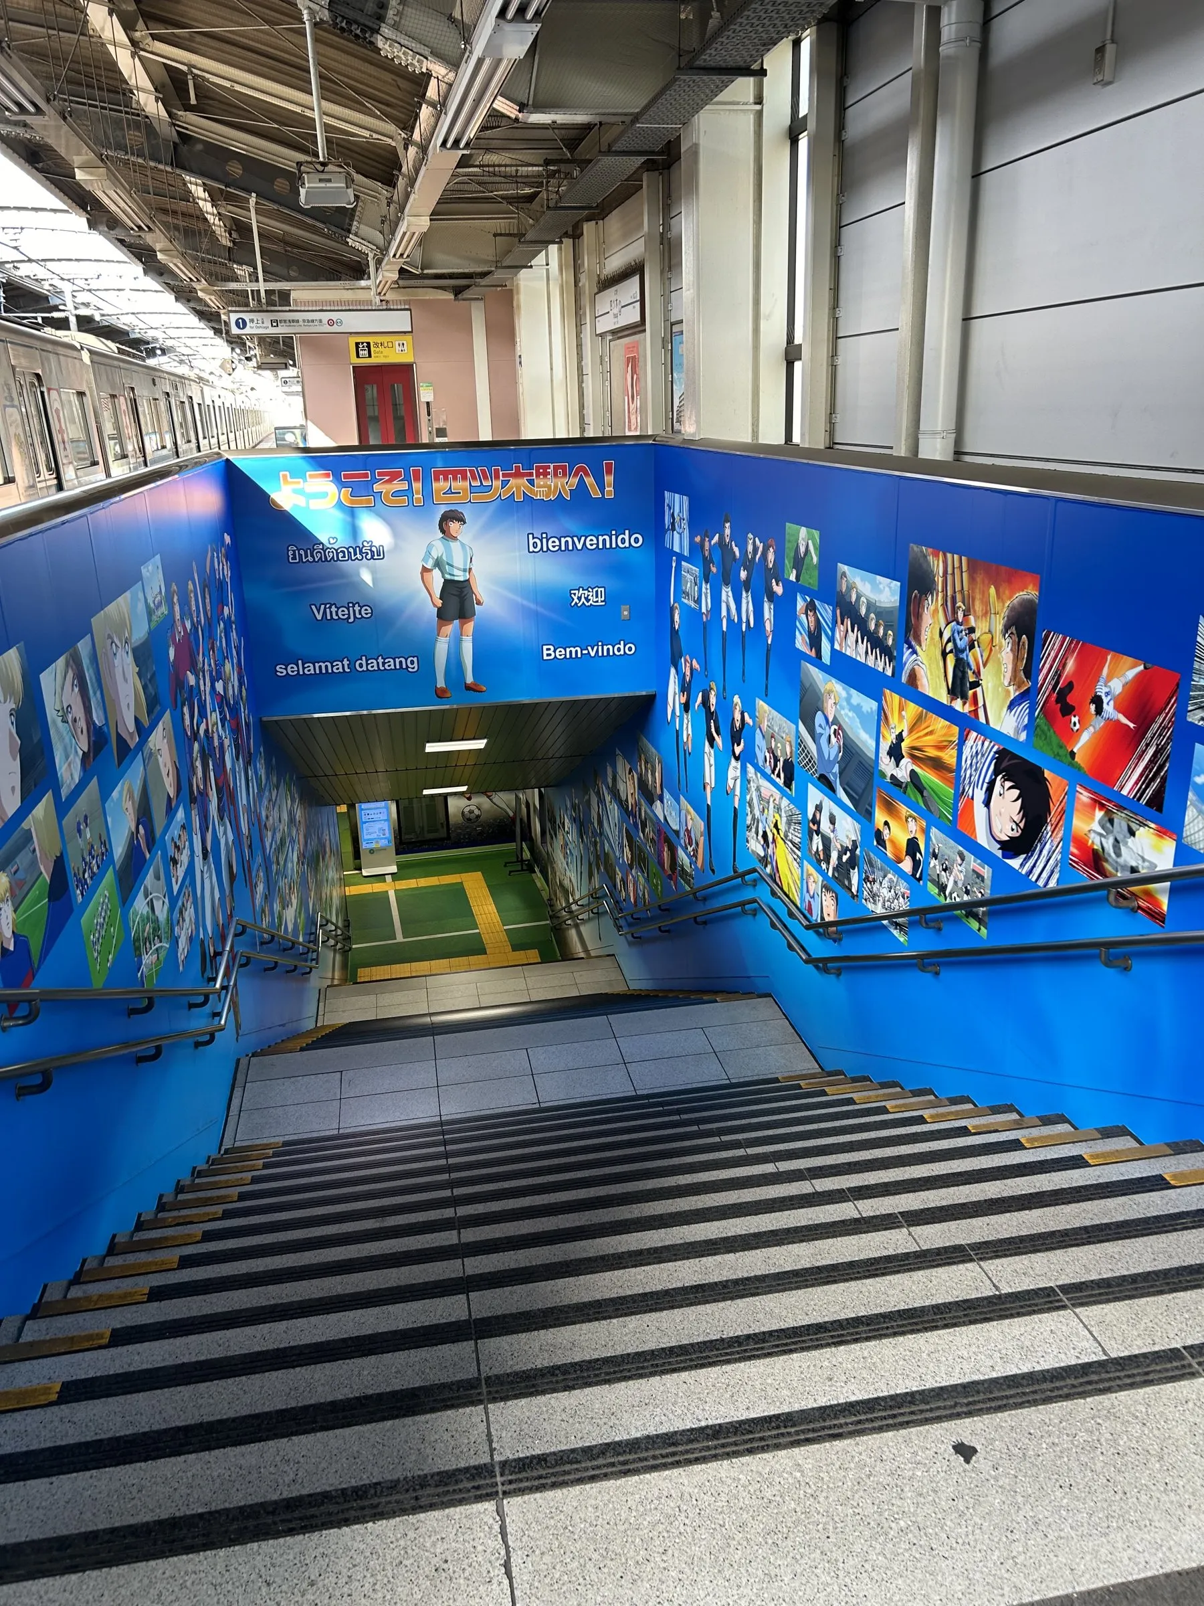 Yotsugi Station, the nearest station
-
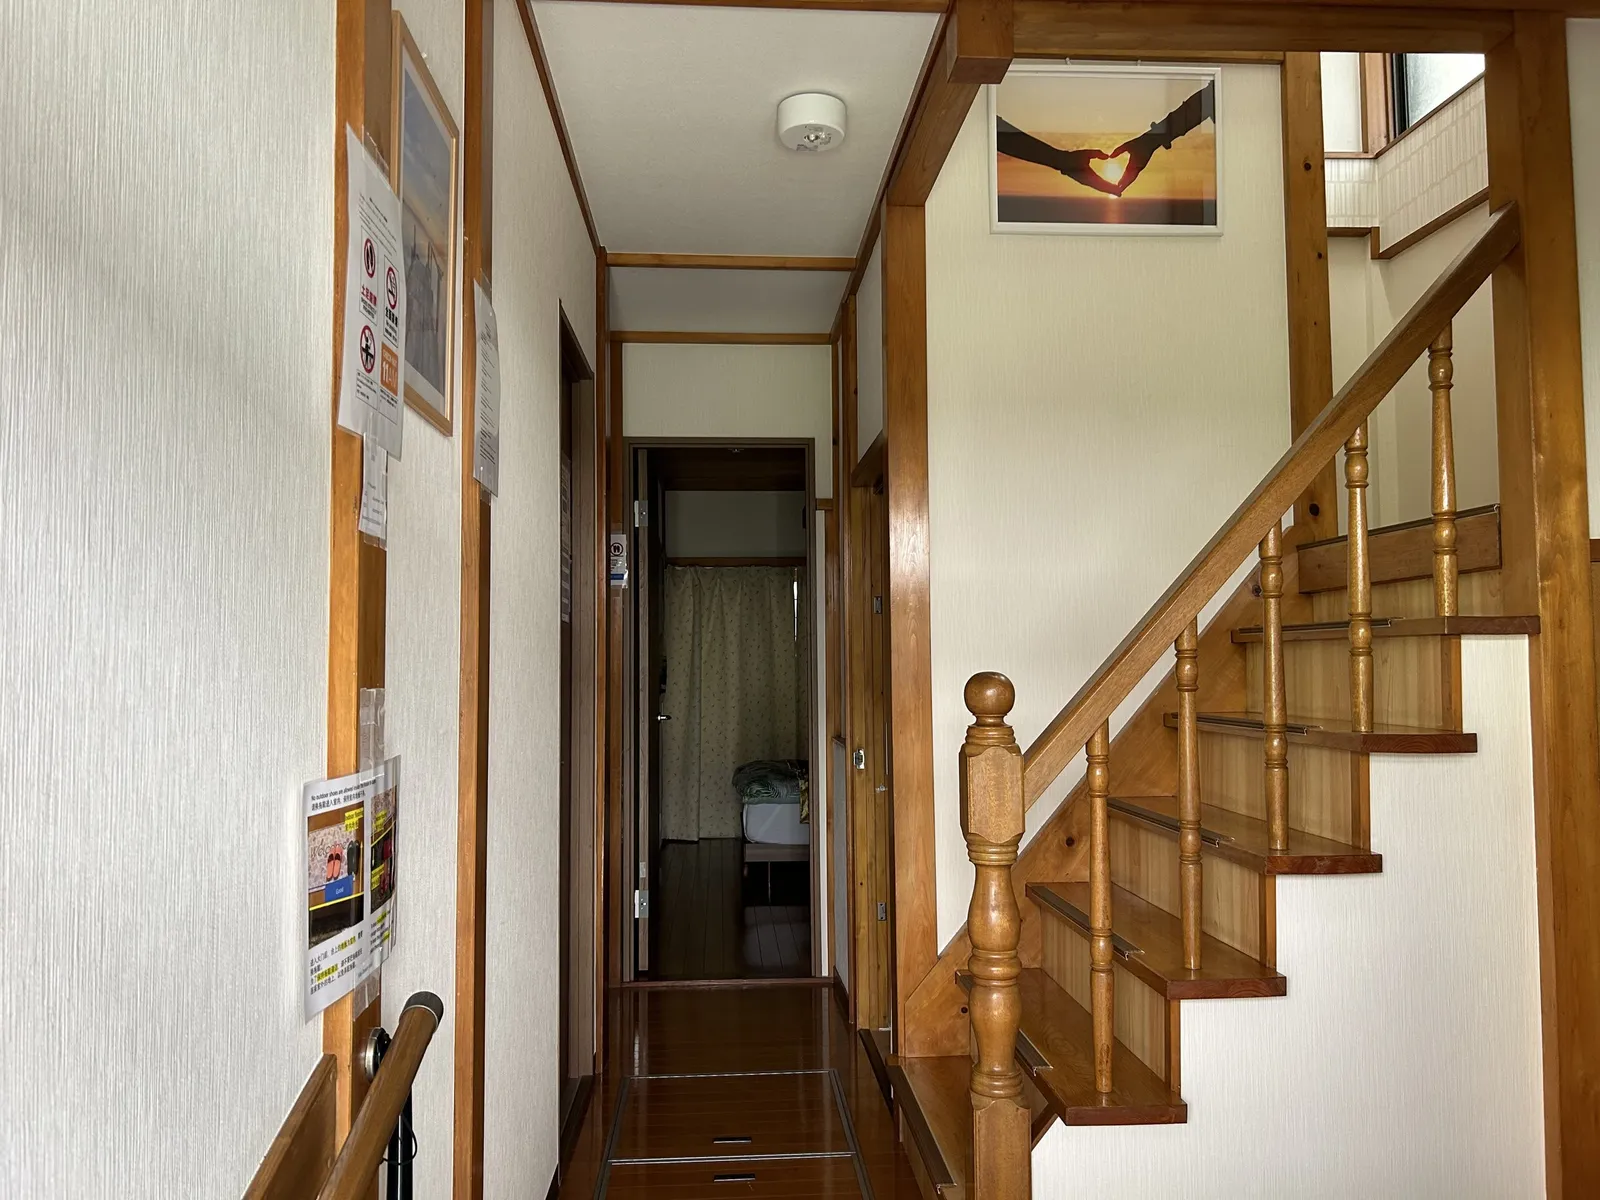
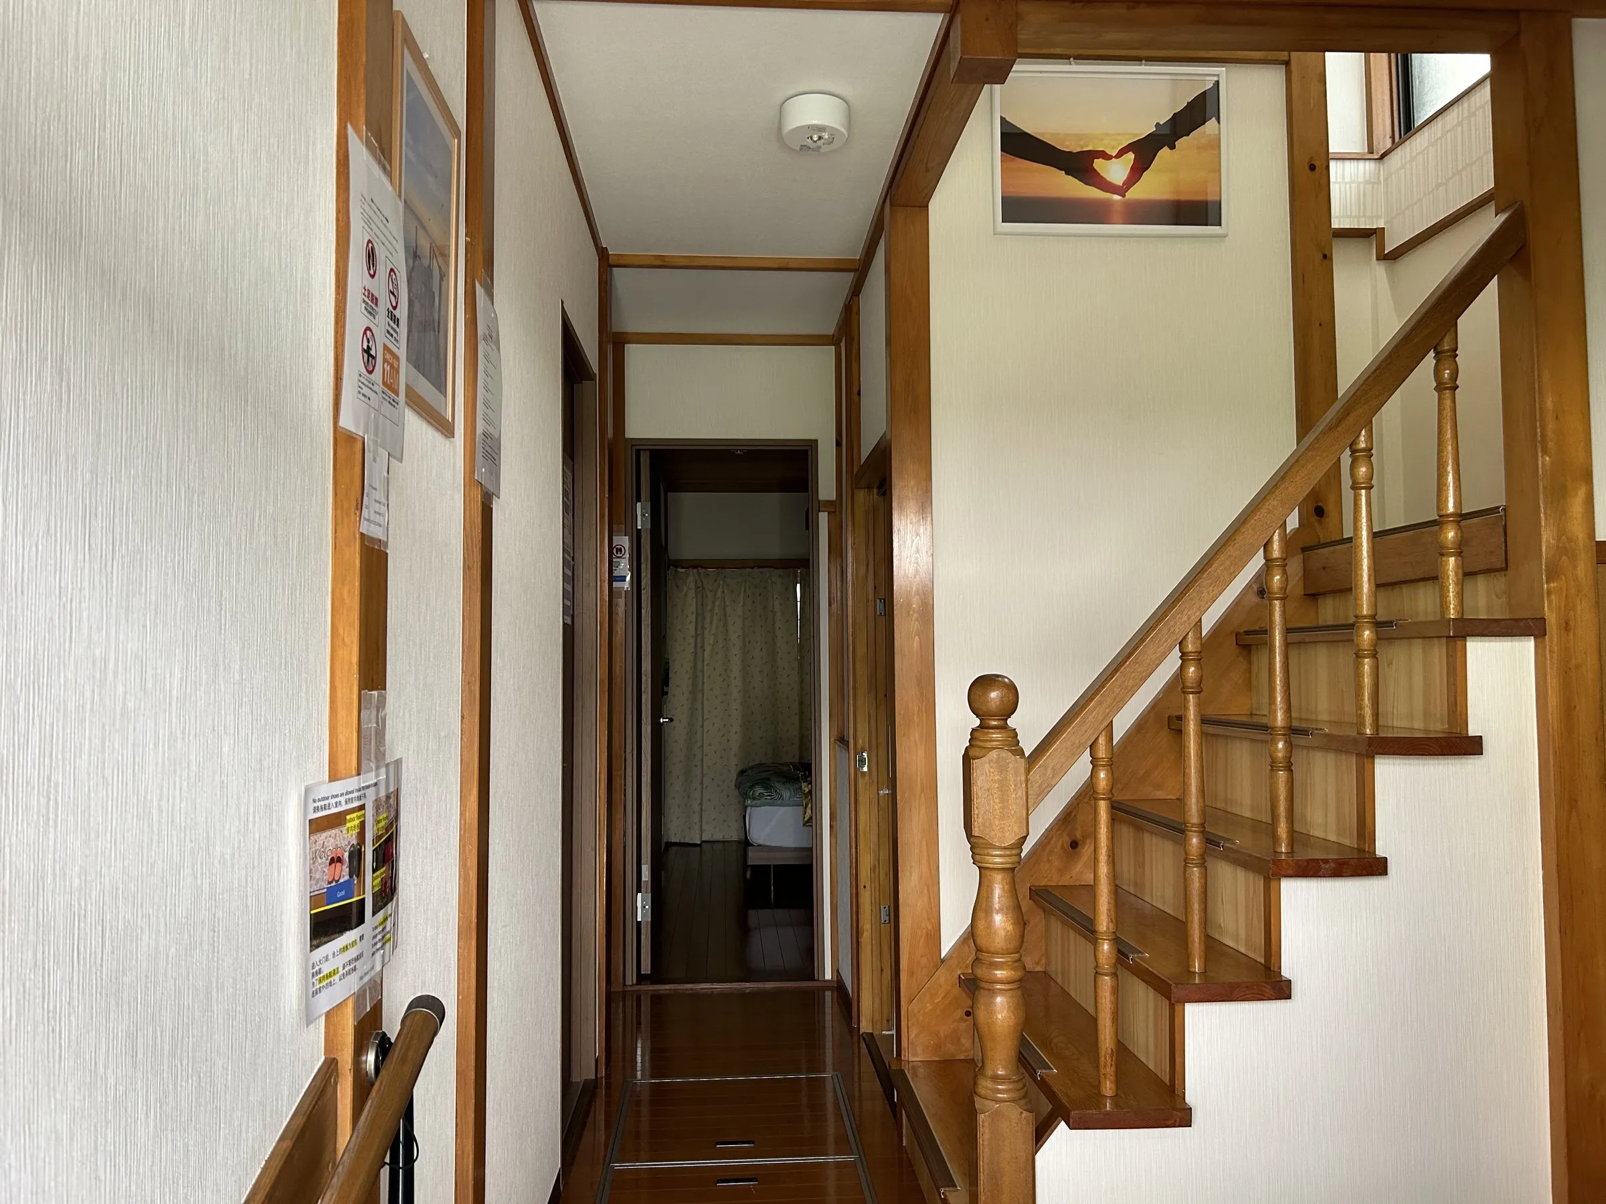 Staircase
-
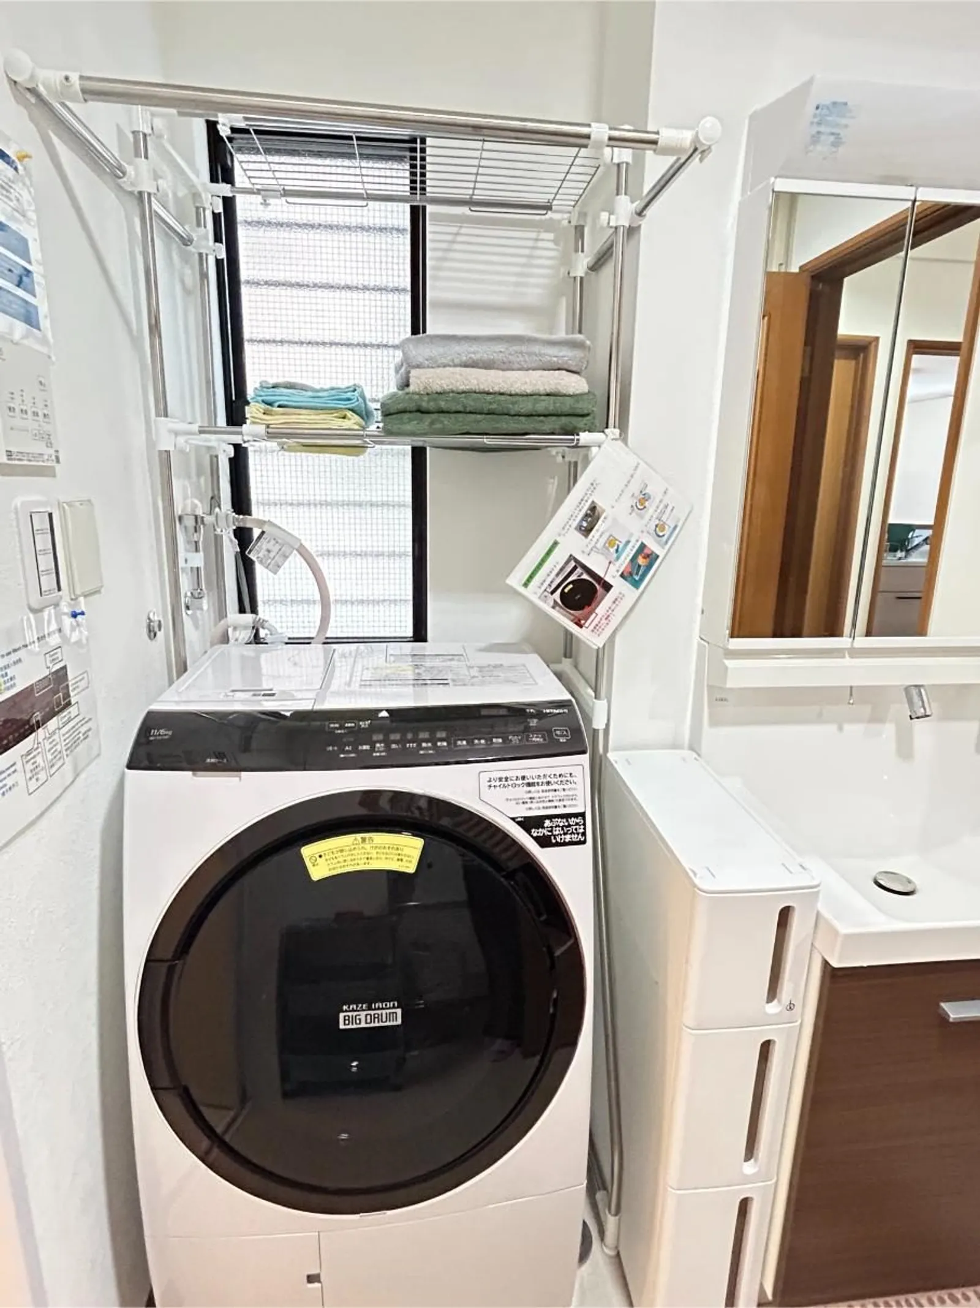
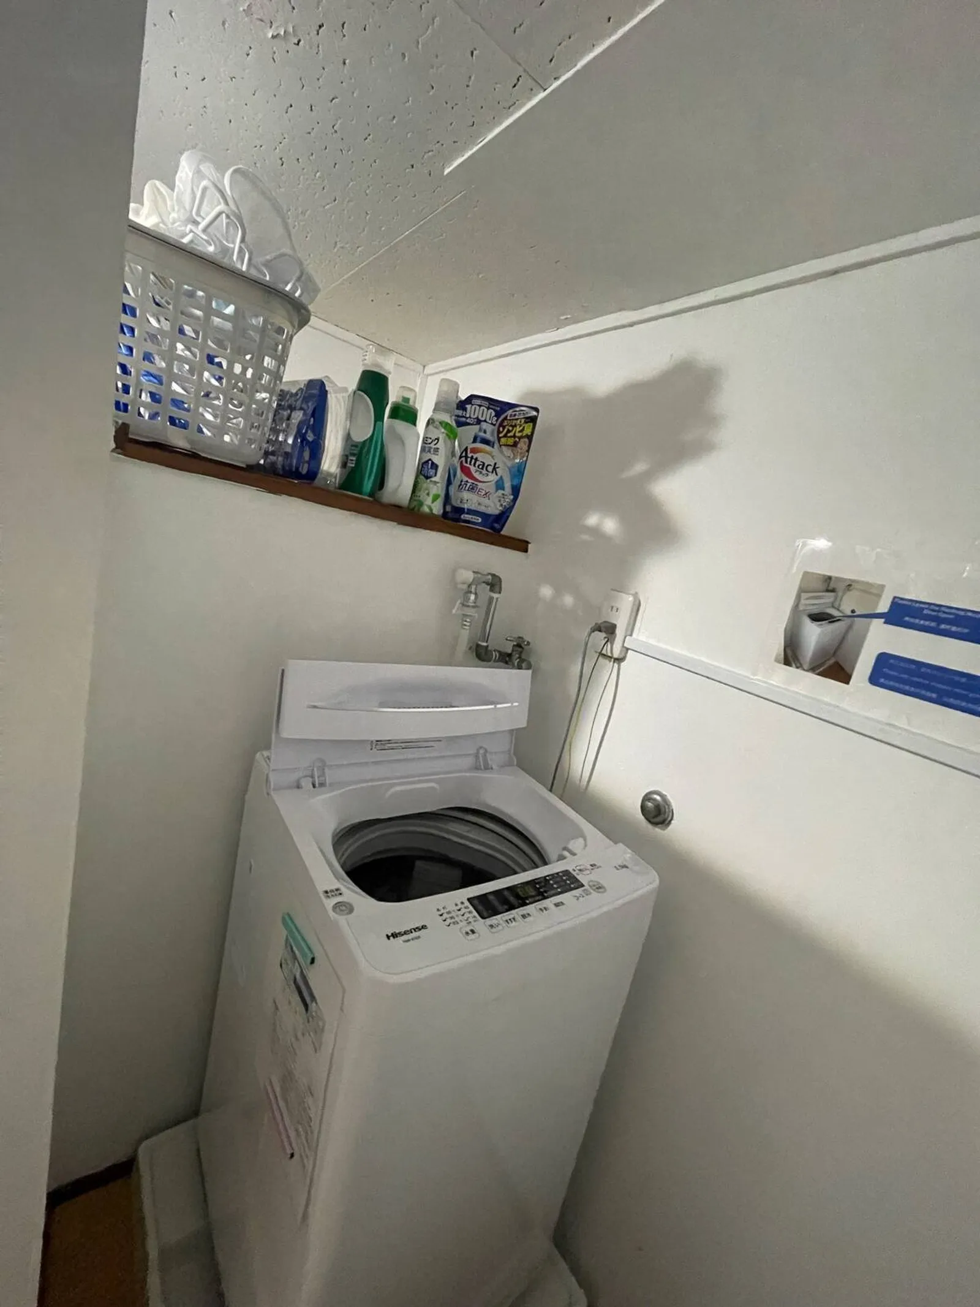
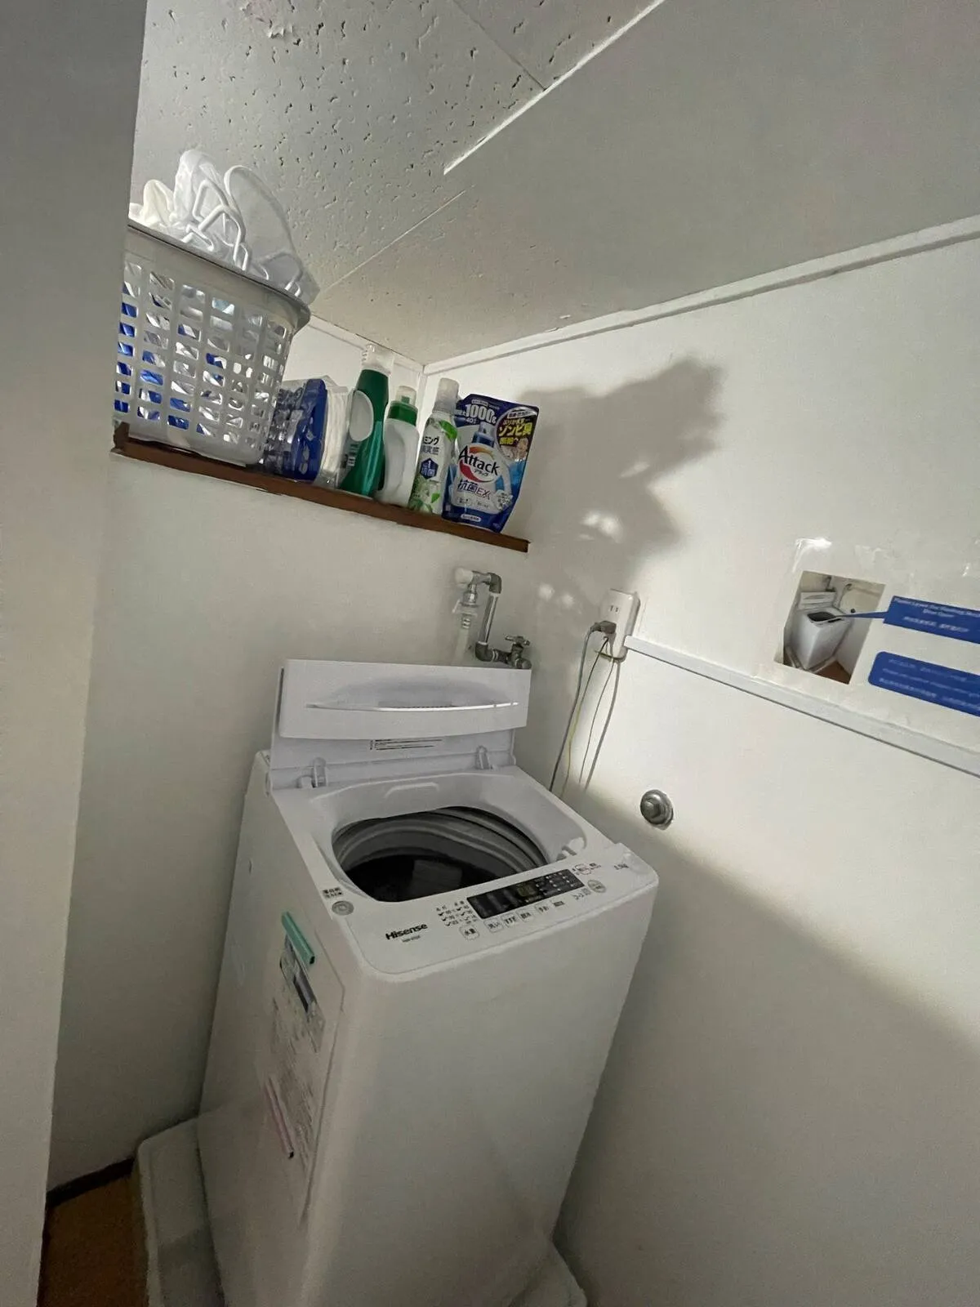 Washing machine
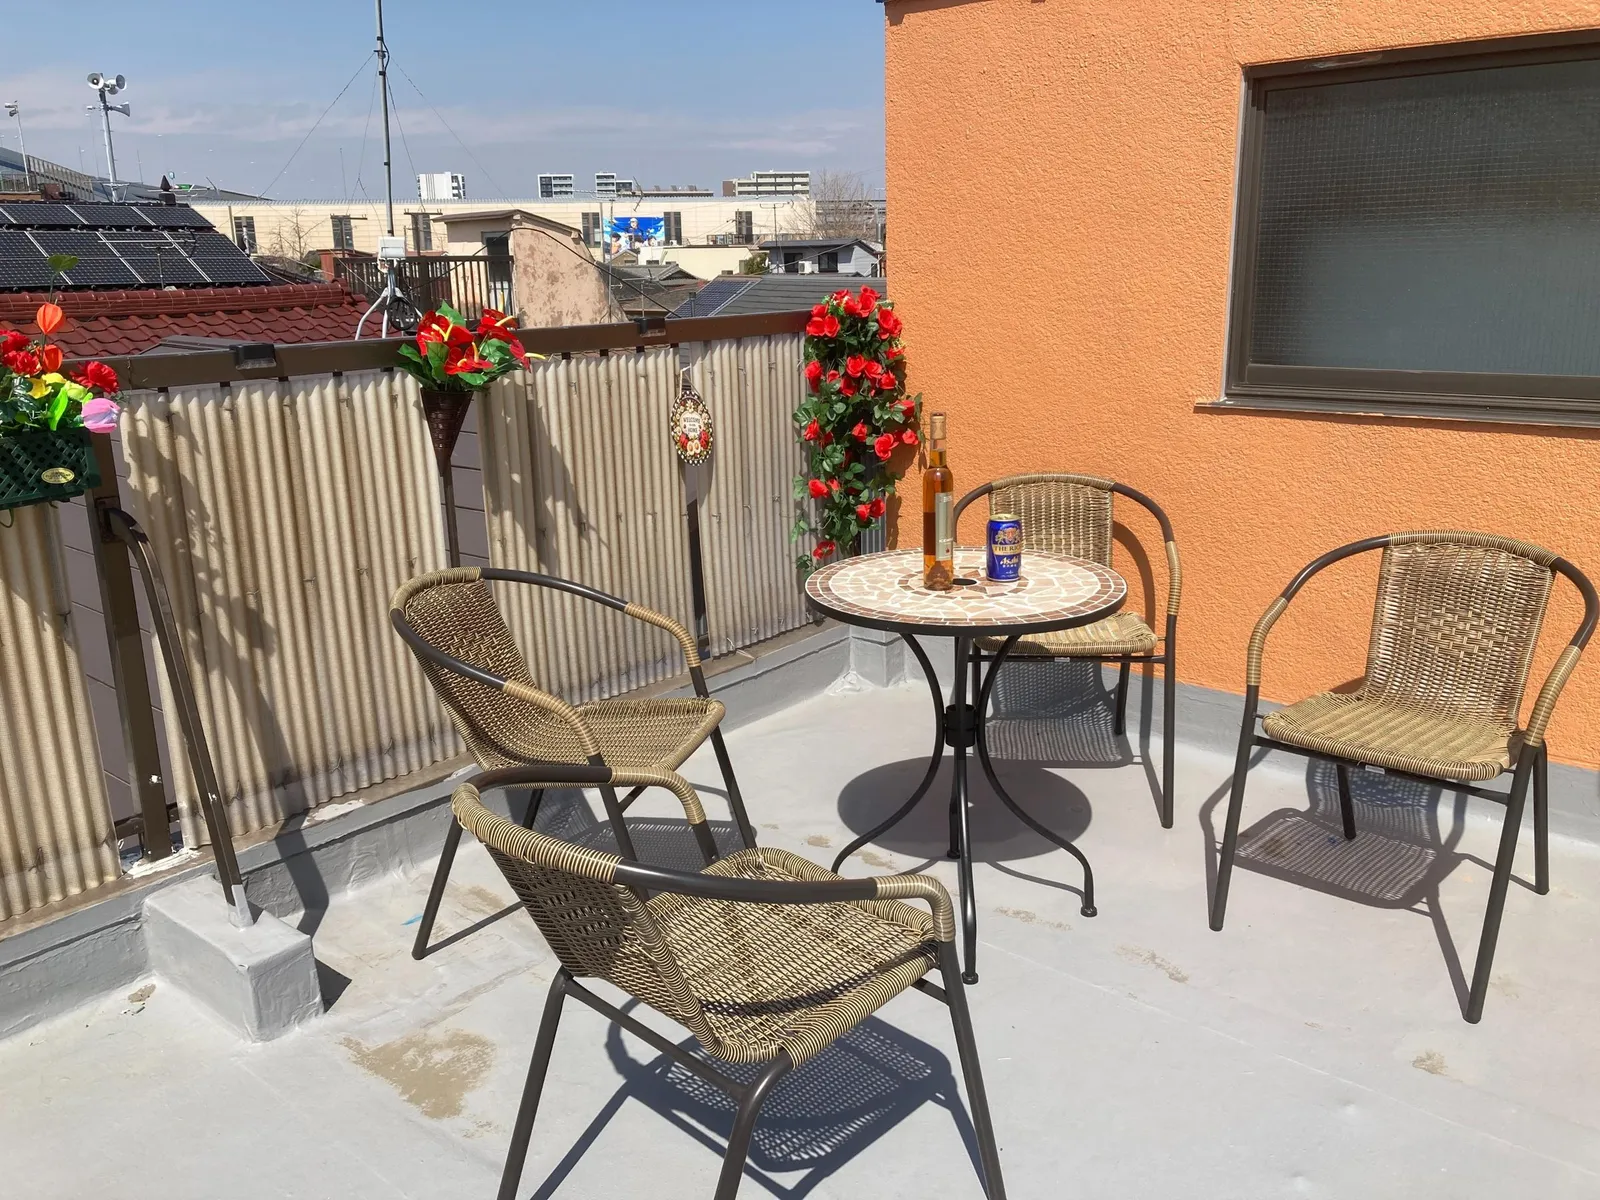
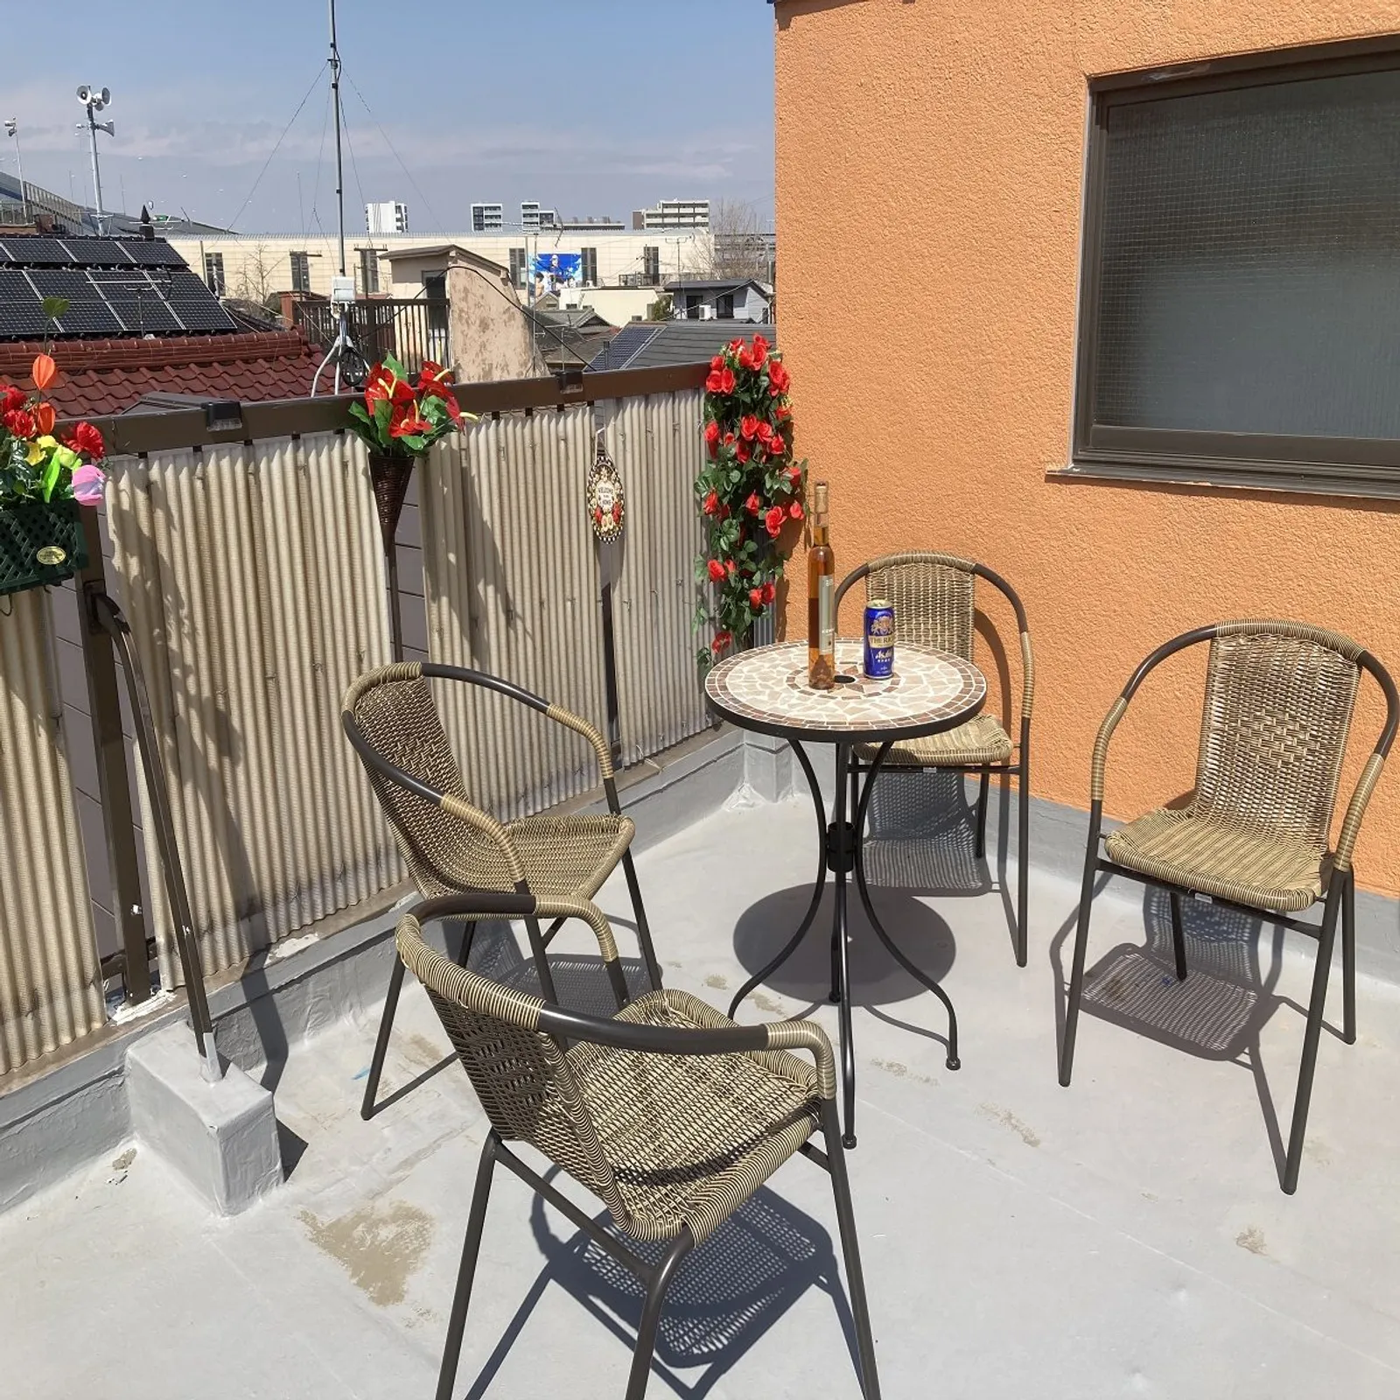
Stay Dream Flower Tea
-
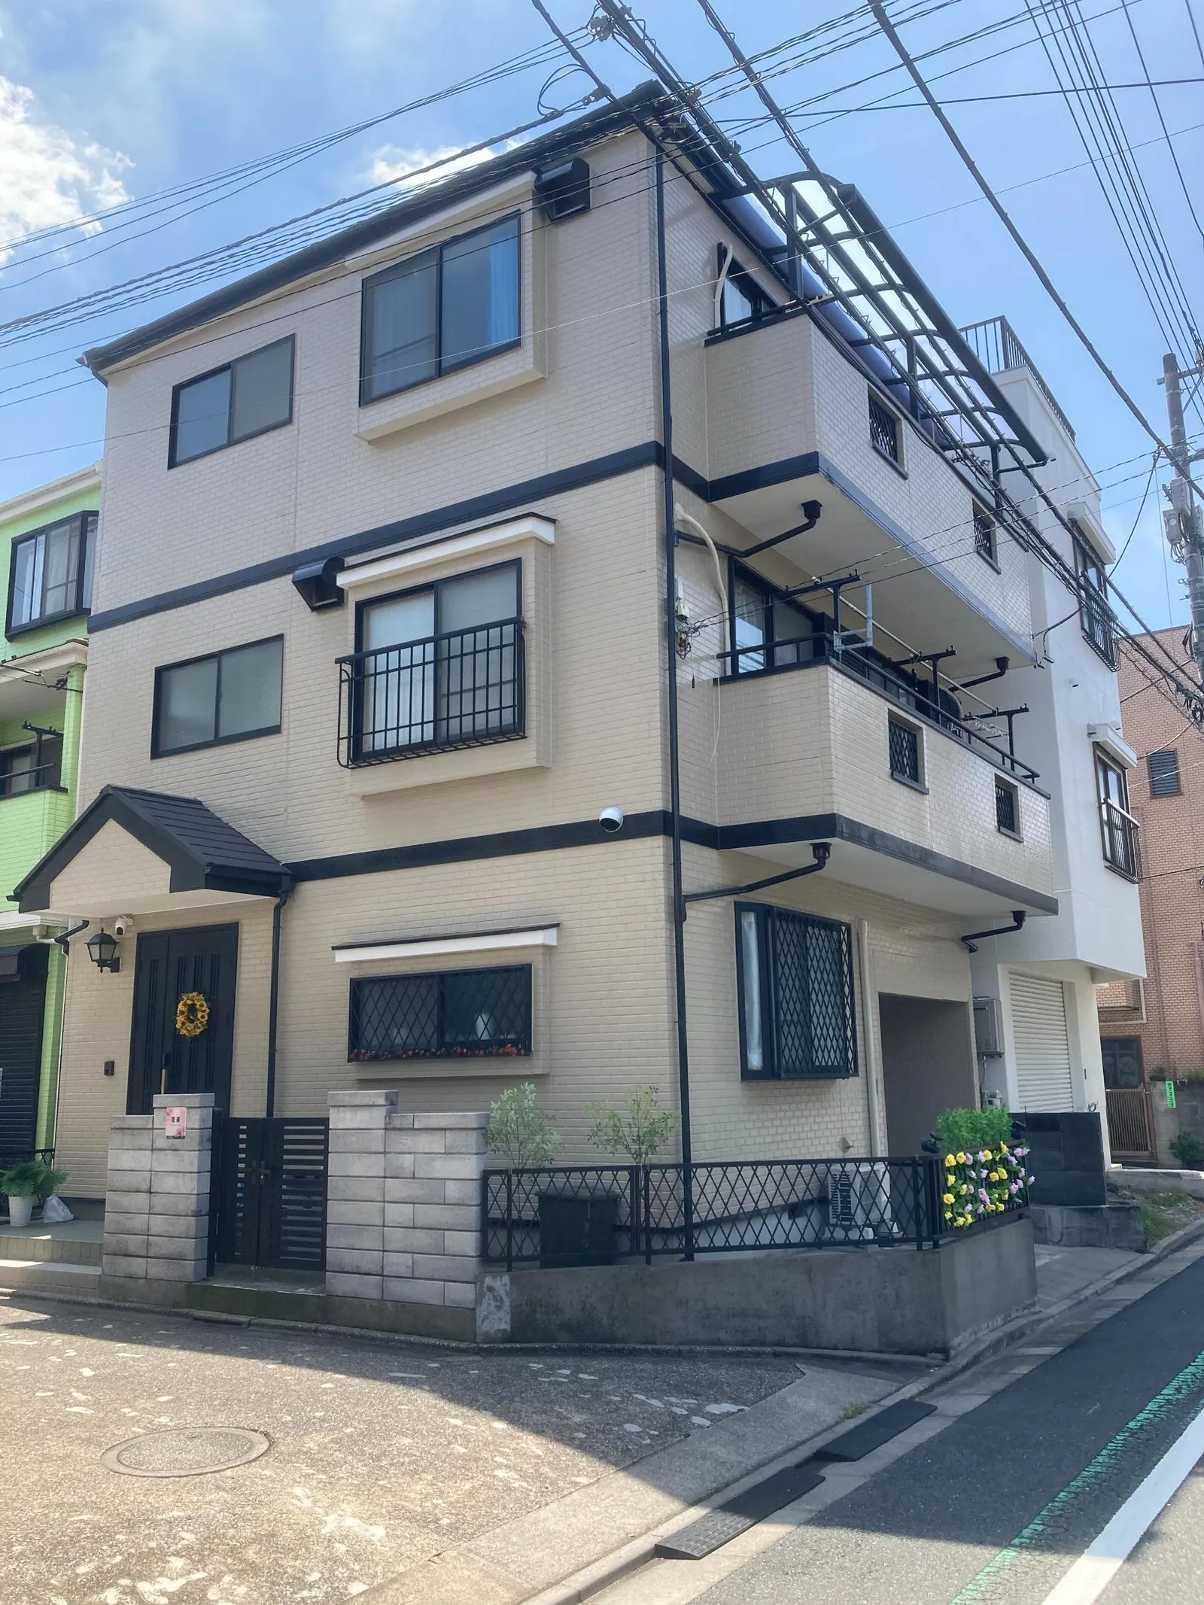
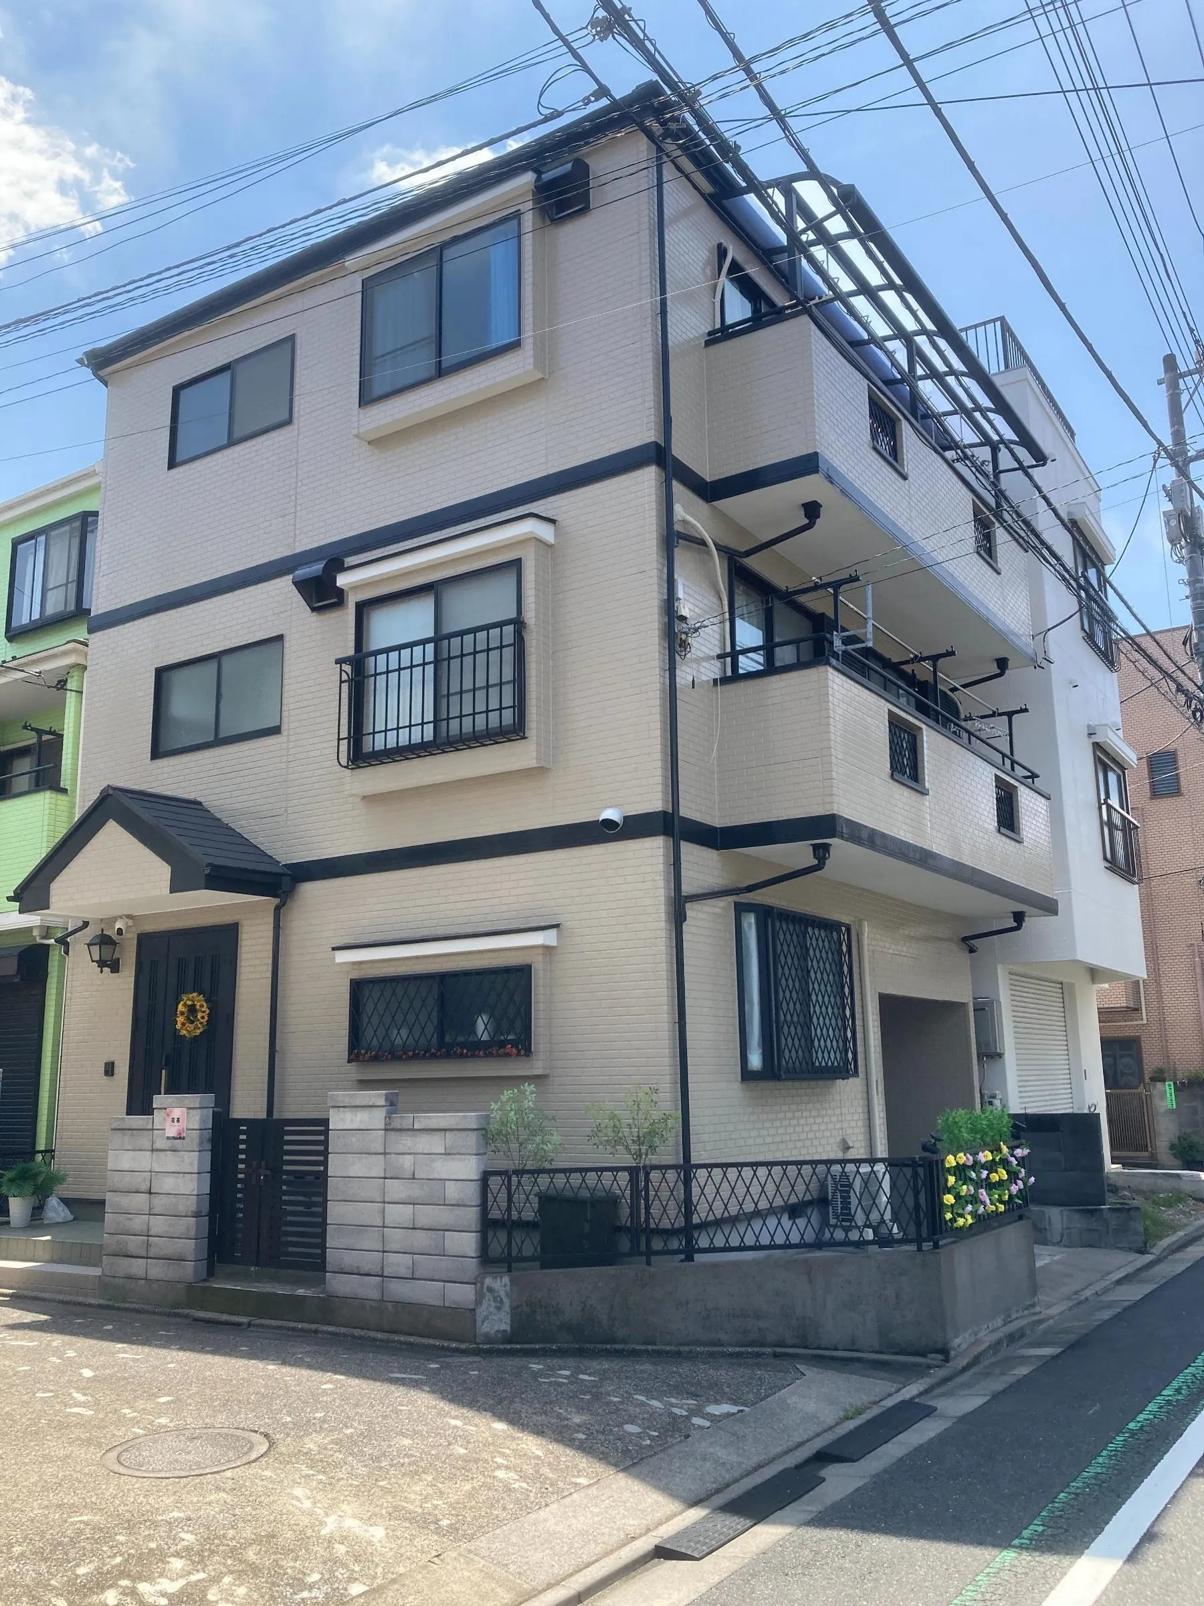 Exterior (corner lot)
-
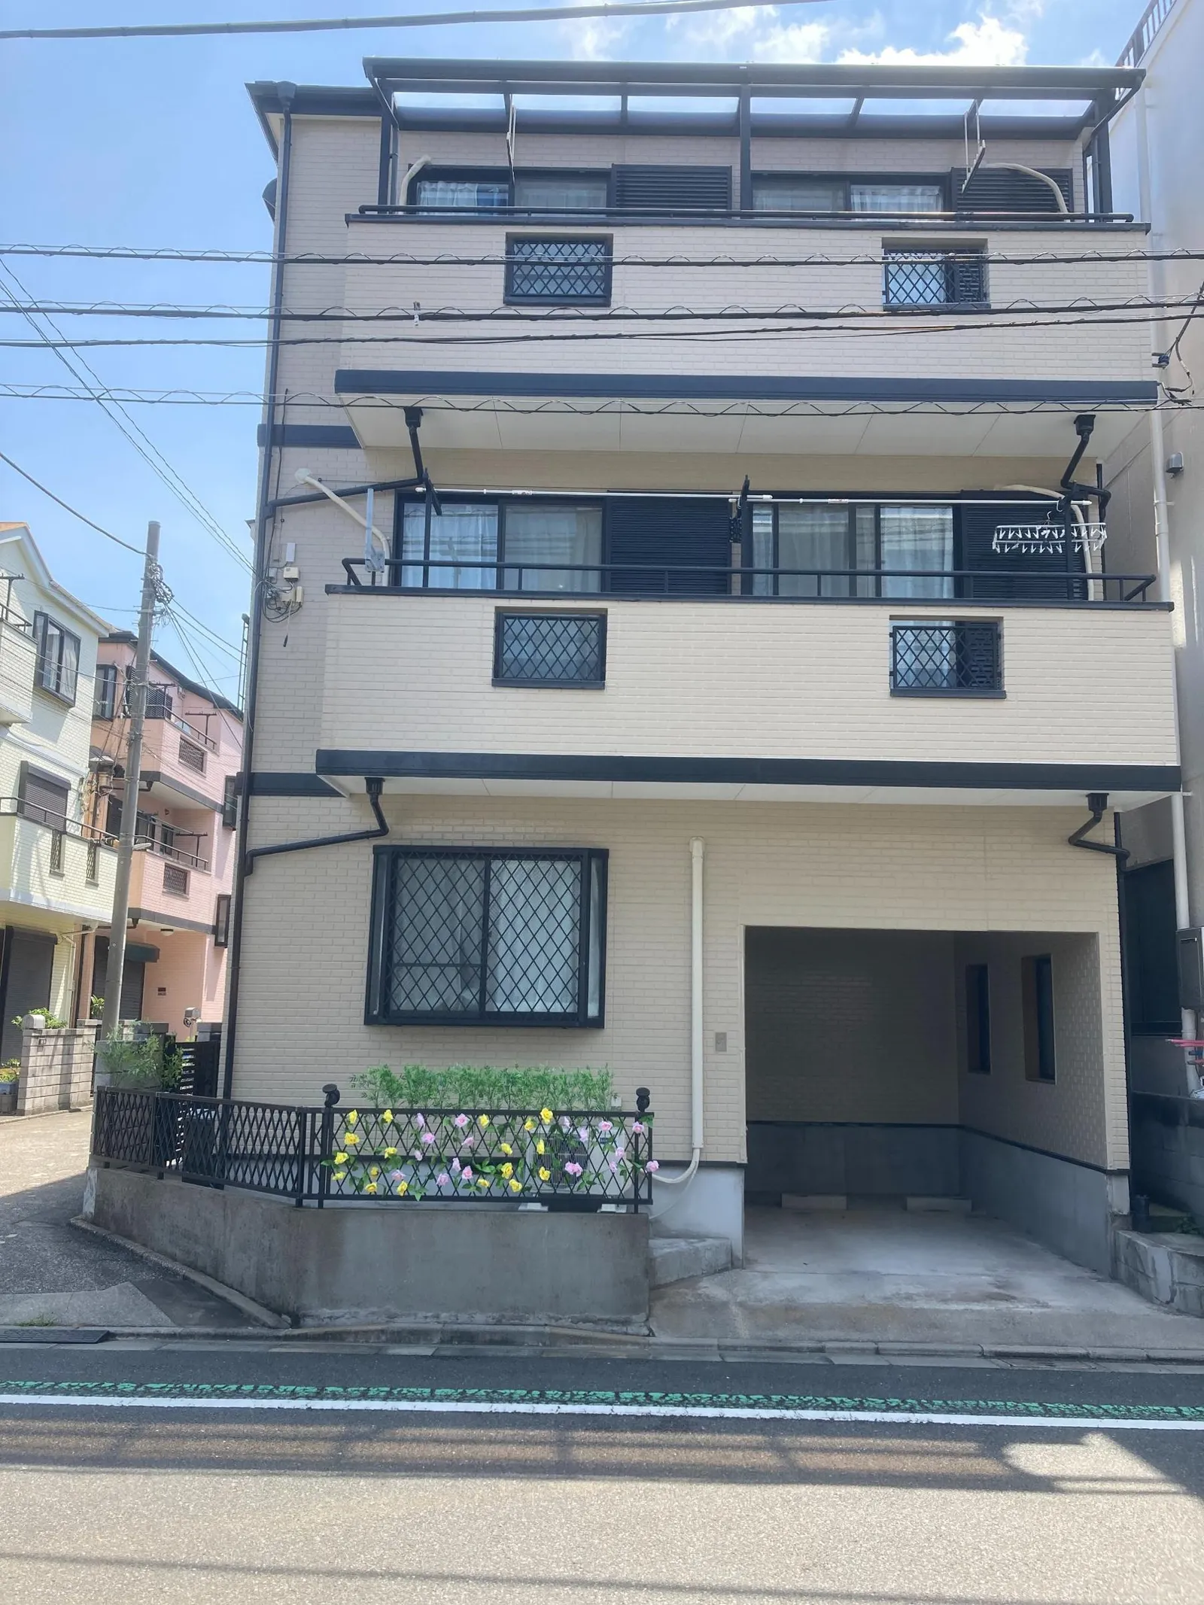
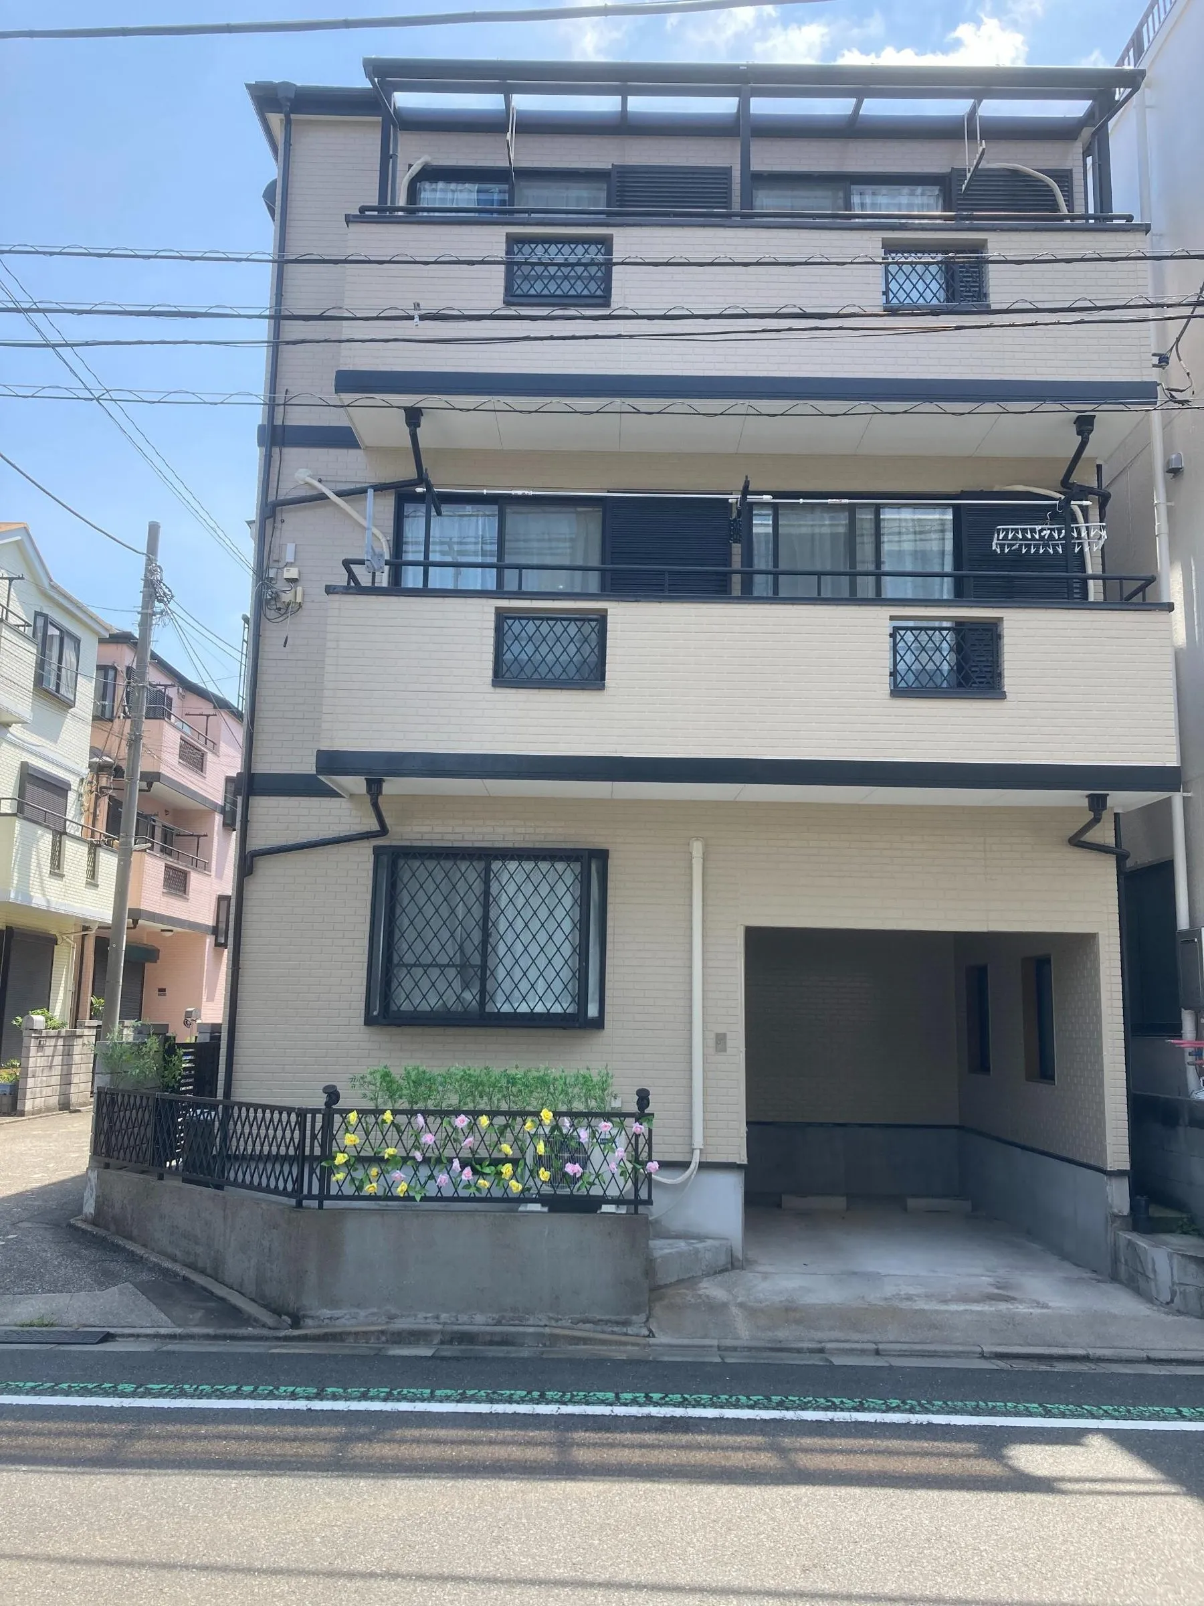 Exterior and parking space
-
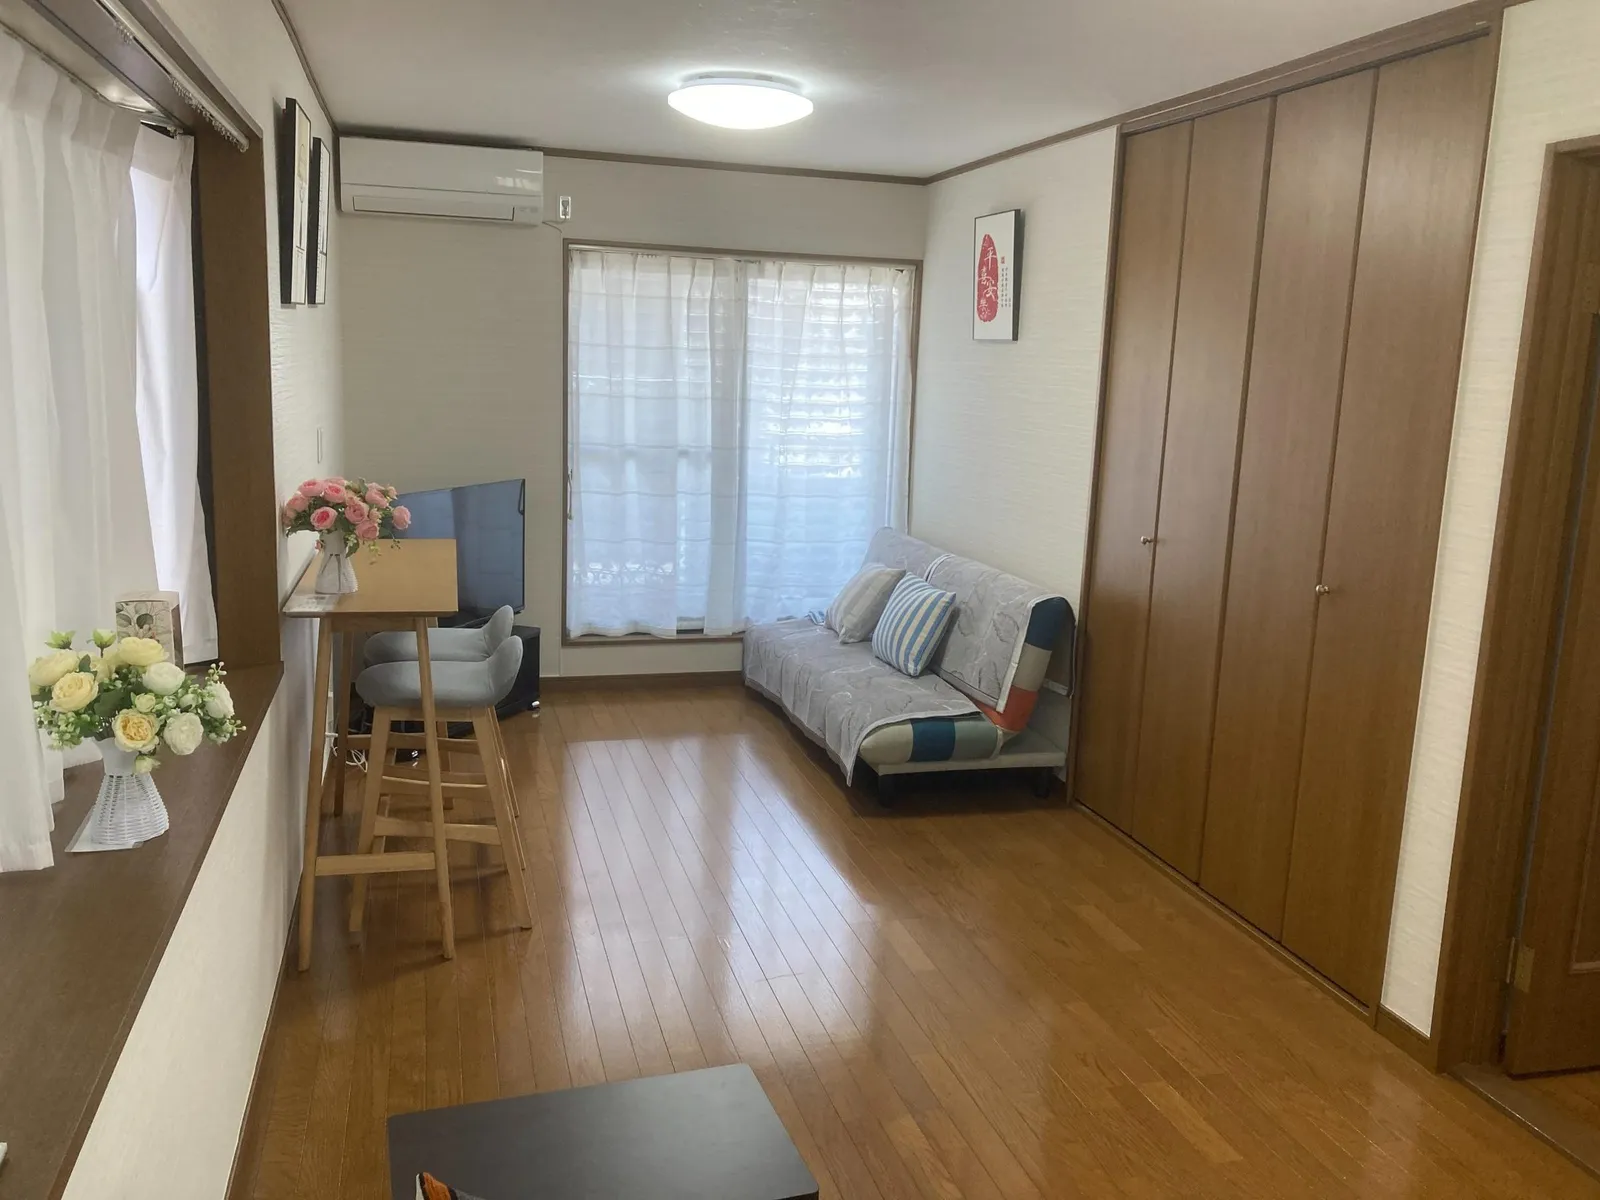
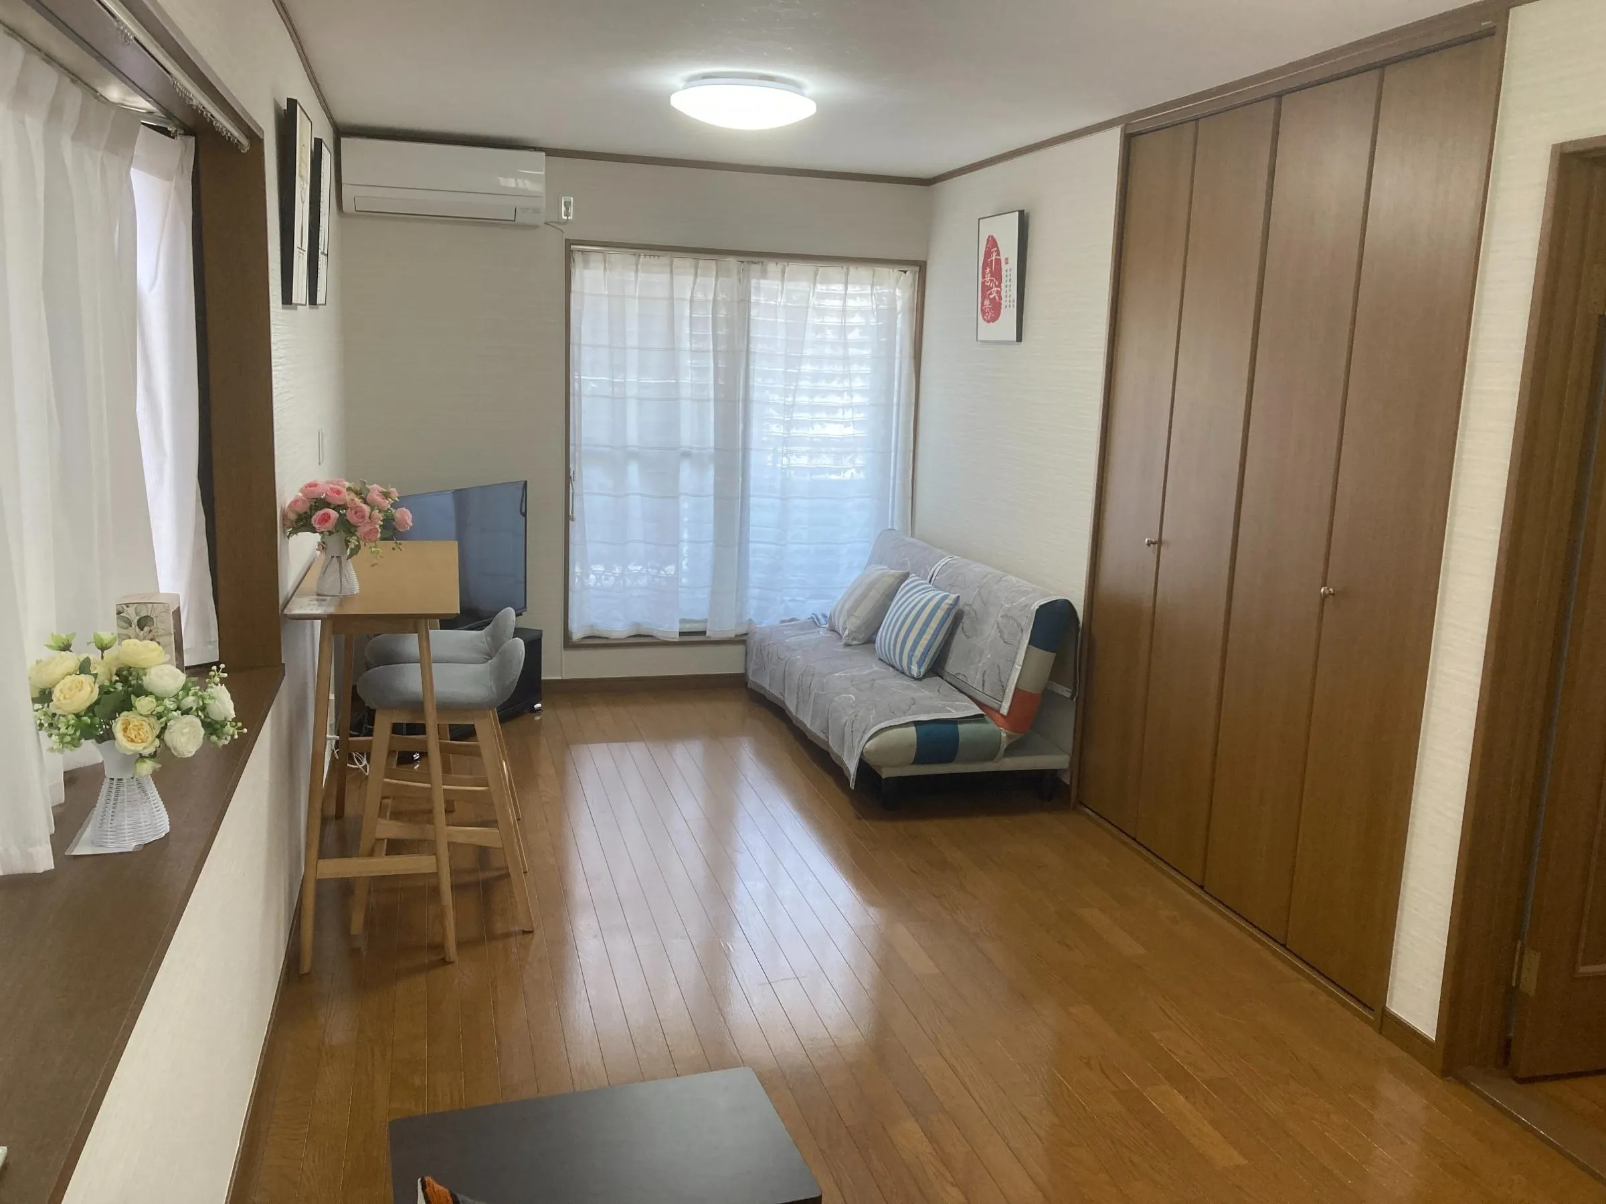 2F living room
-
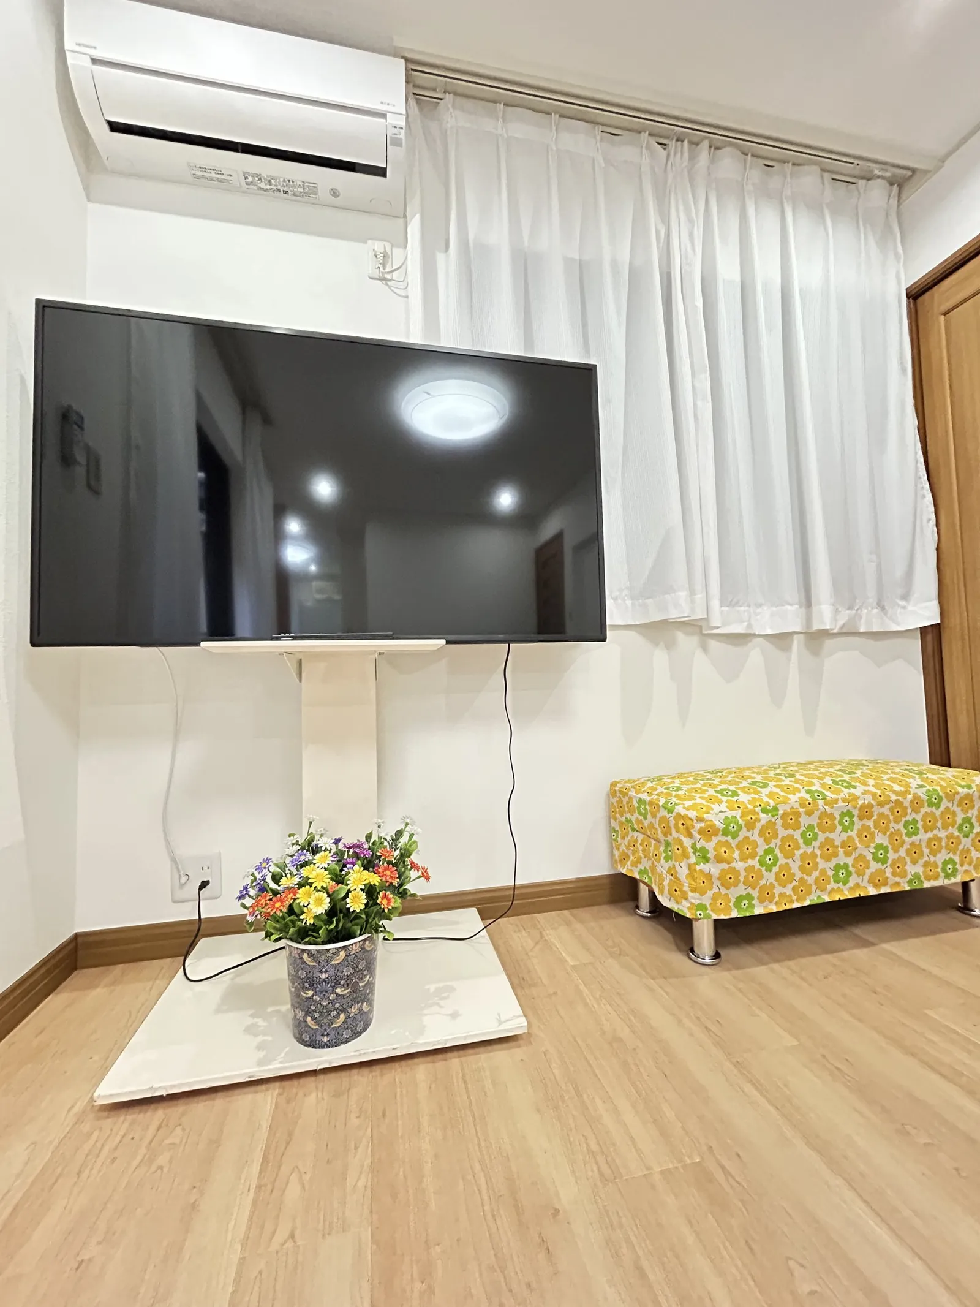
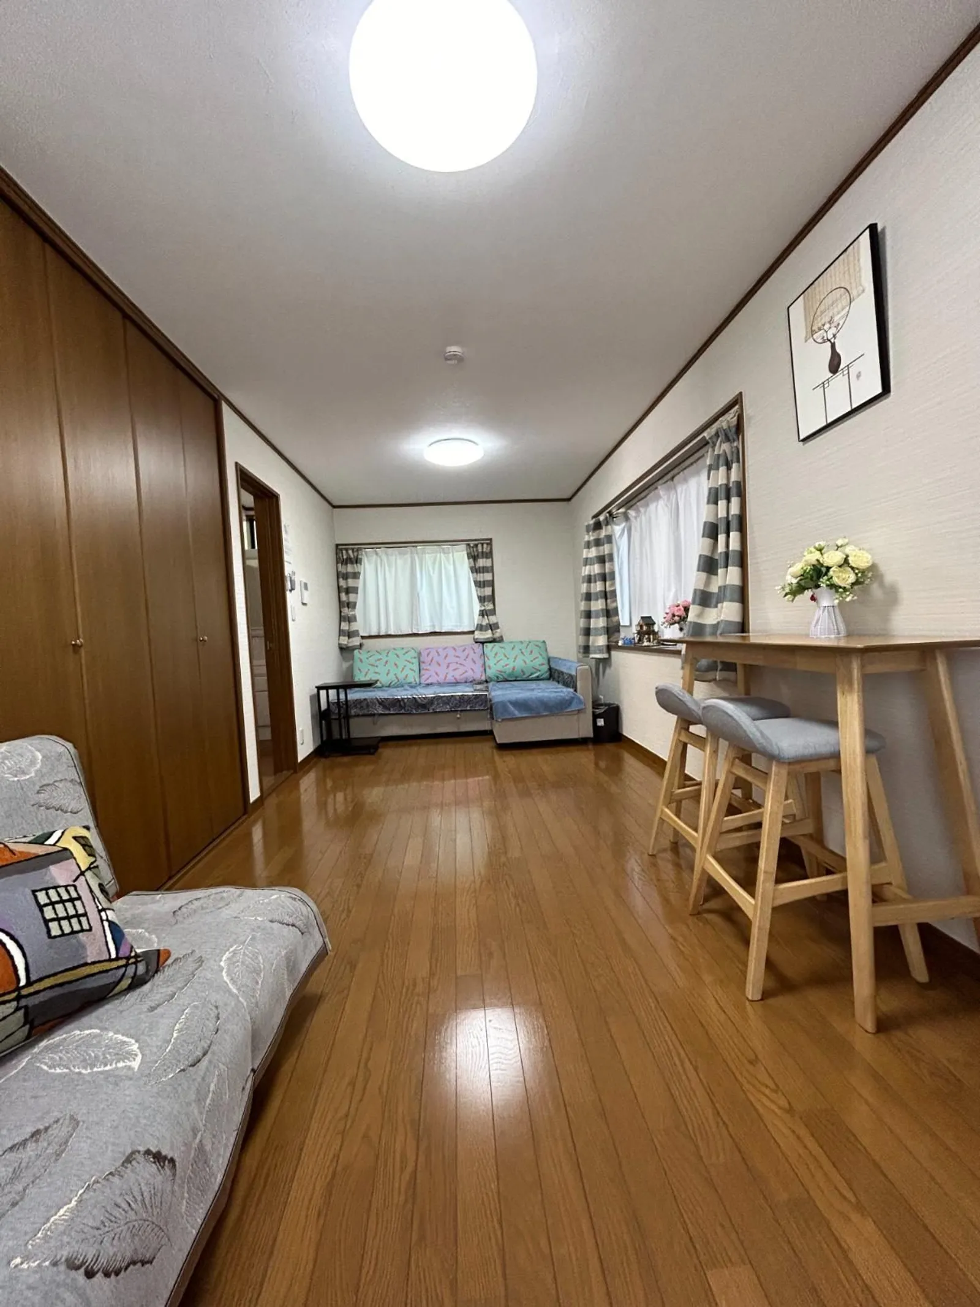
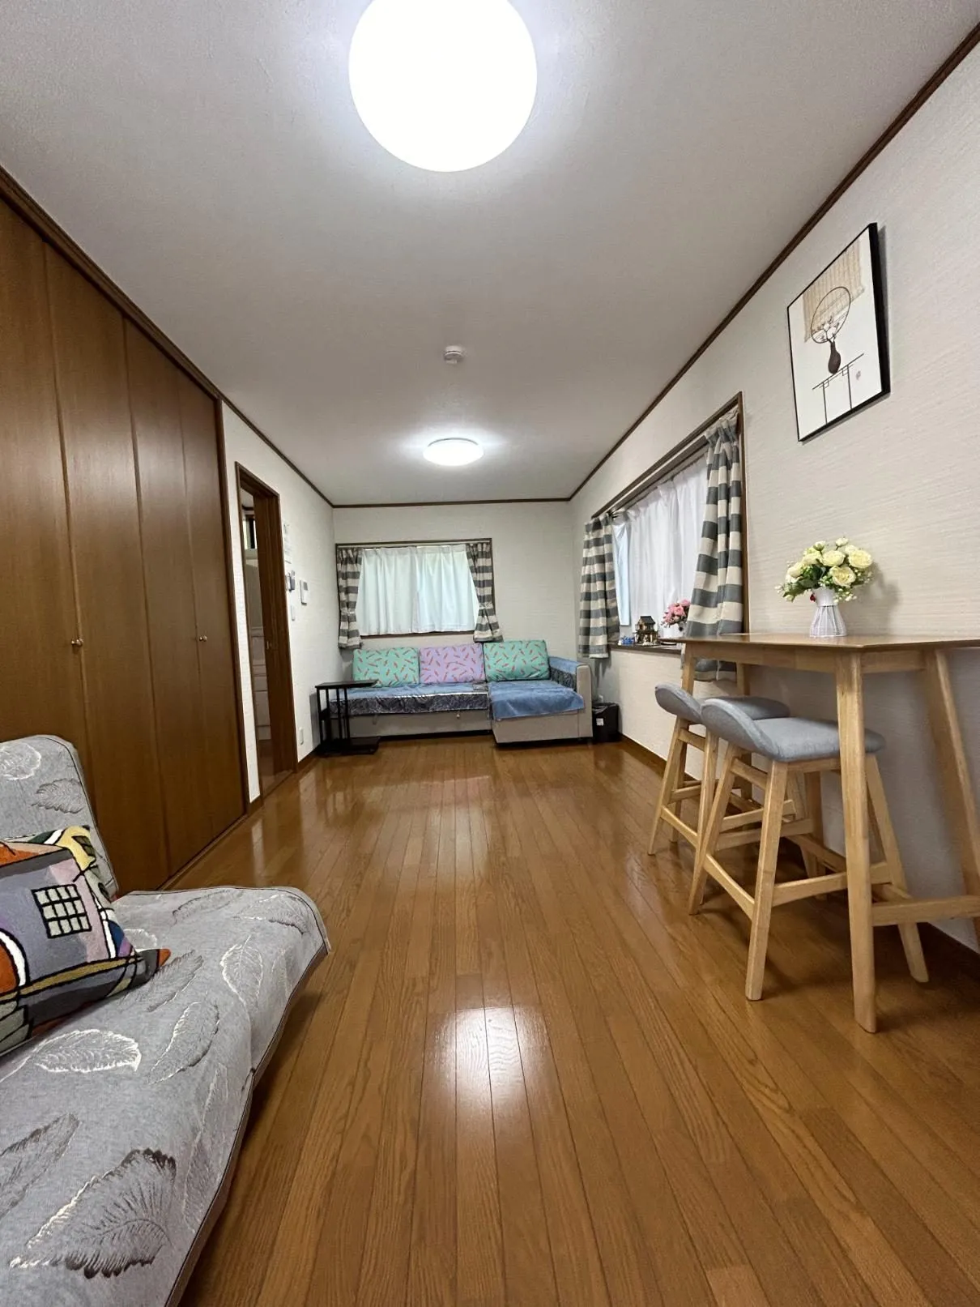 Living room
-
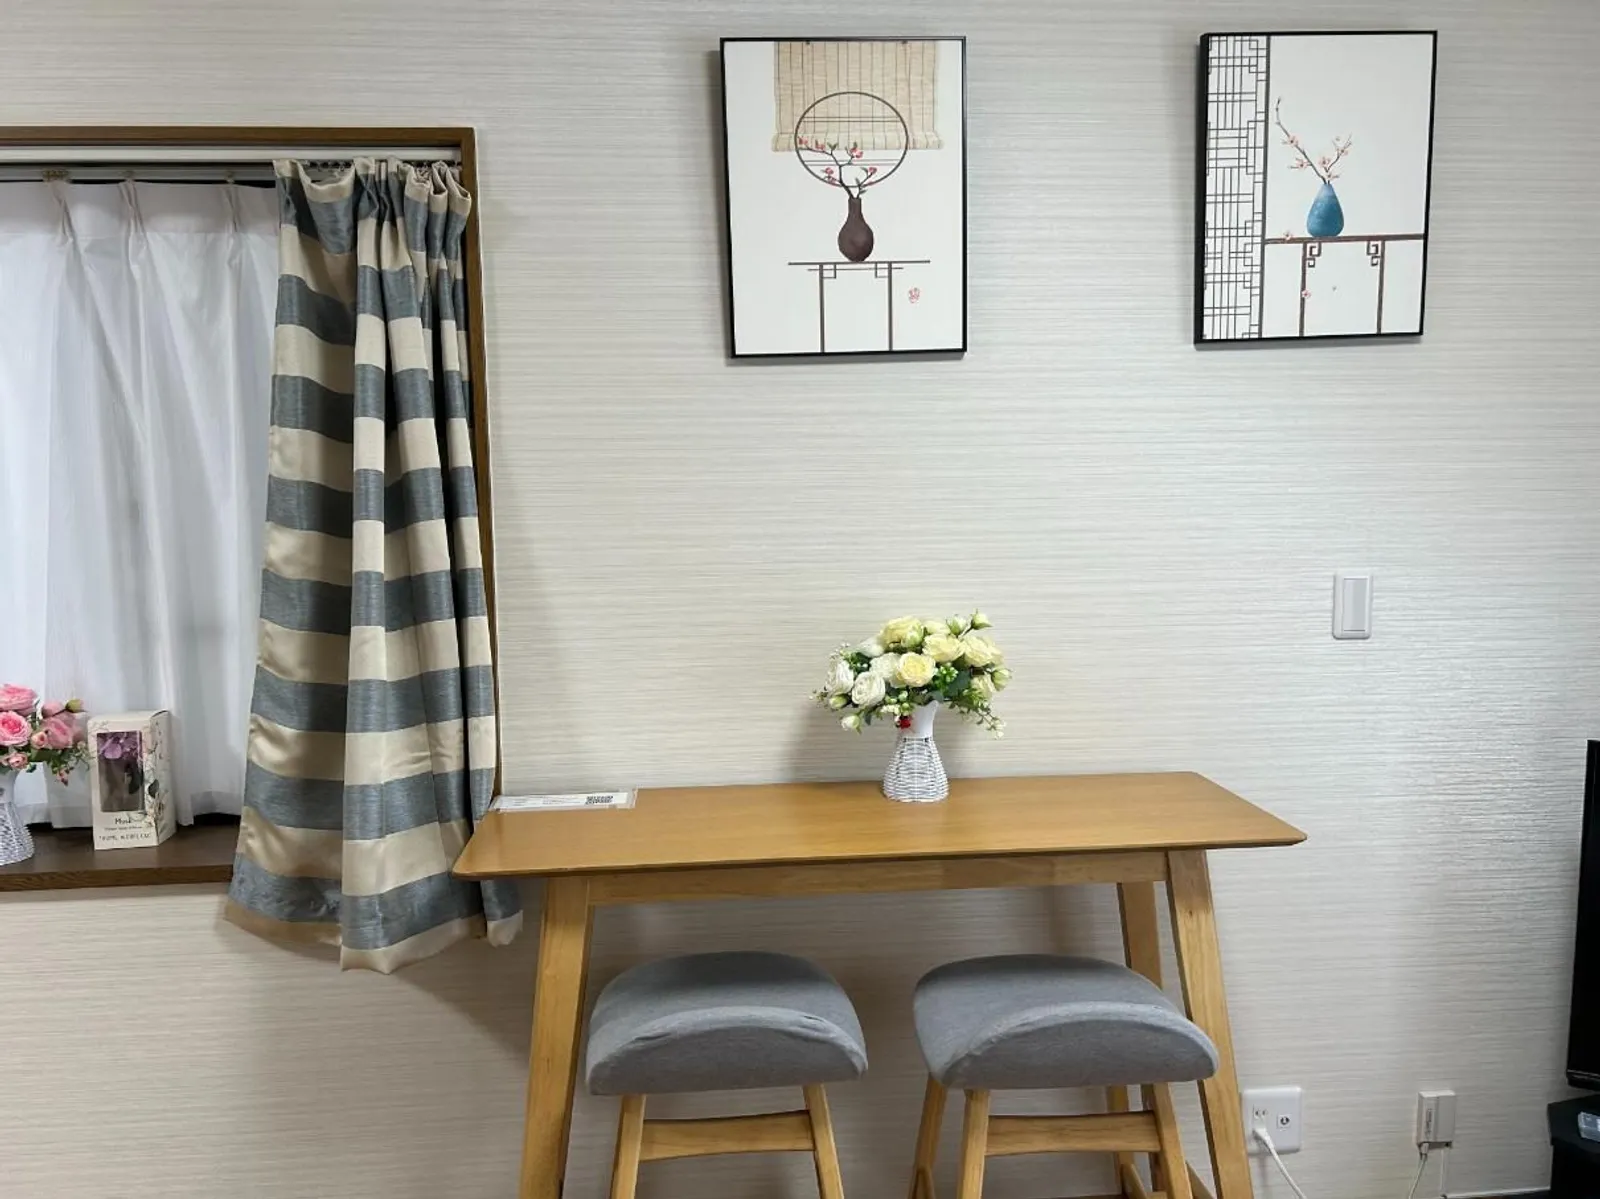
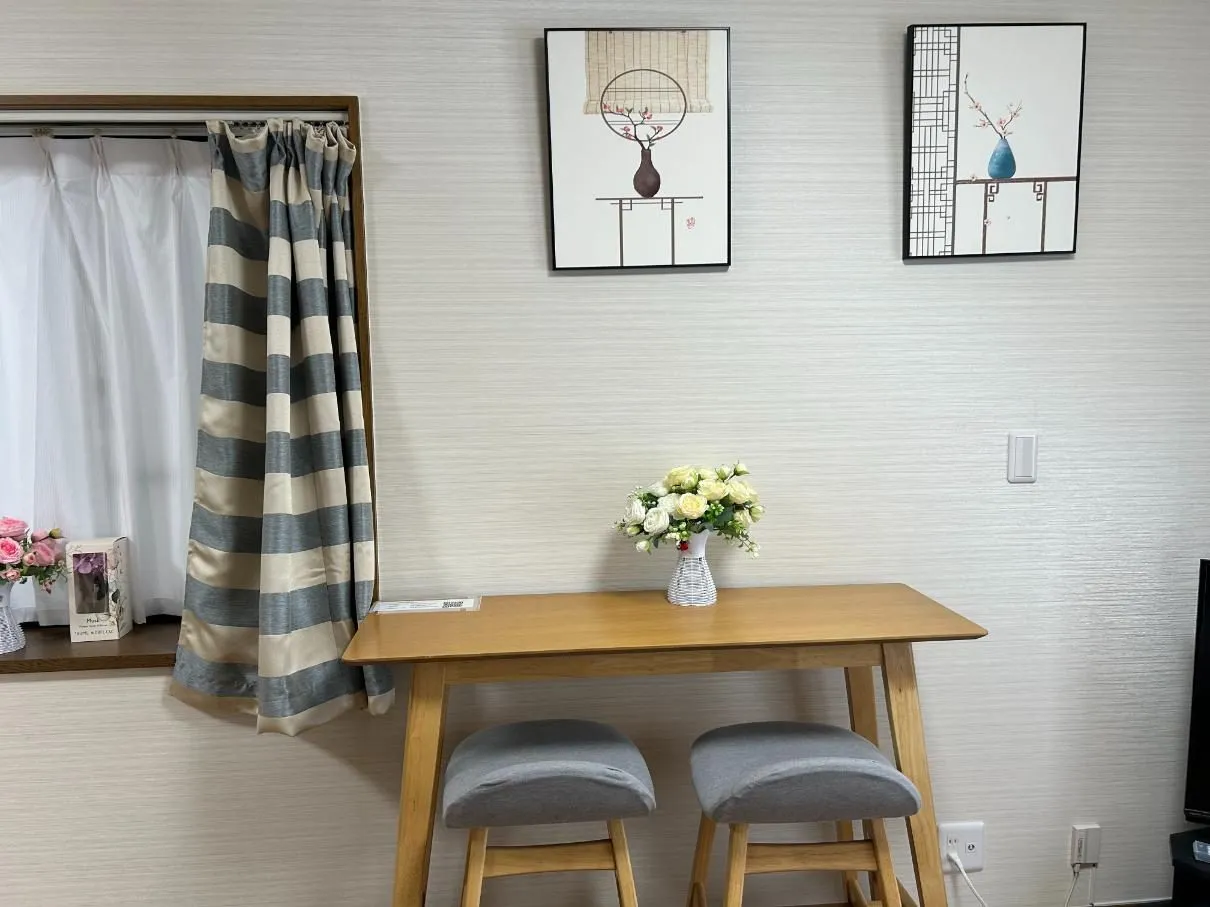 Bar table
-
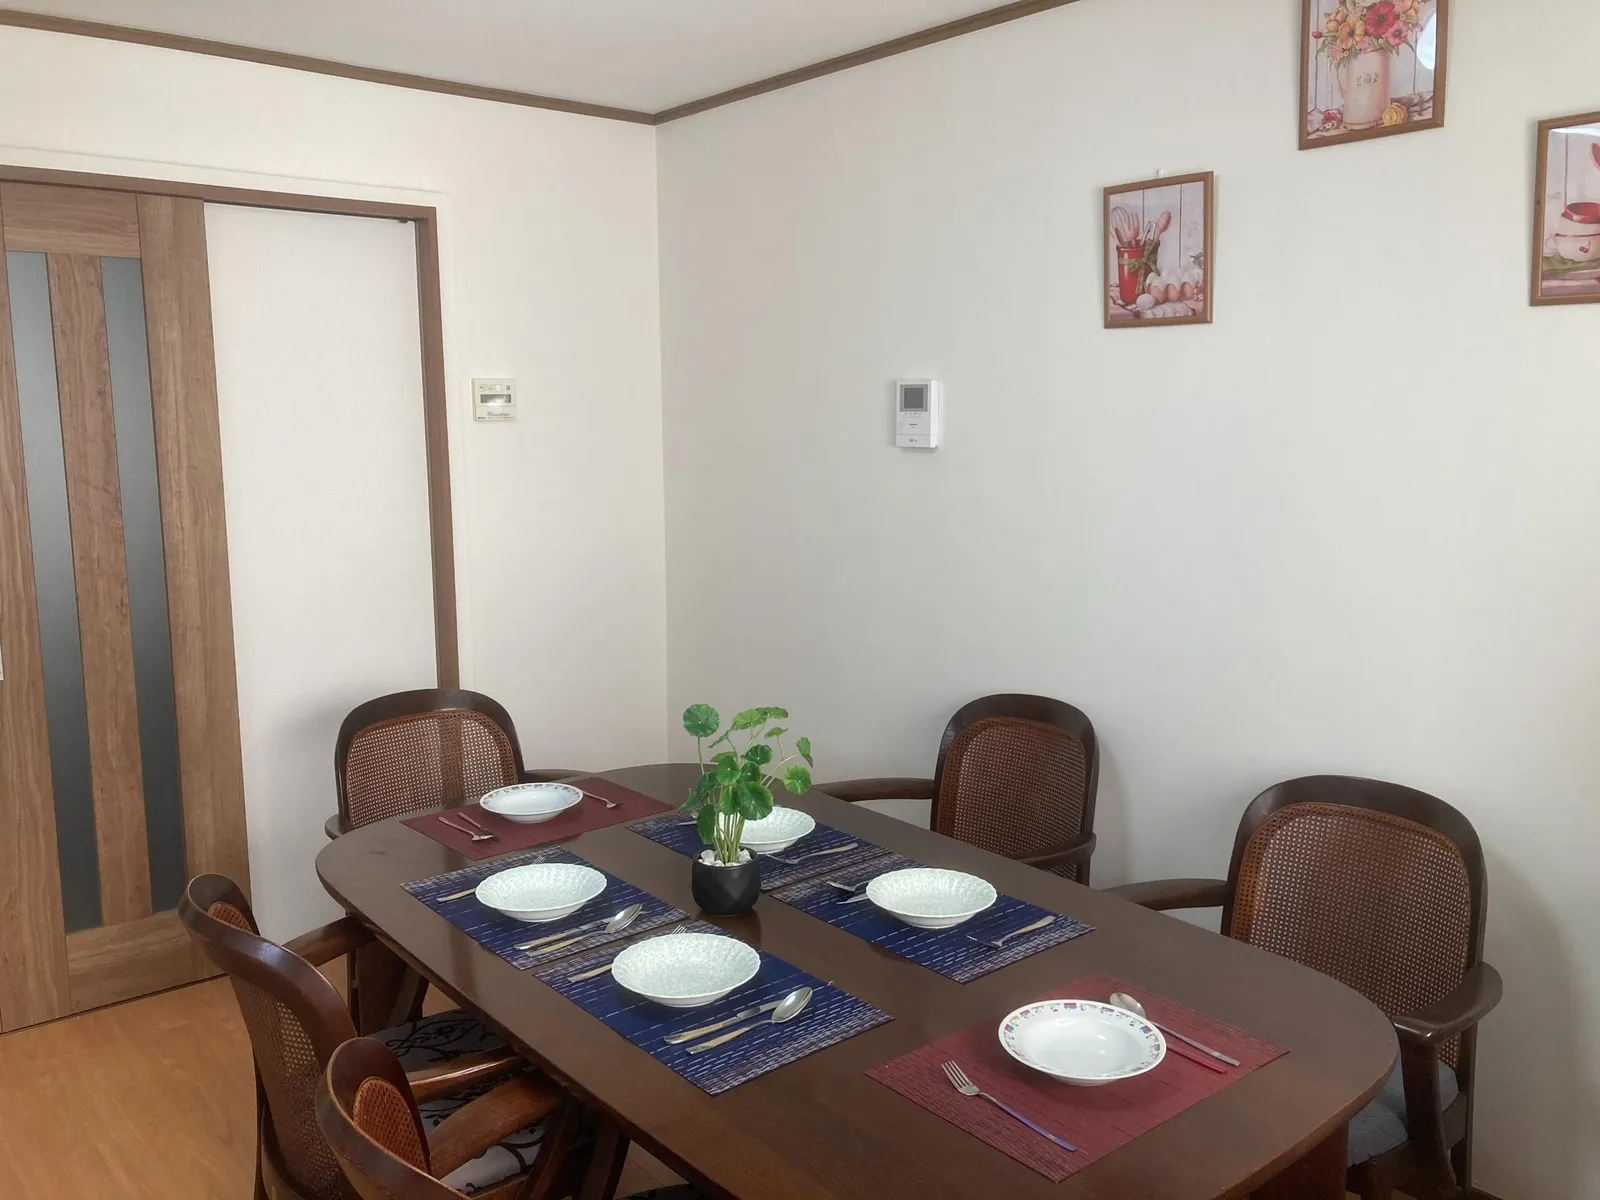
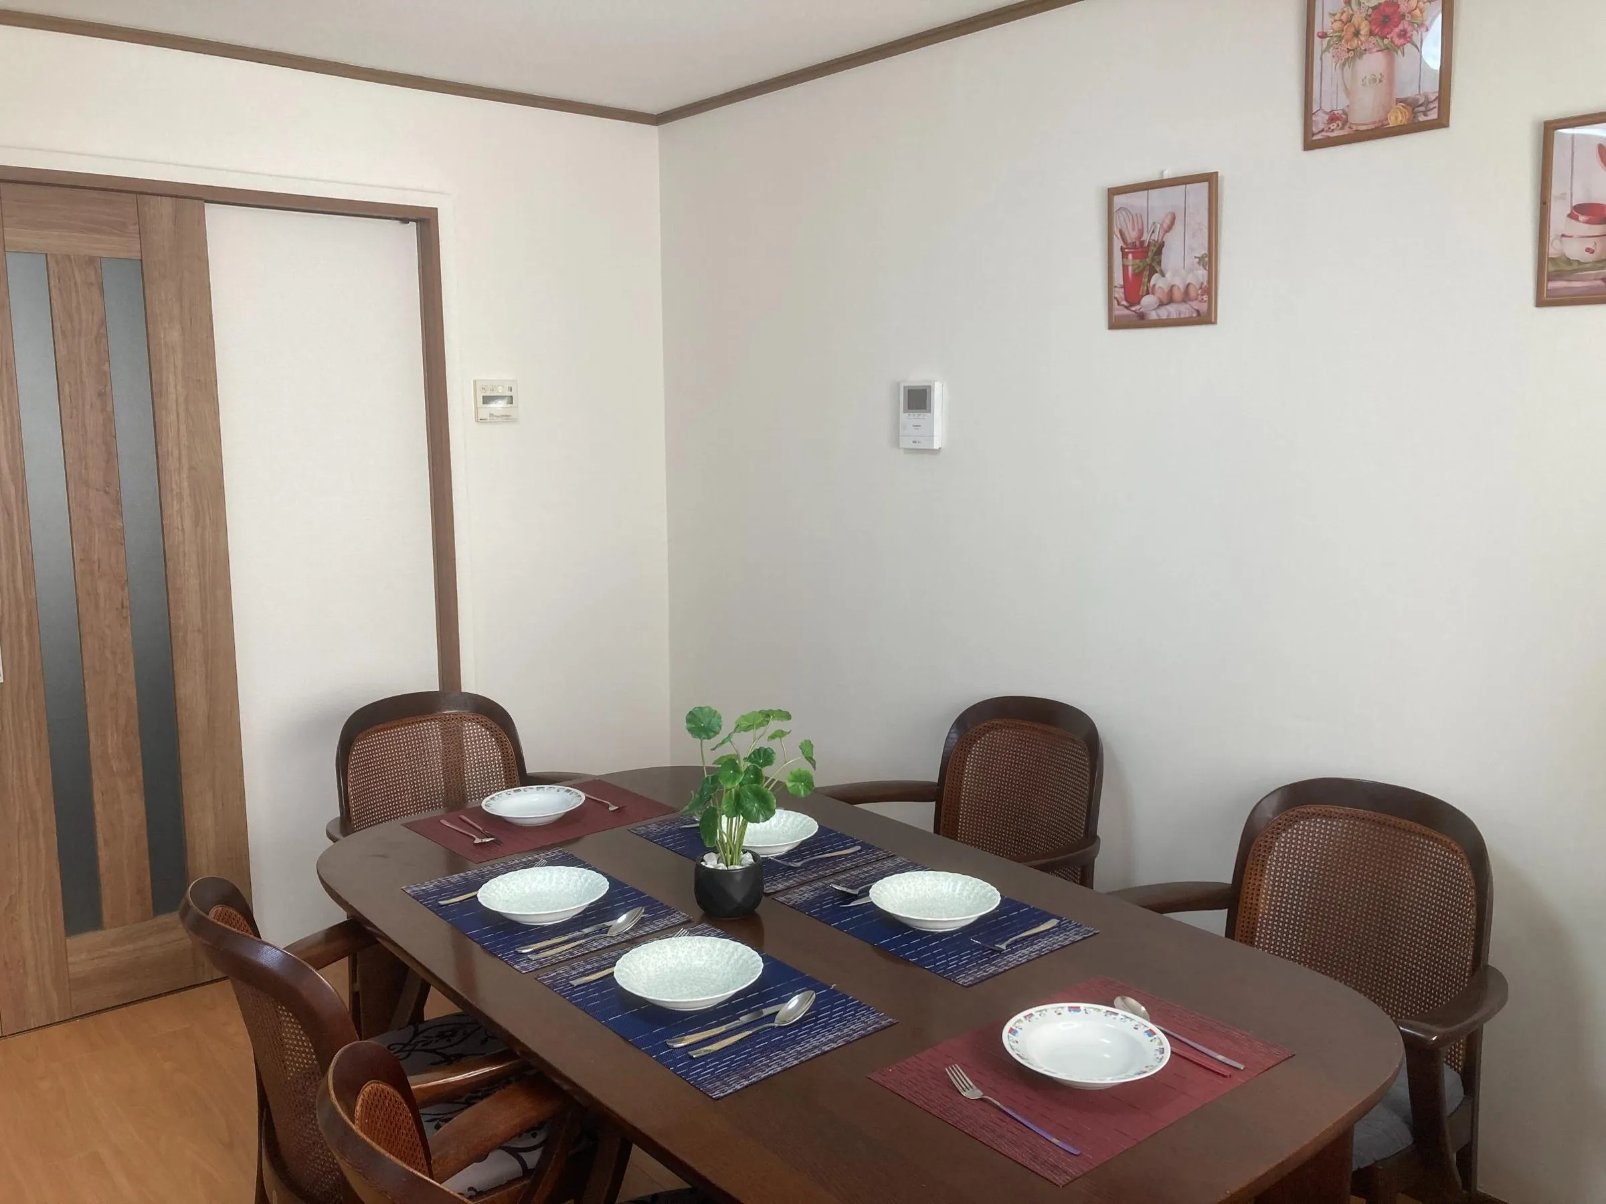 Large dining table
-
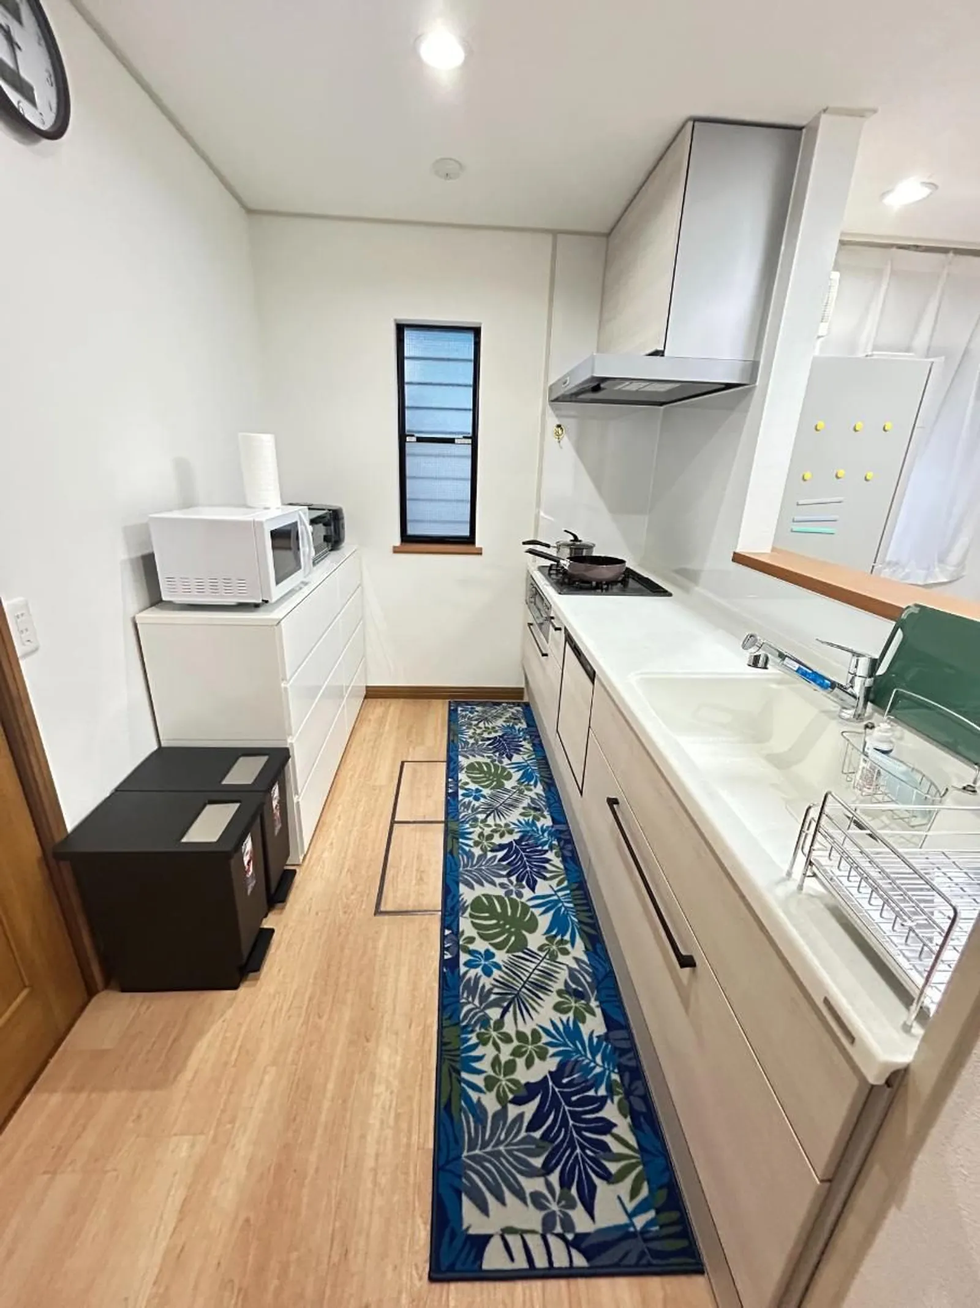
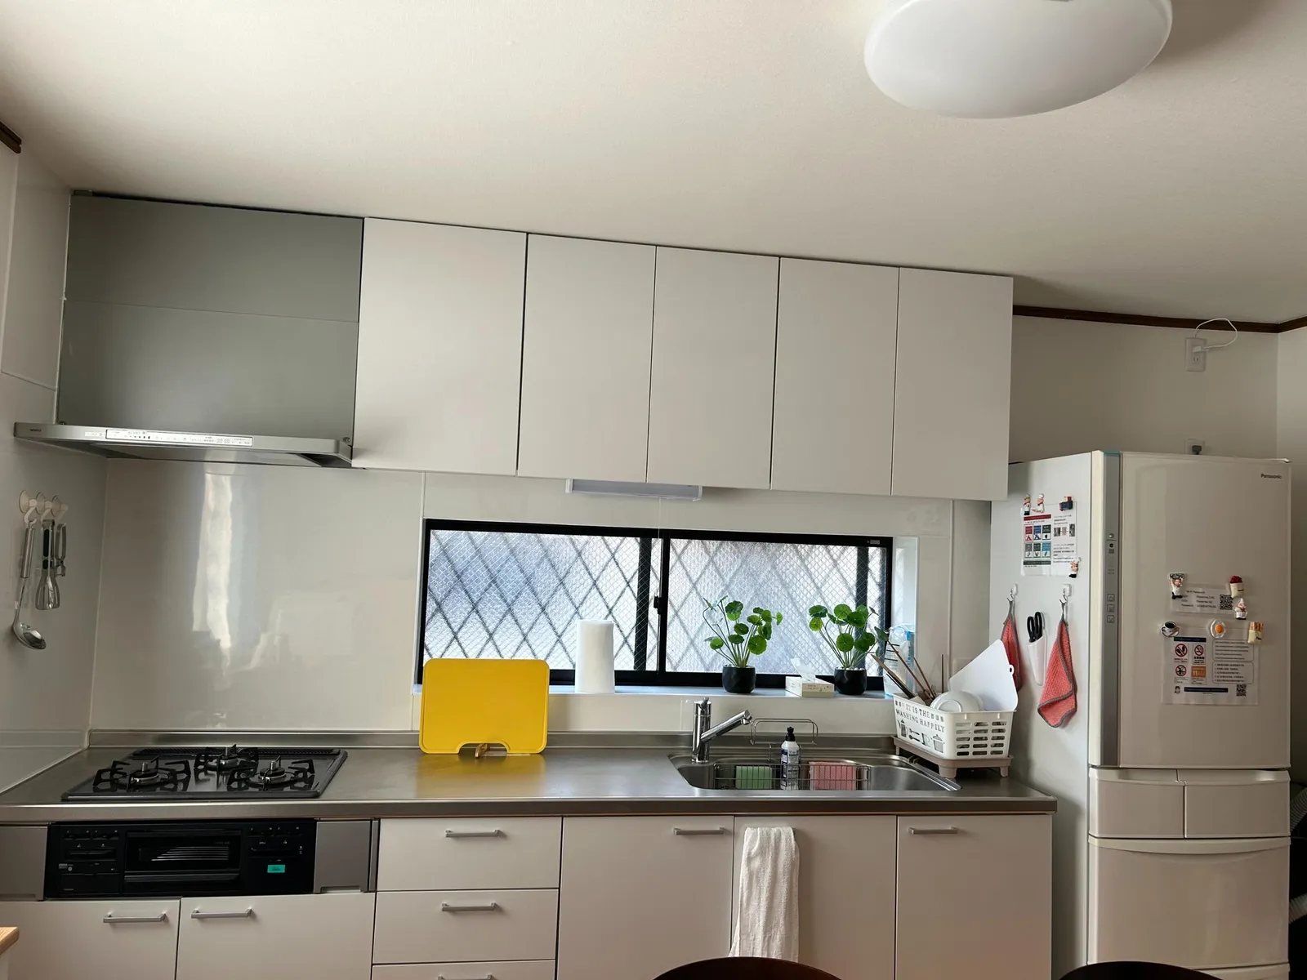
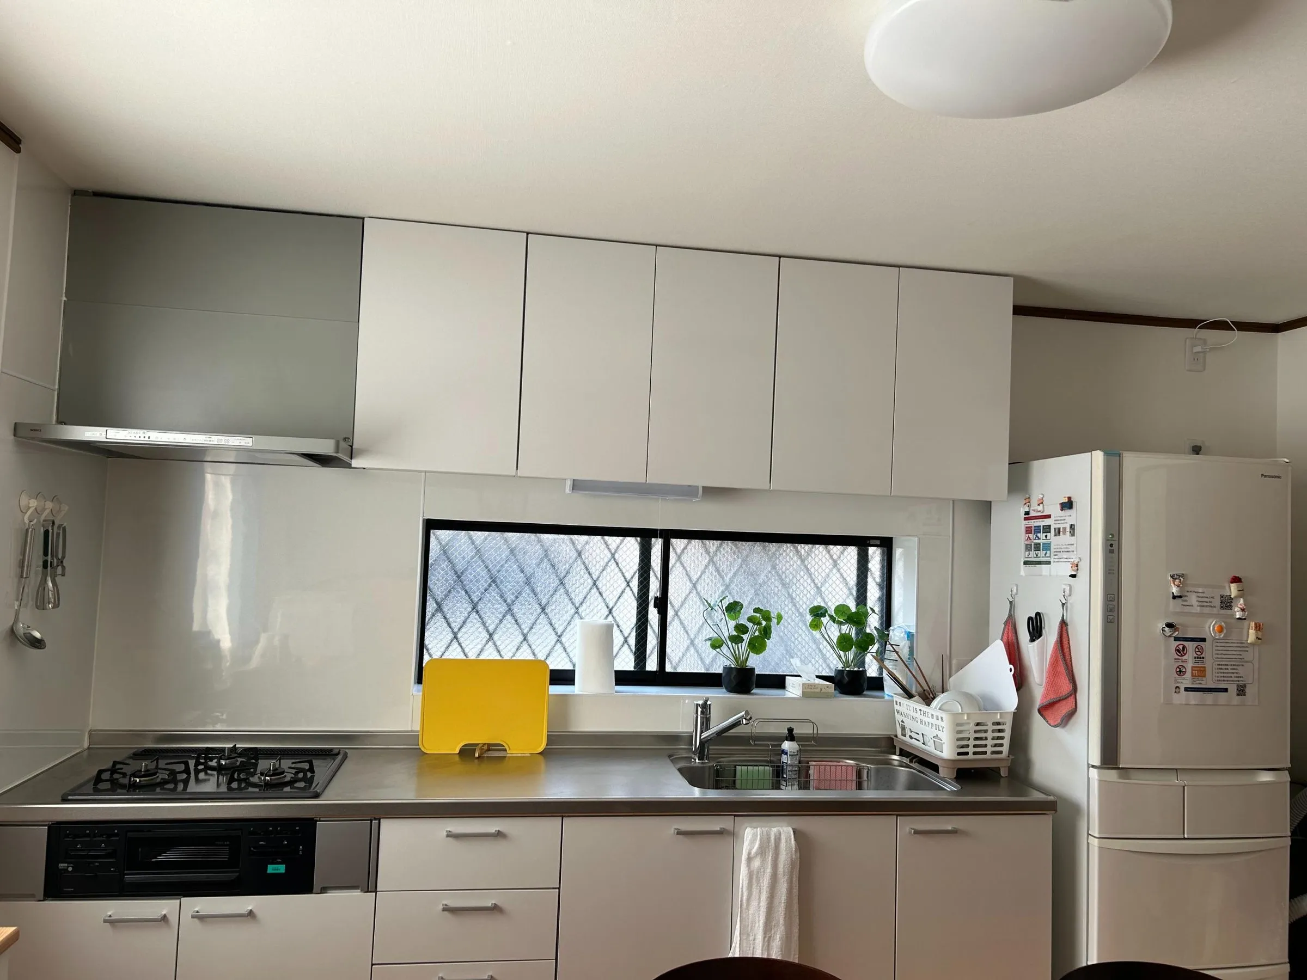 Kitchen
-
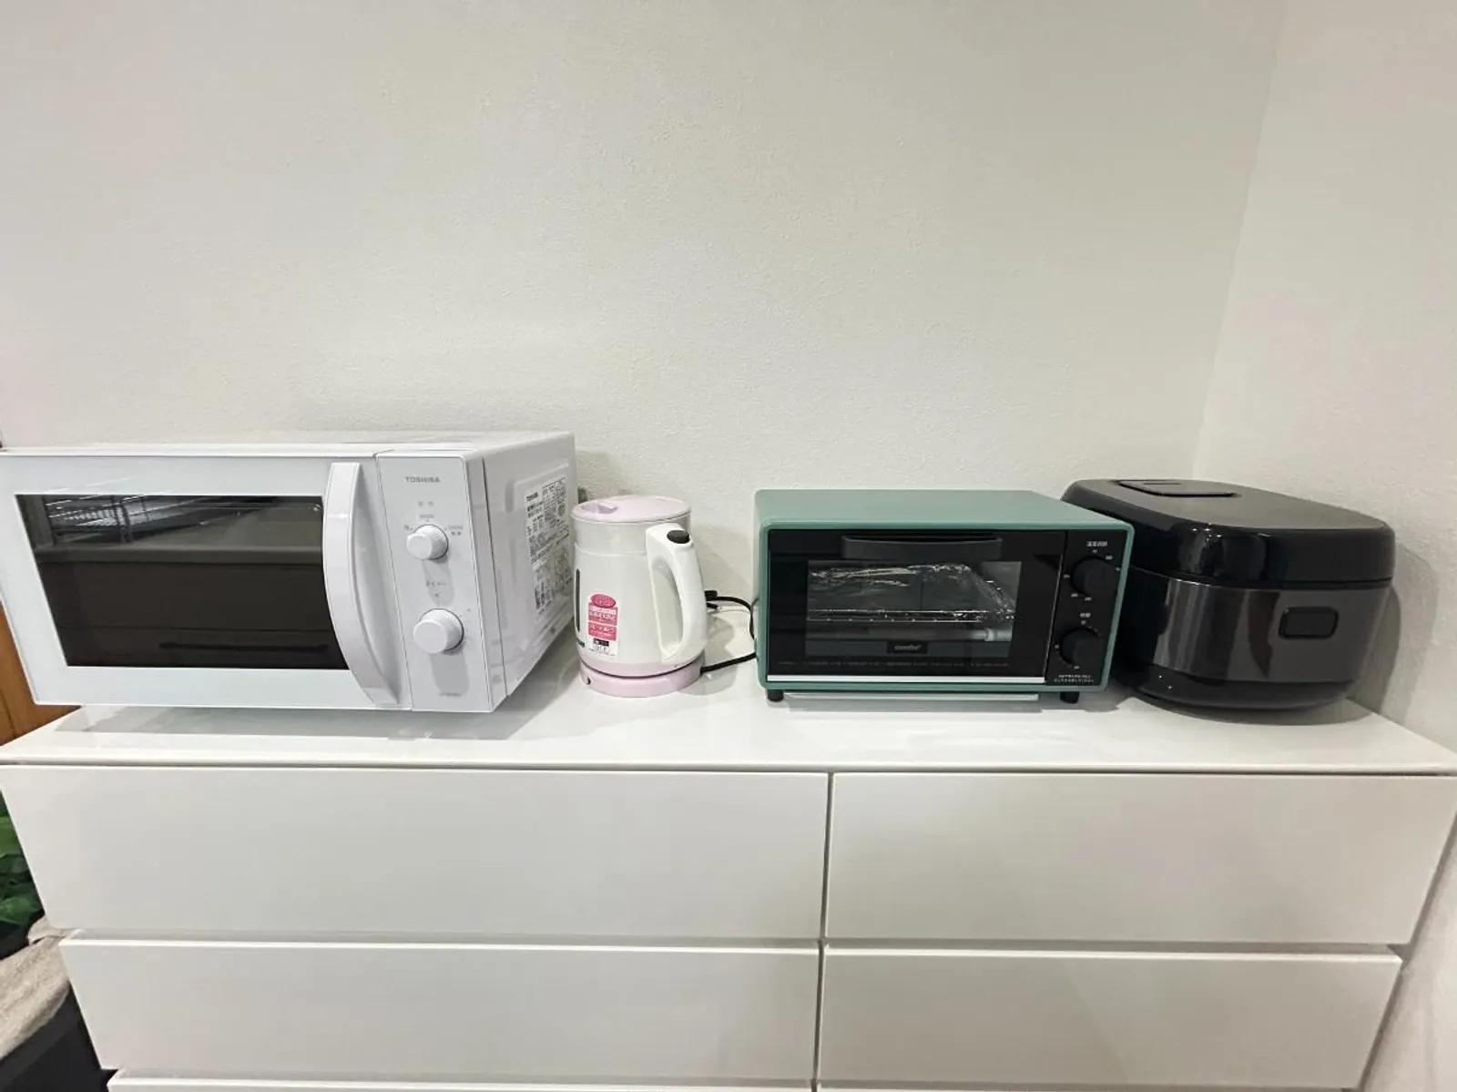
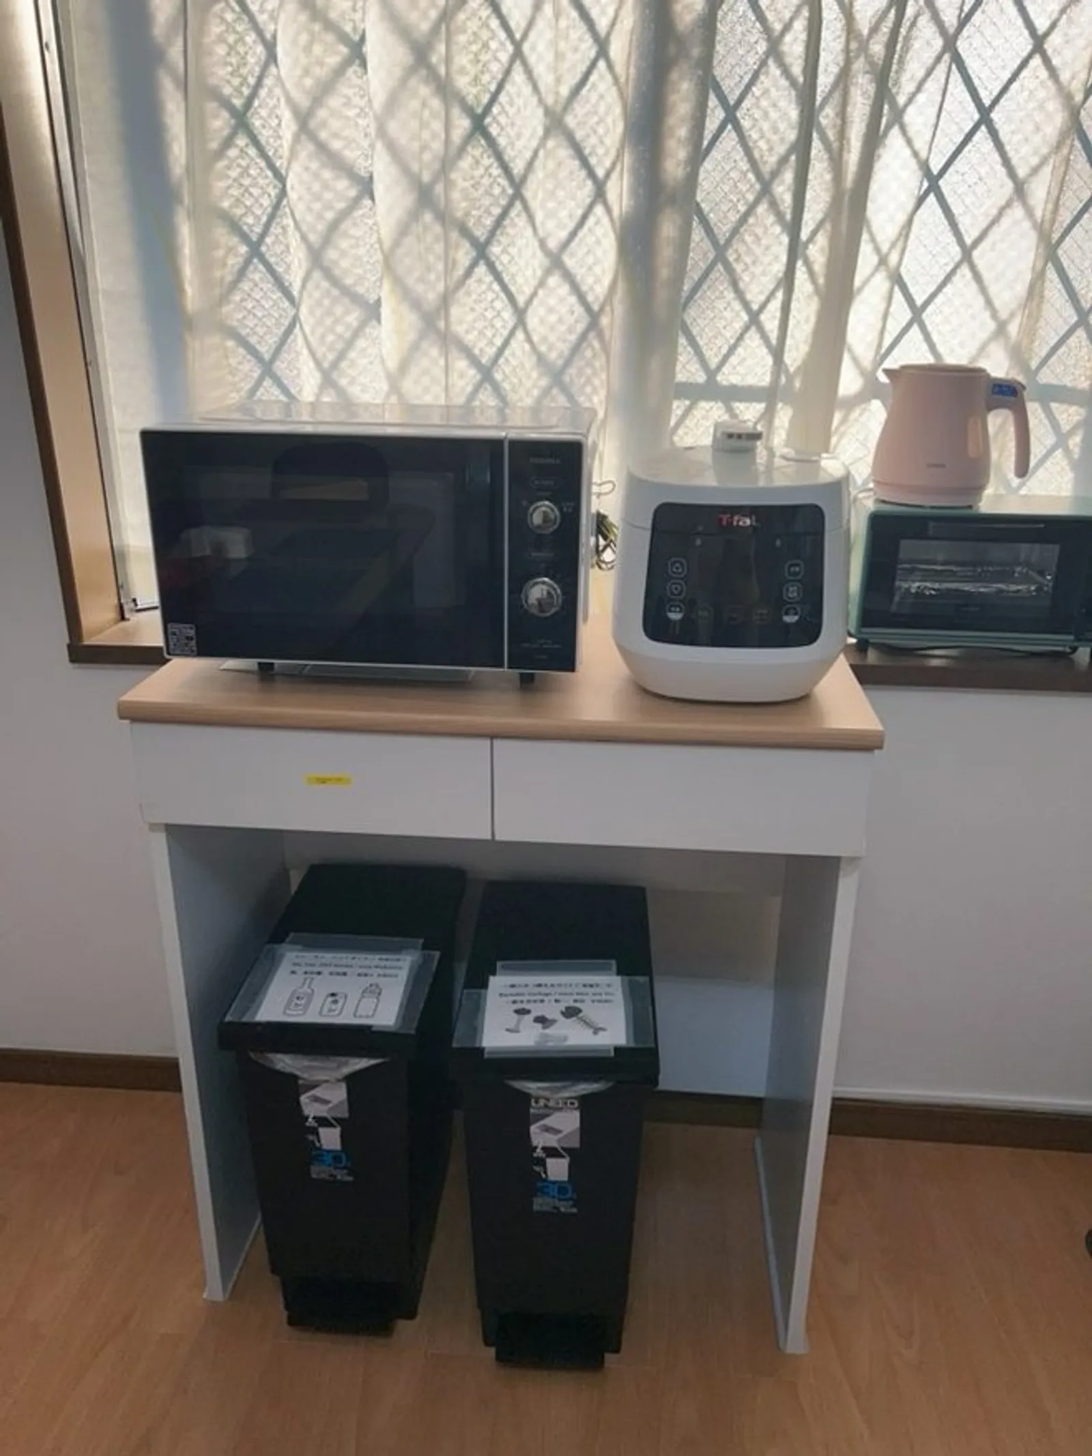
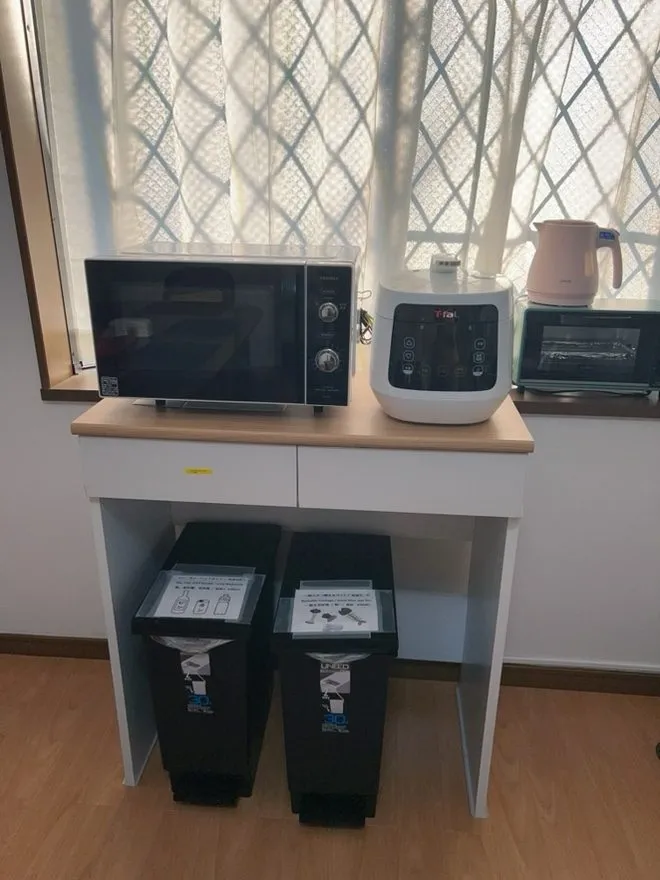 Kitchen appliances
-
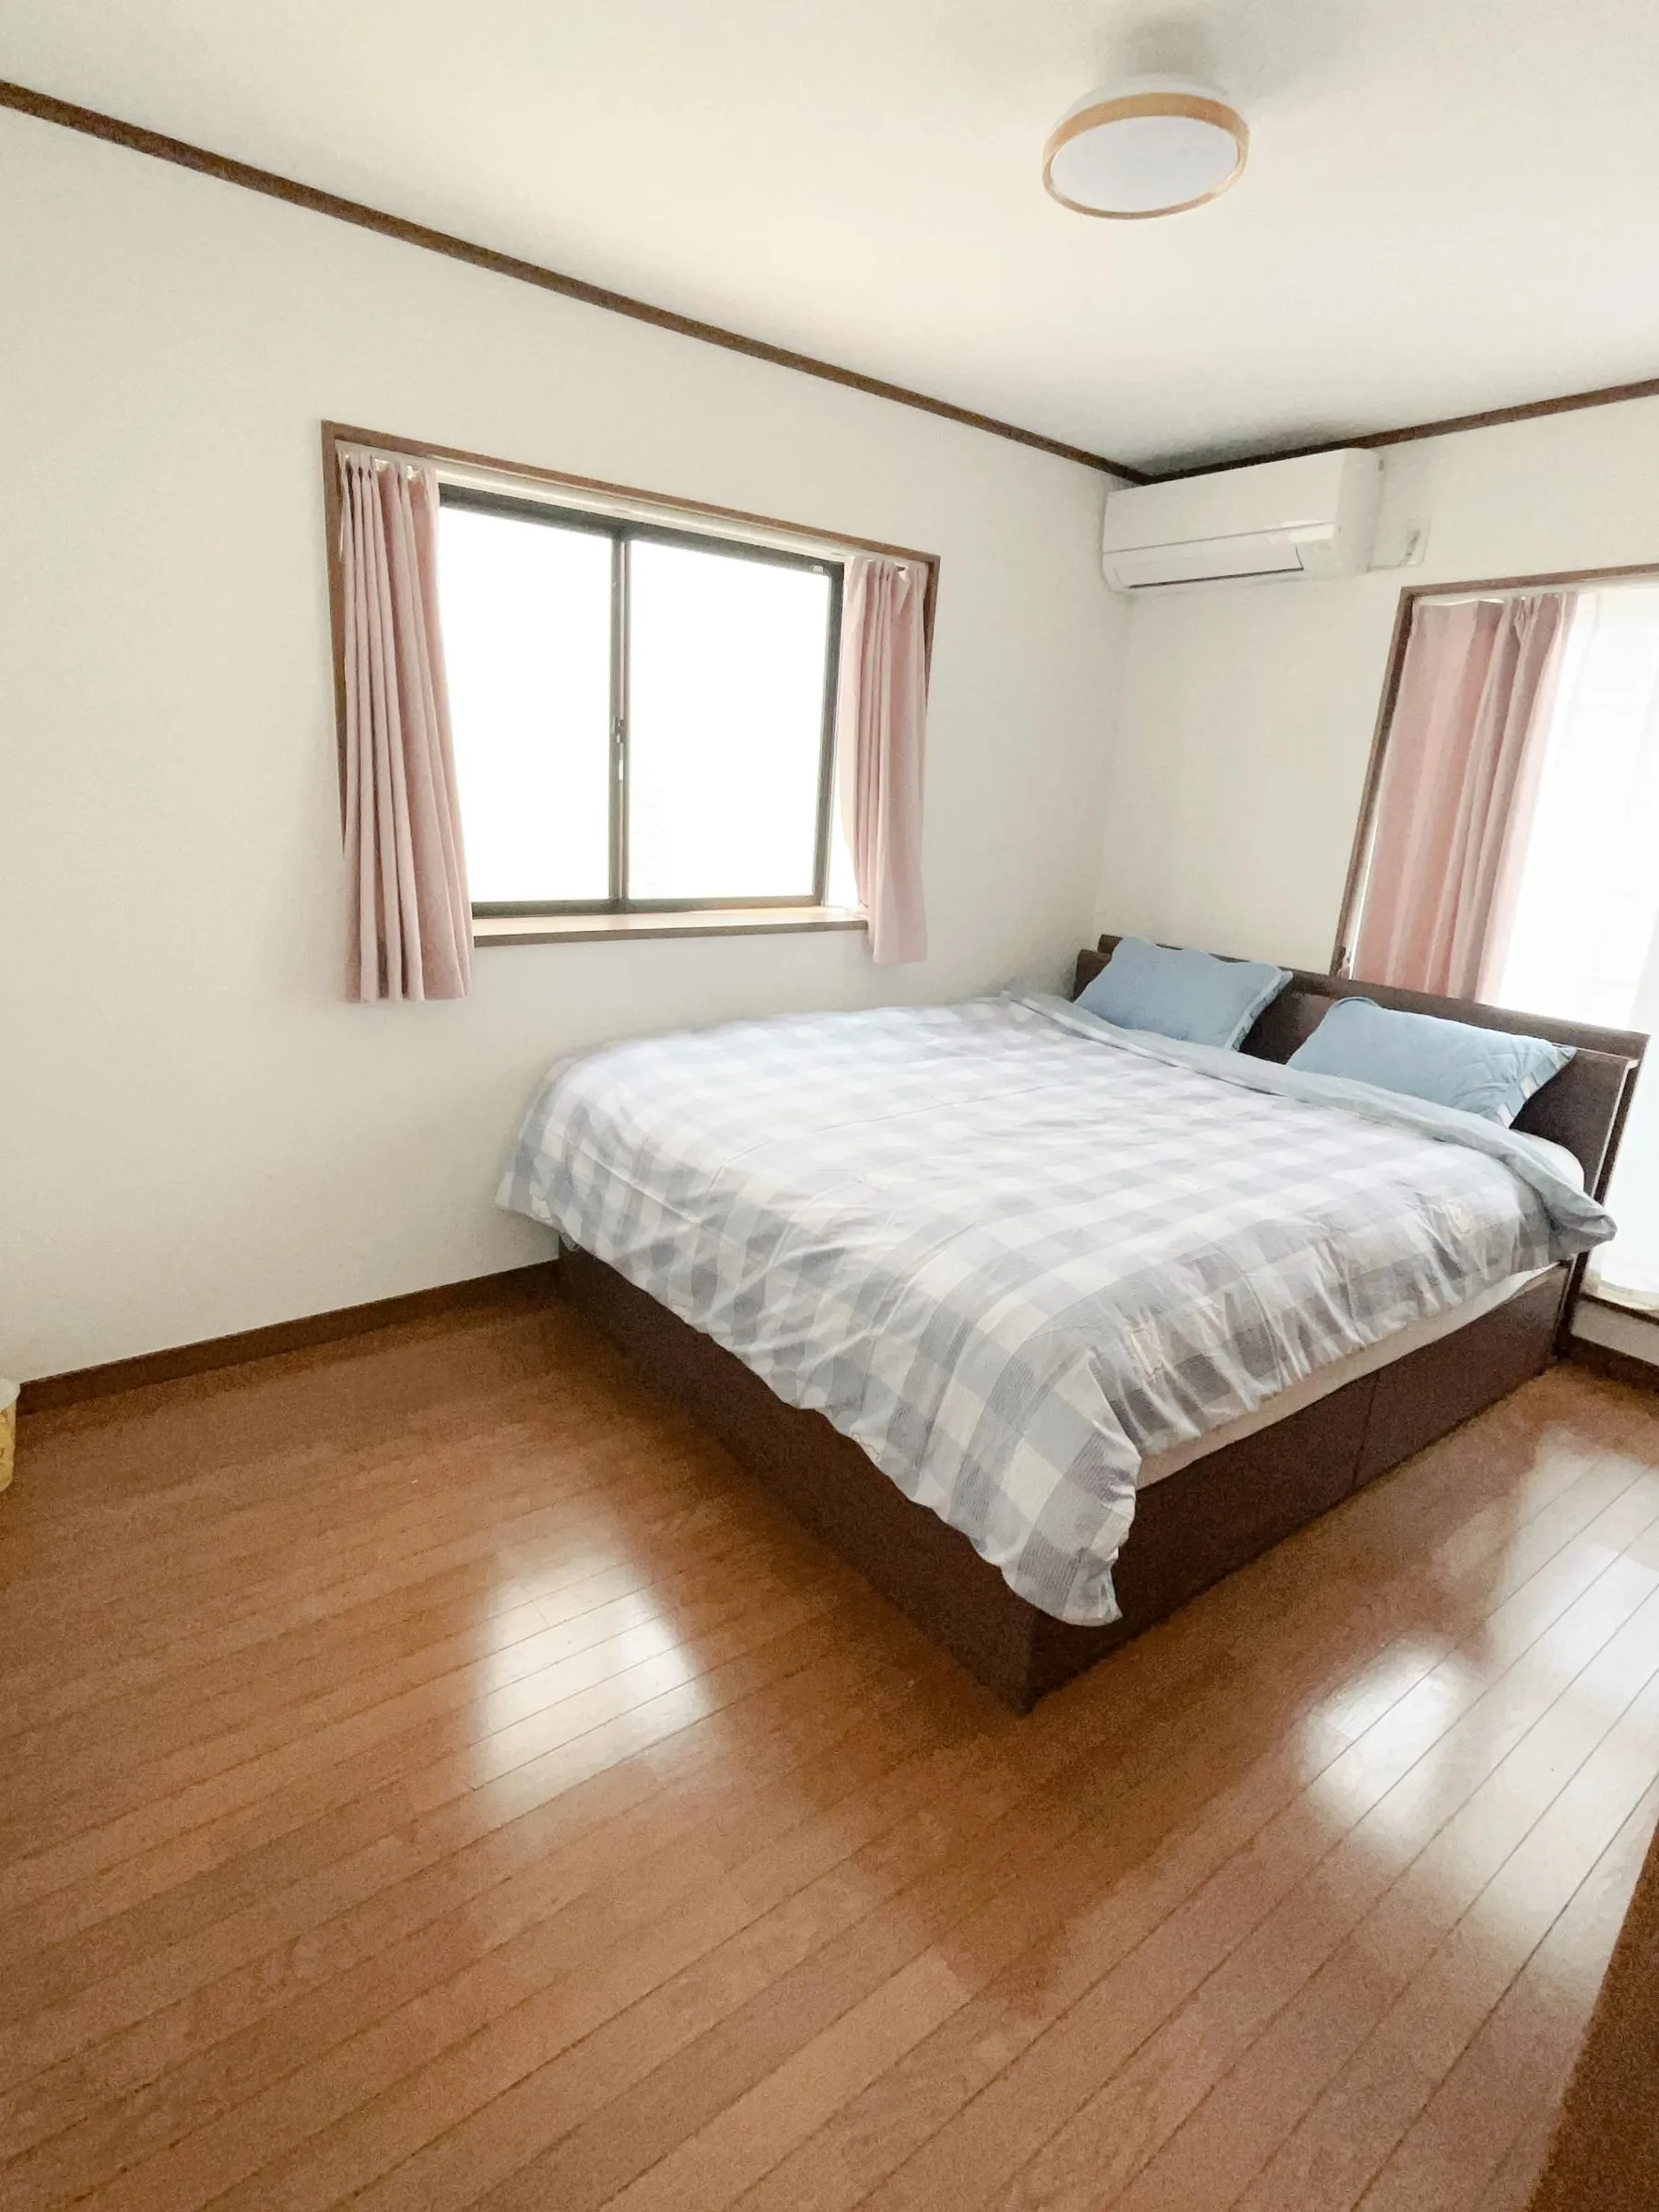 3F master bedroom (1–2 guests)
-
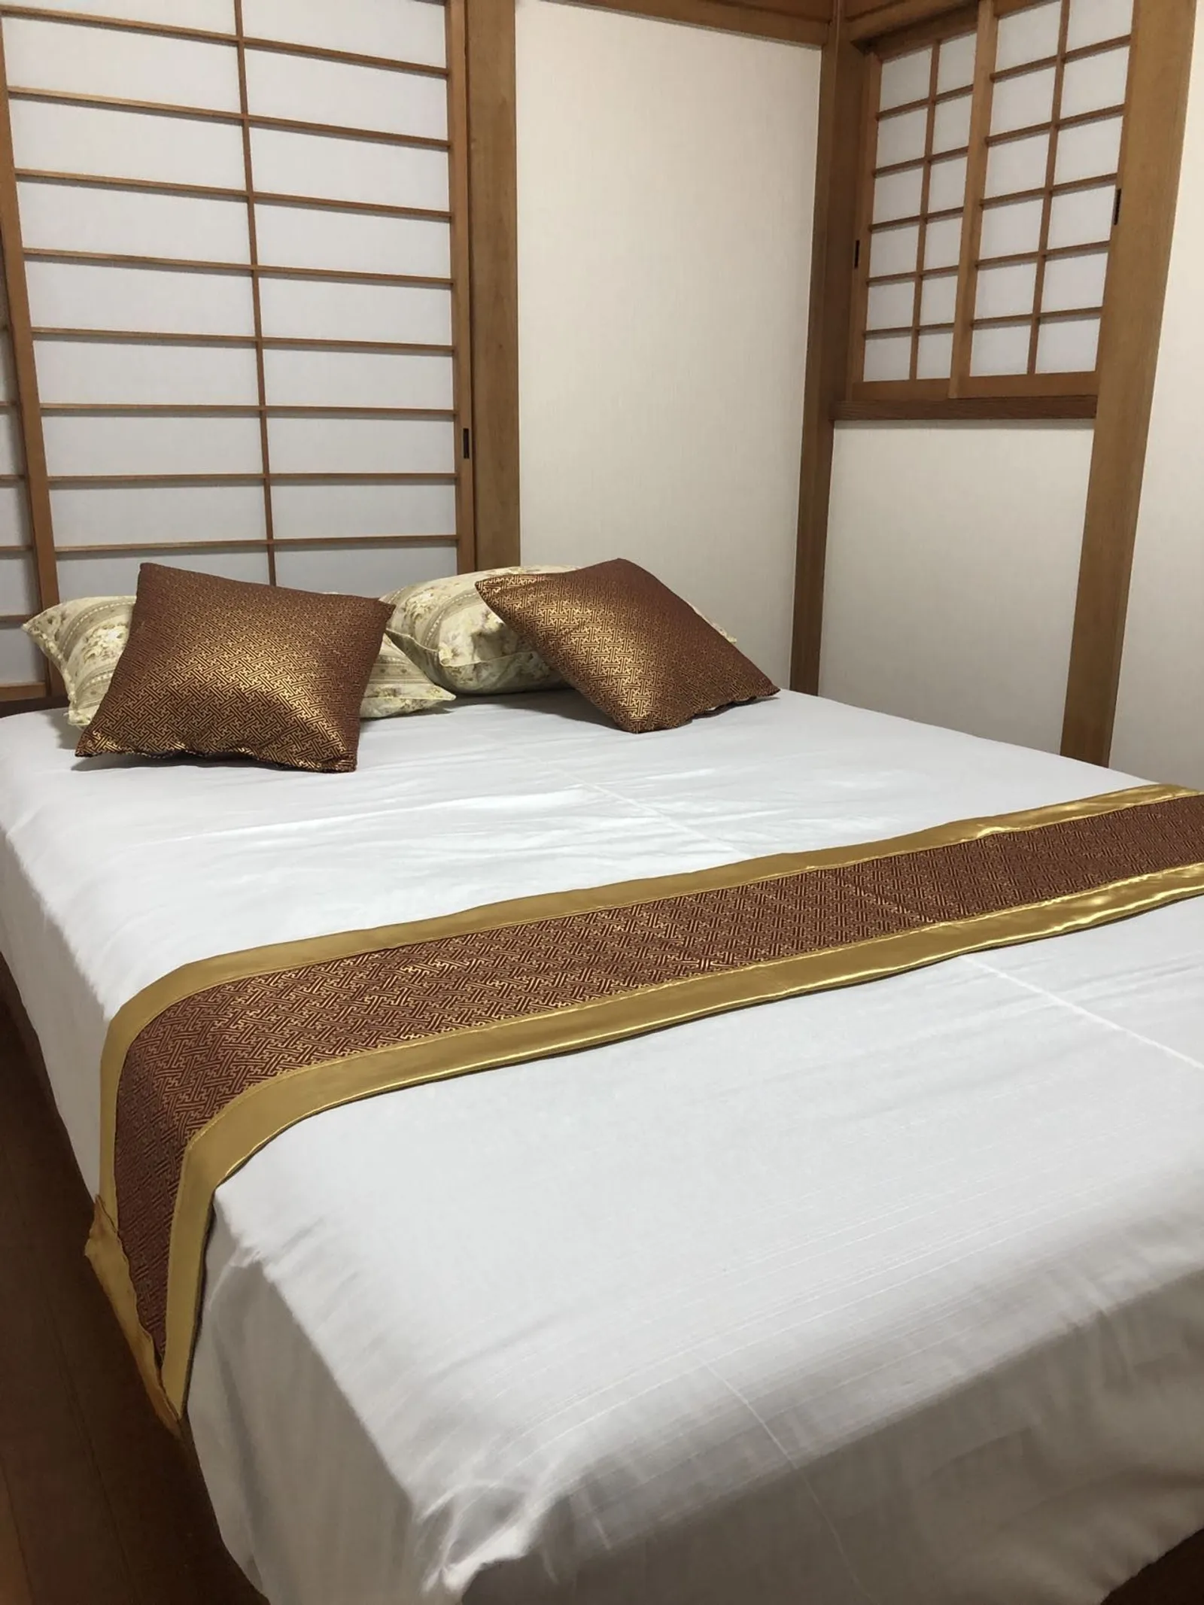
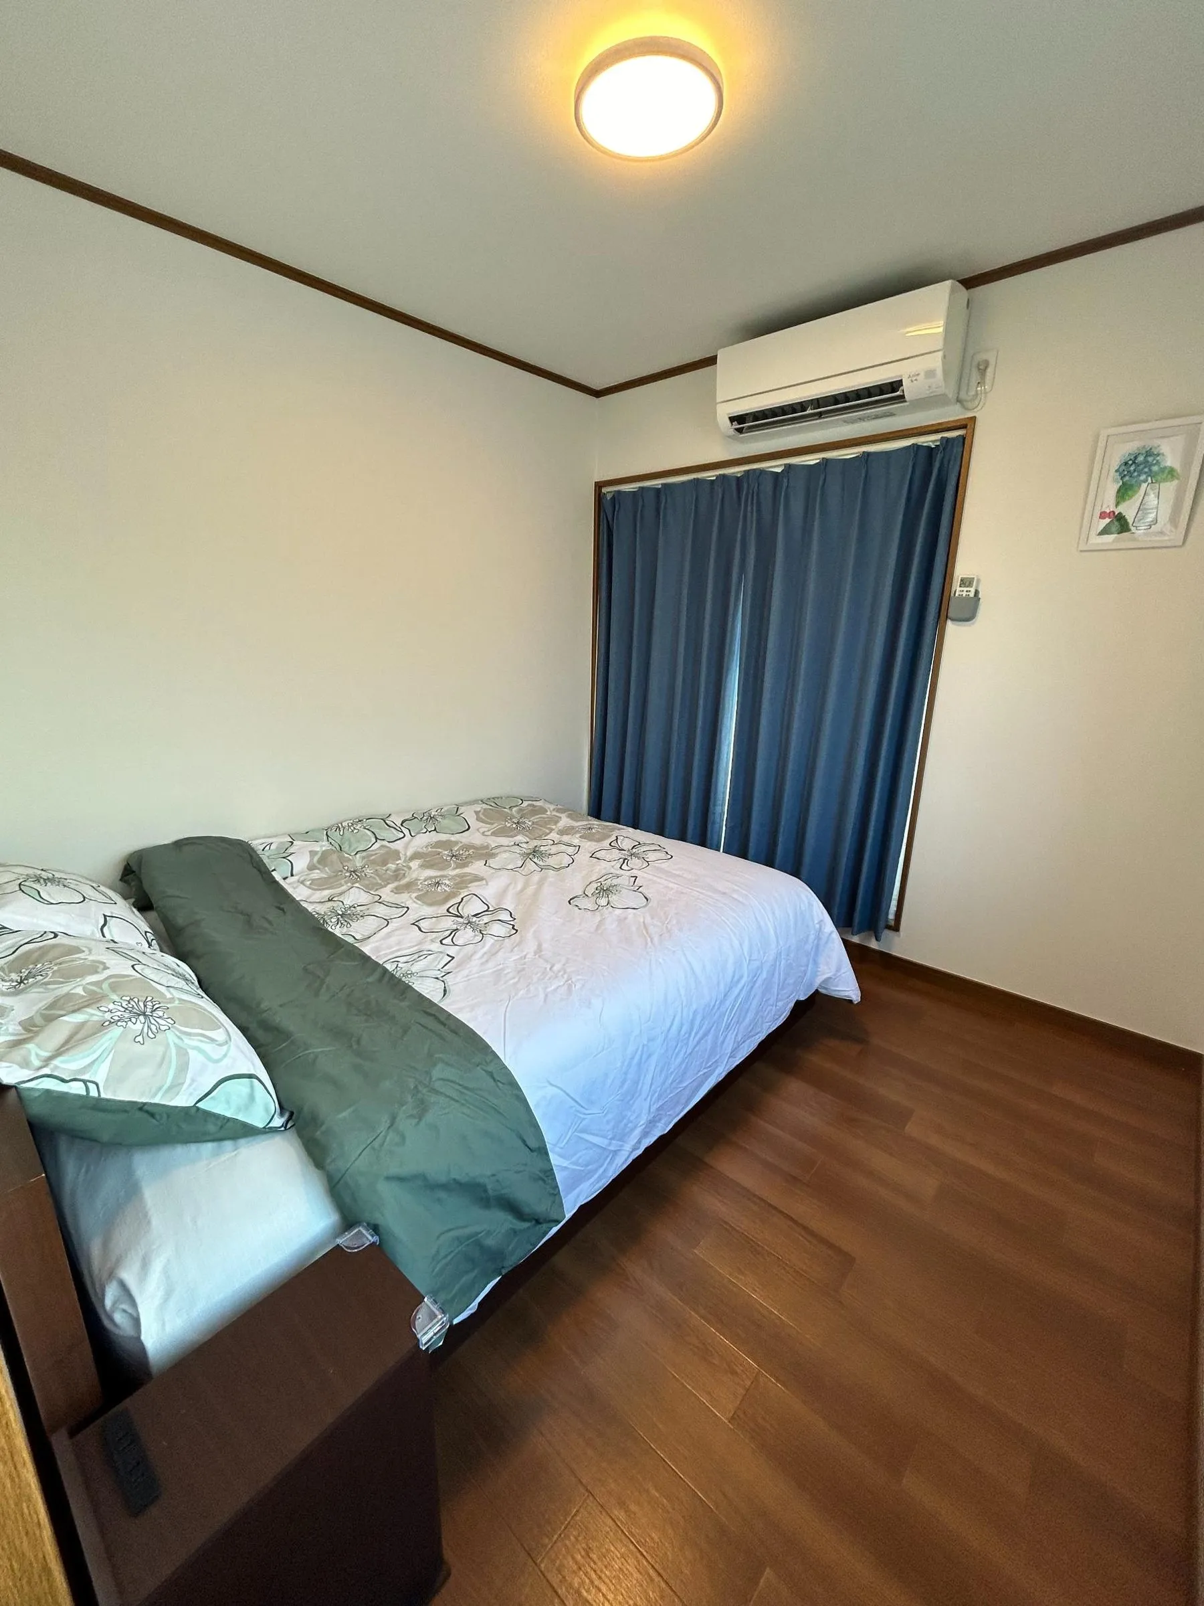 3F double bed (1–2 guests)
-
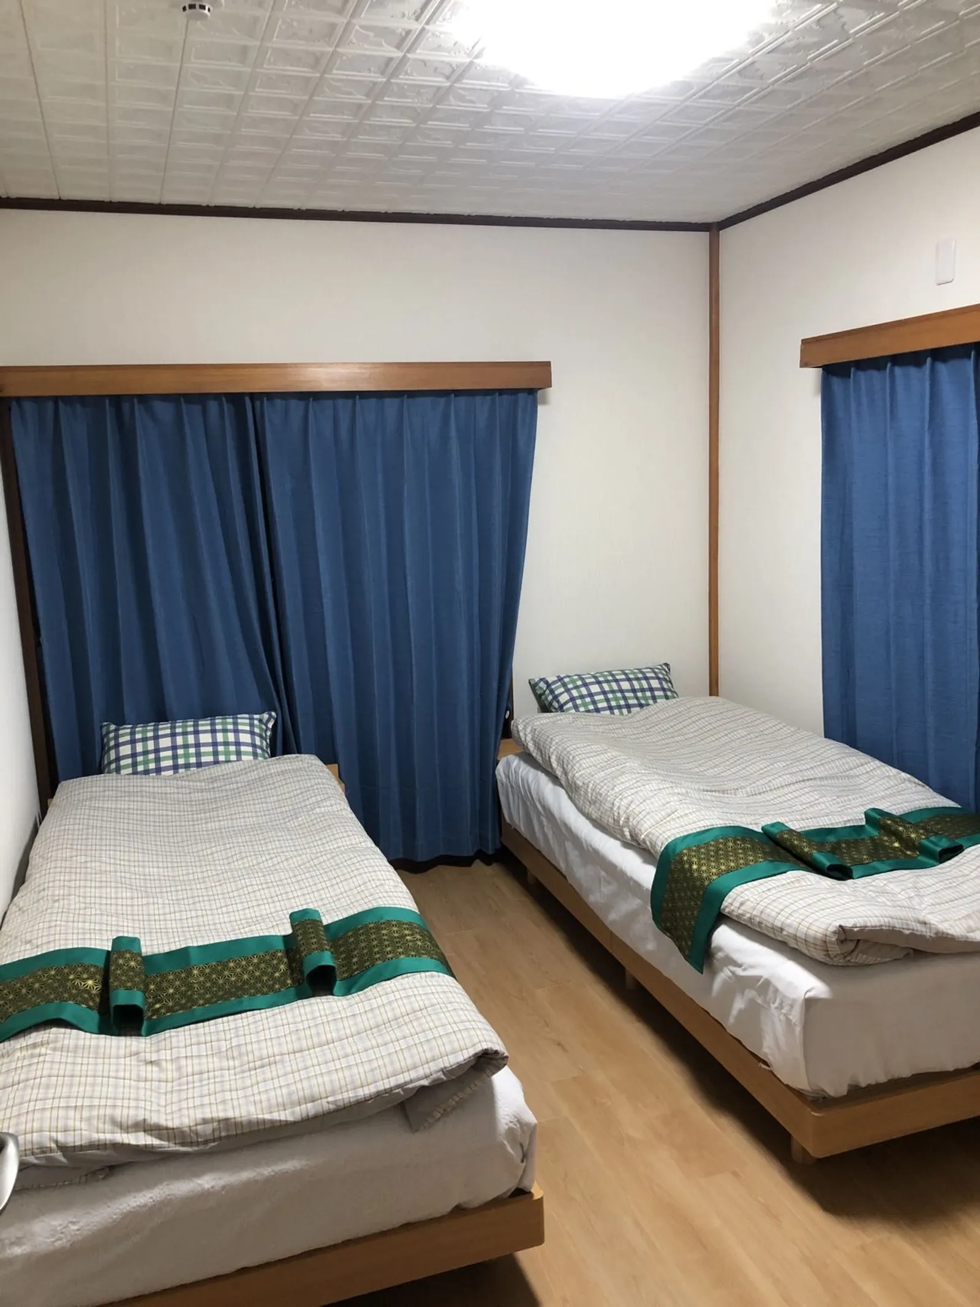
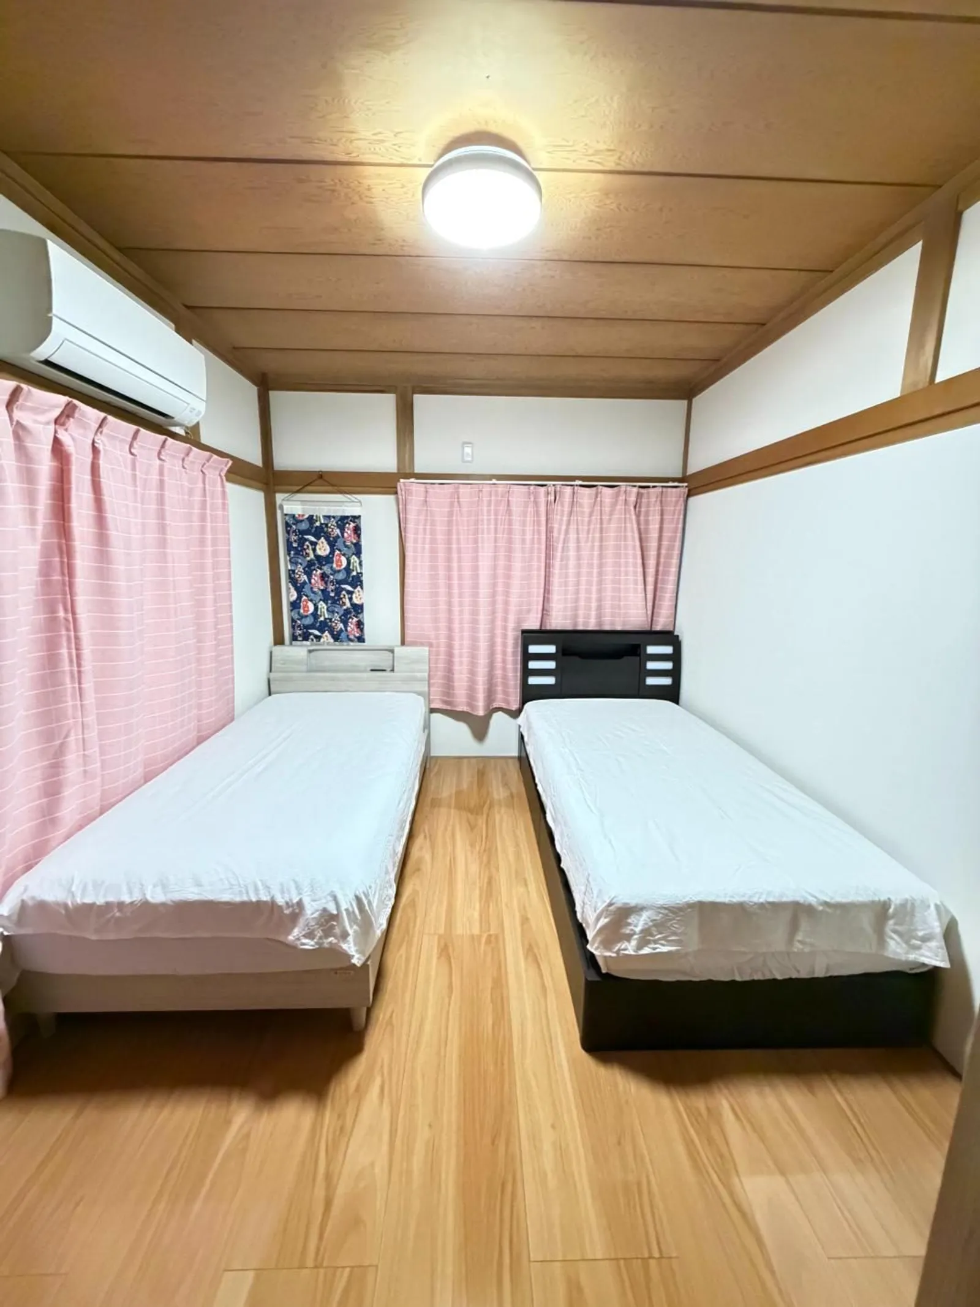
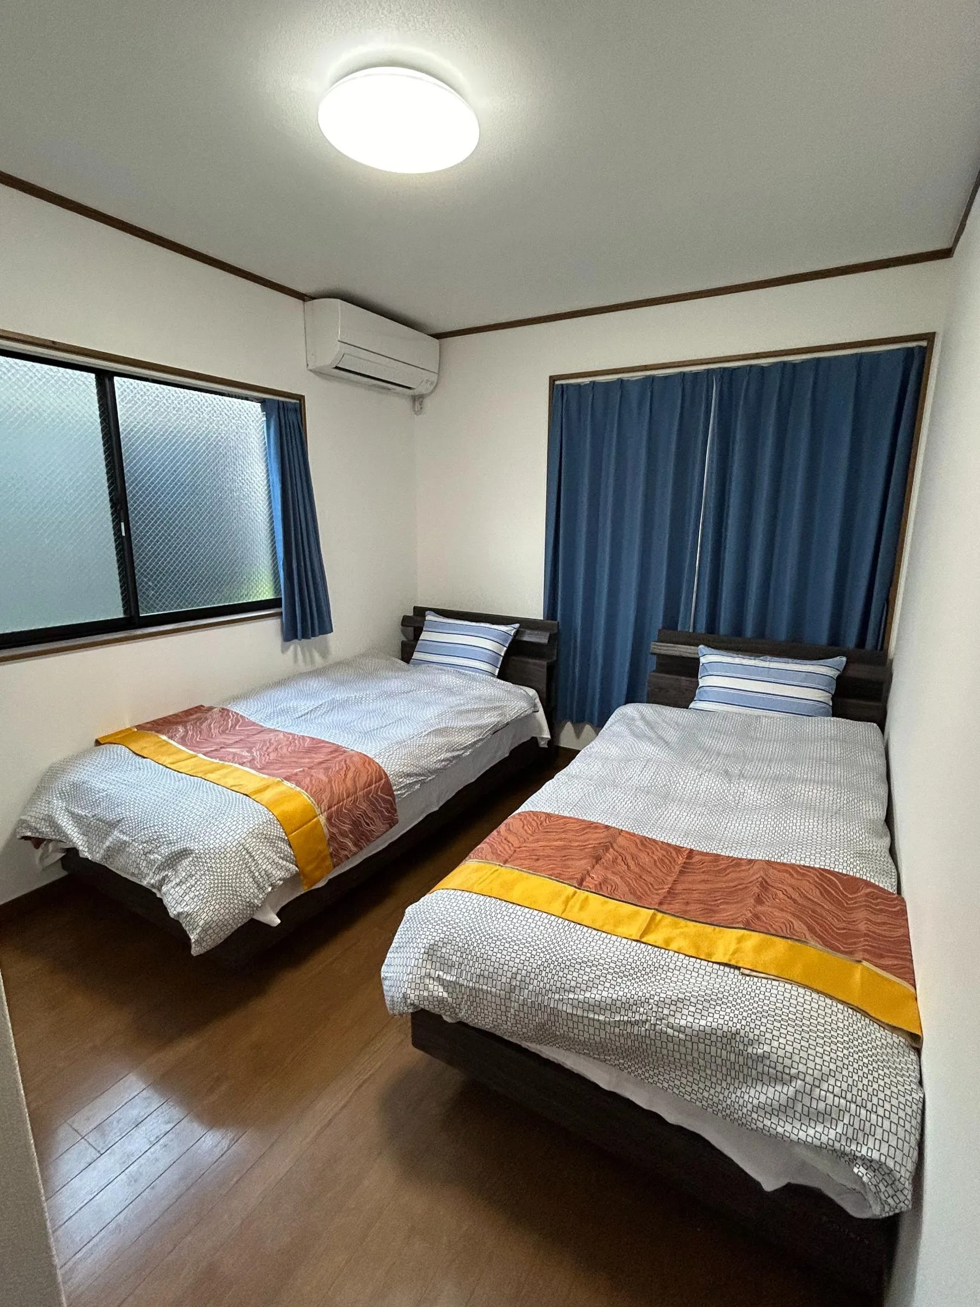 3F bedroom (2 guests)
-
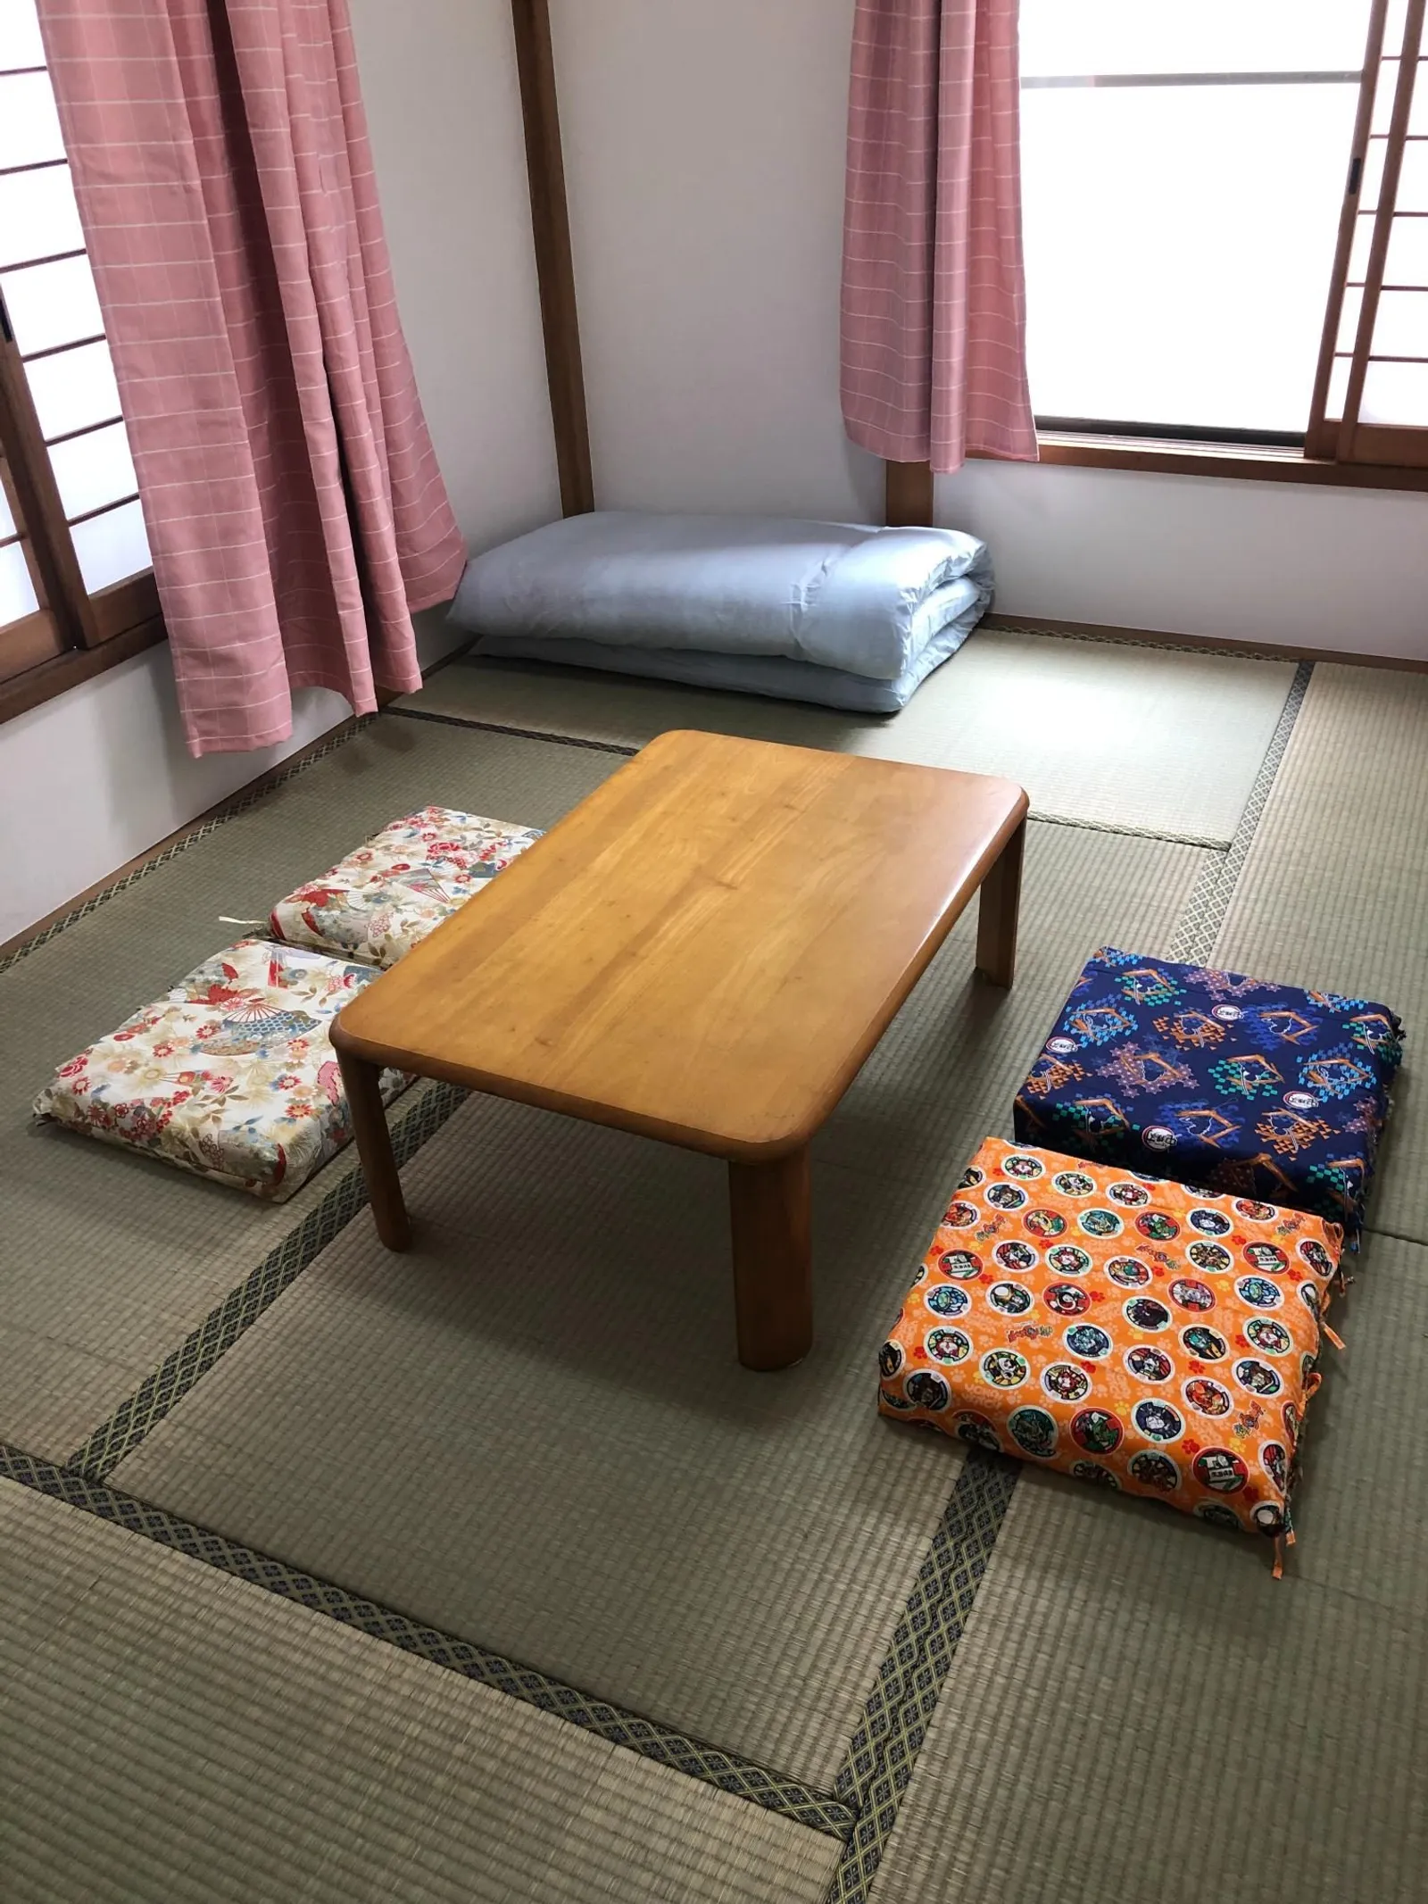
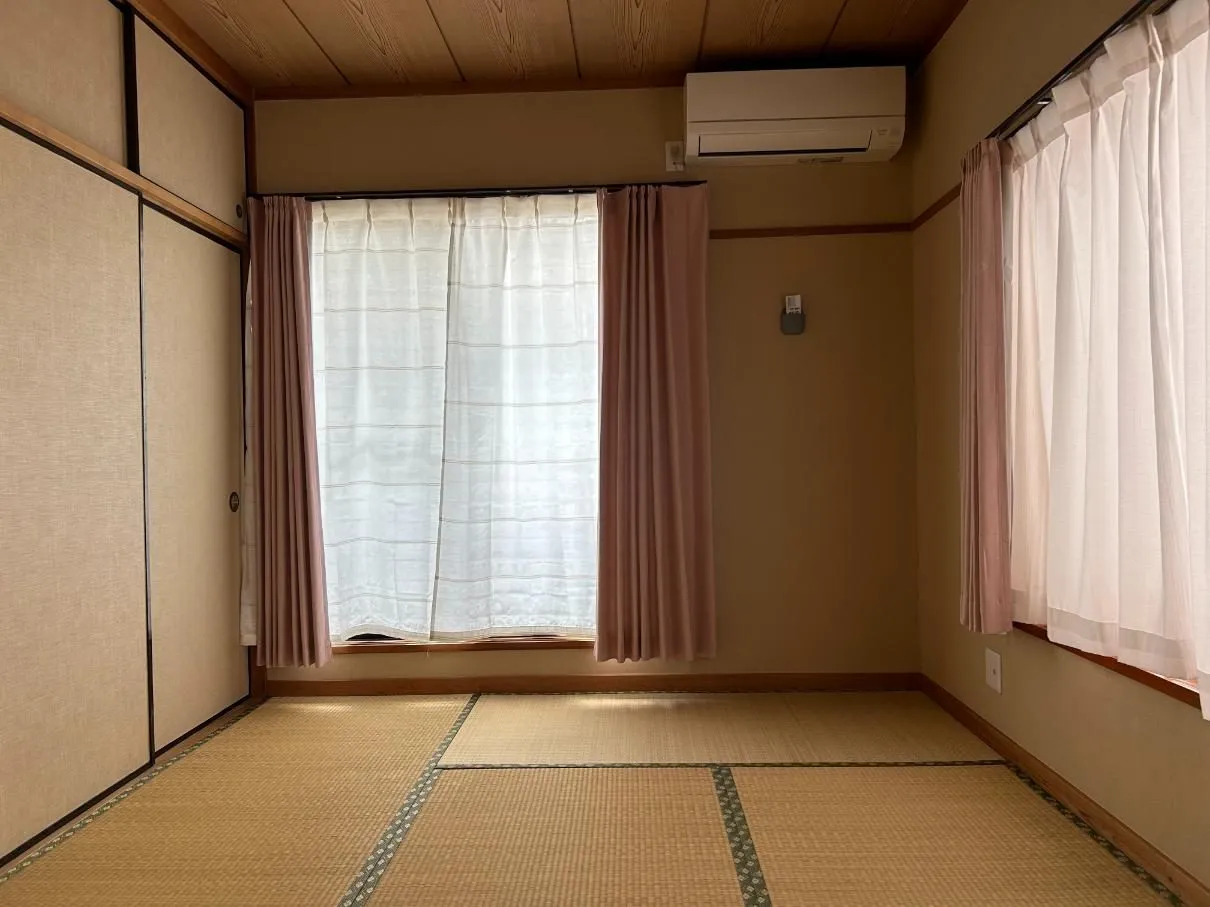 2F Japanese-style tatami room (3–4 guests)
-
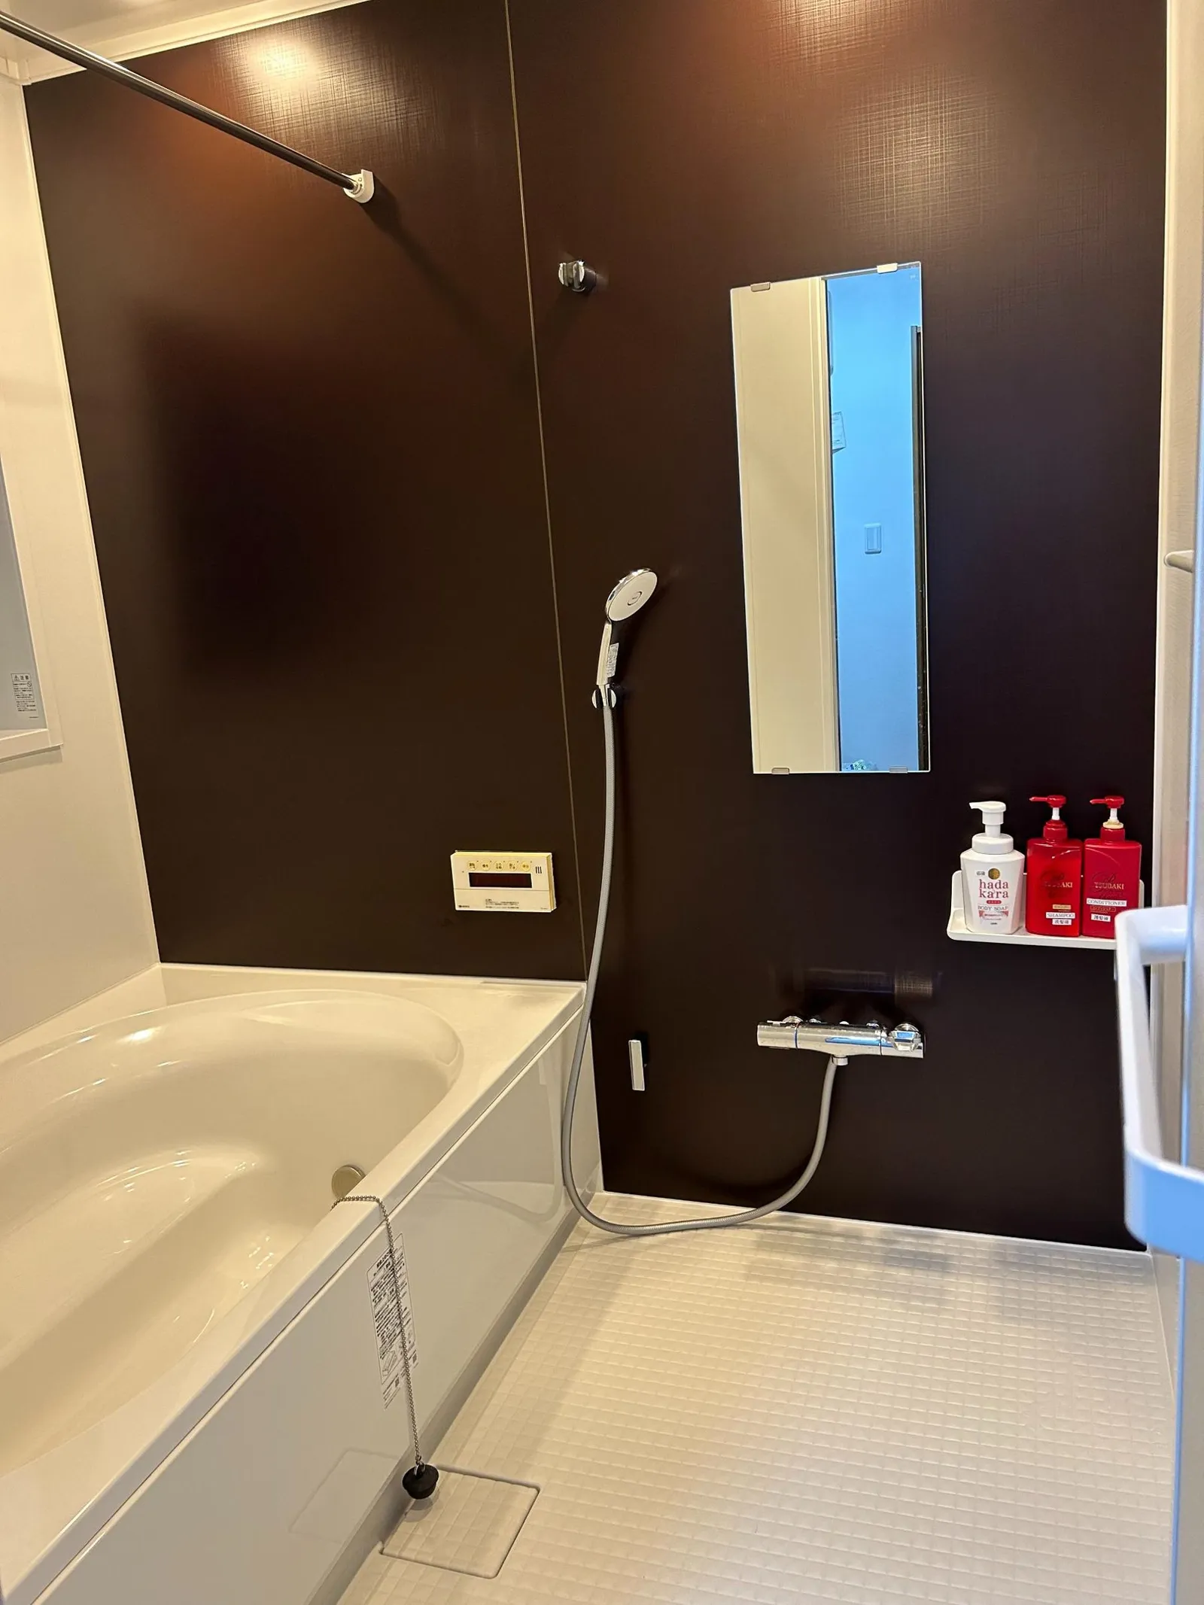
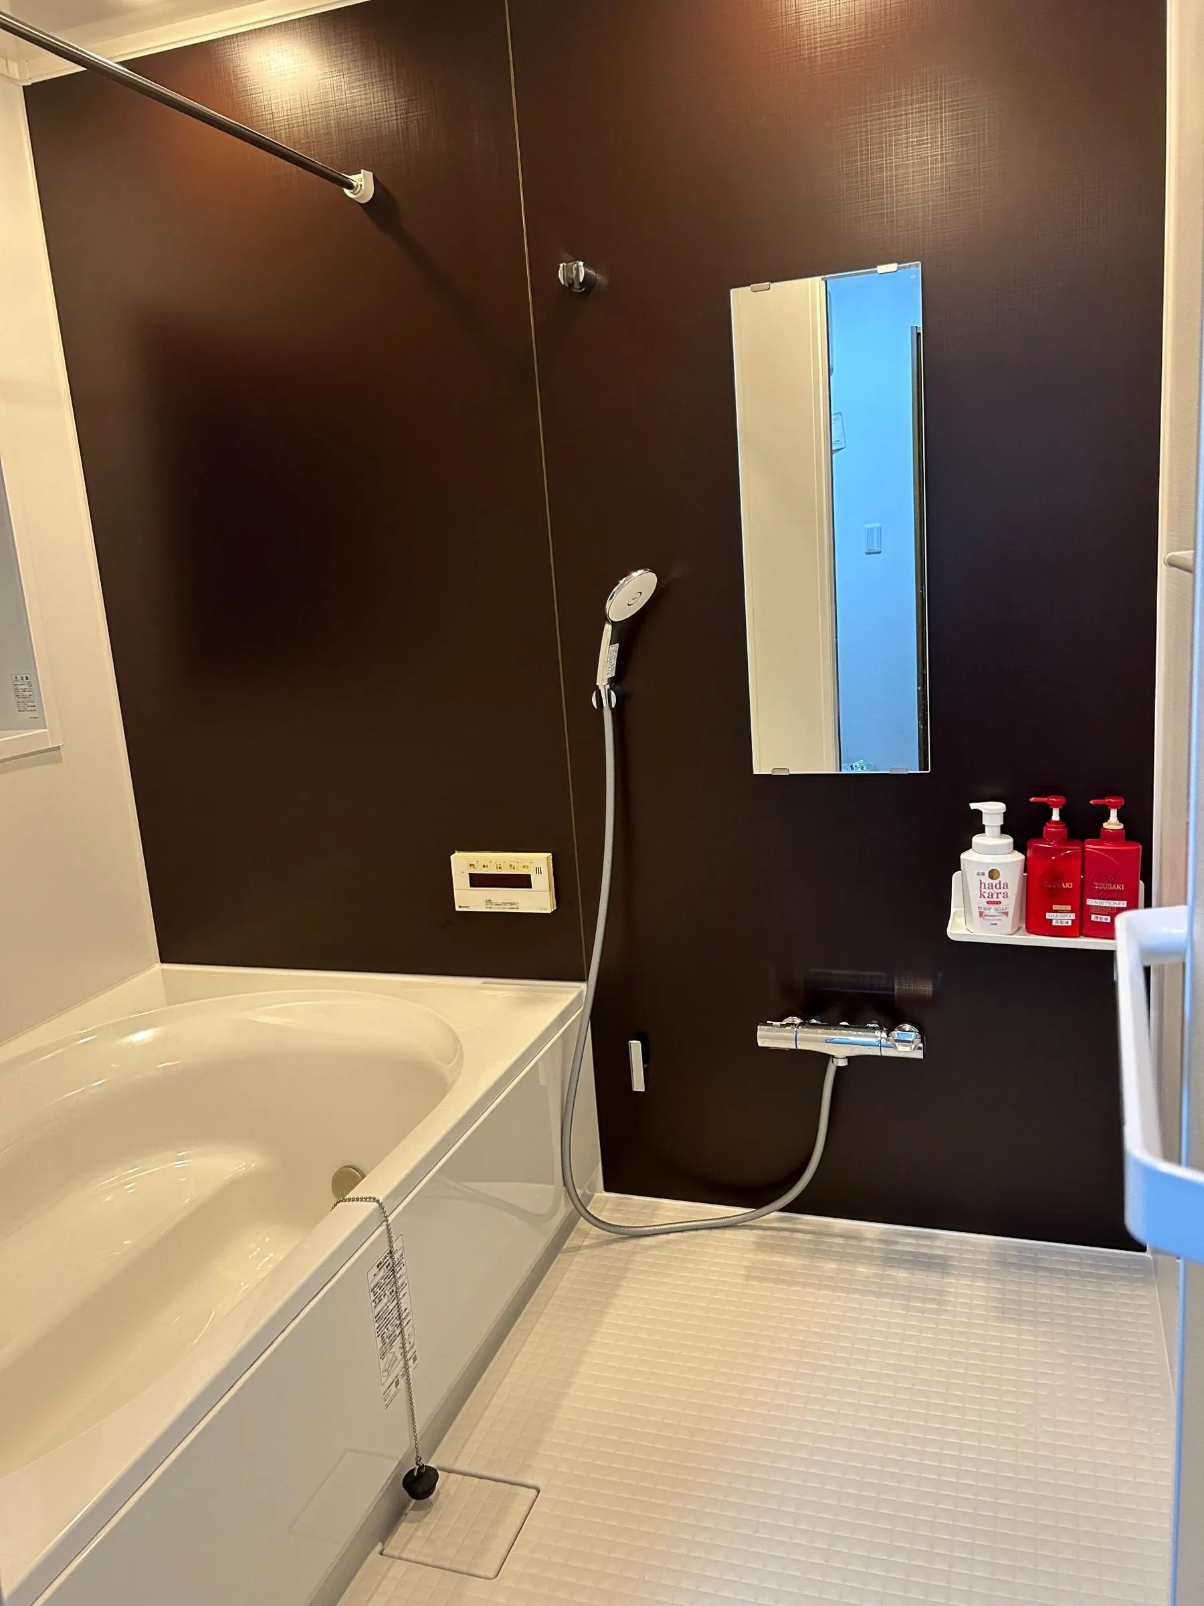 1F bathroom with bathtub
-
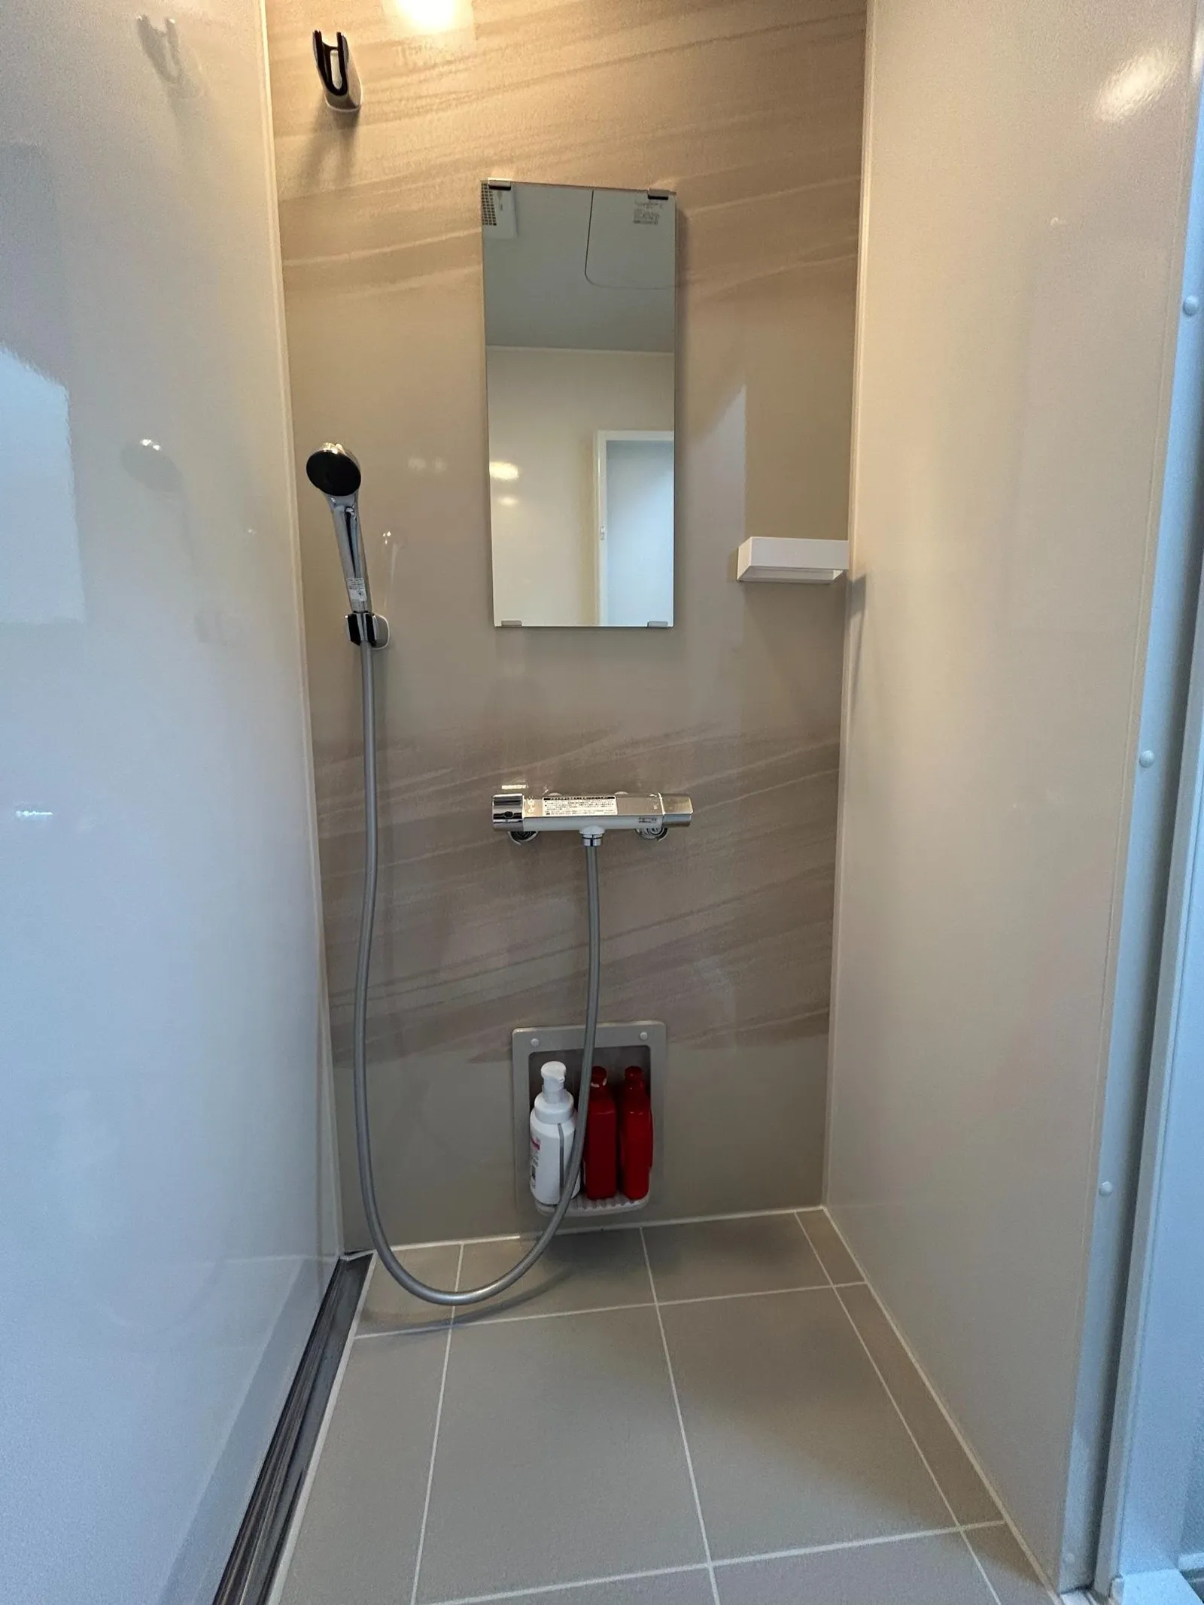
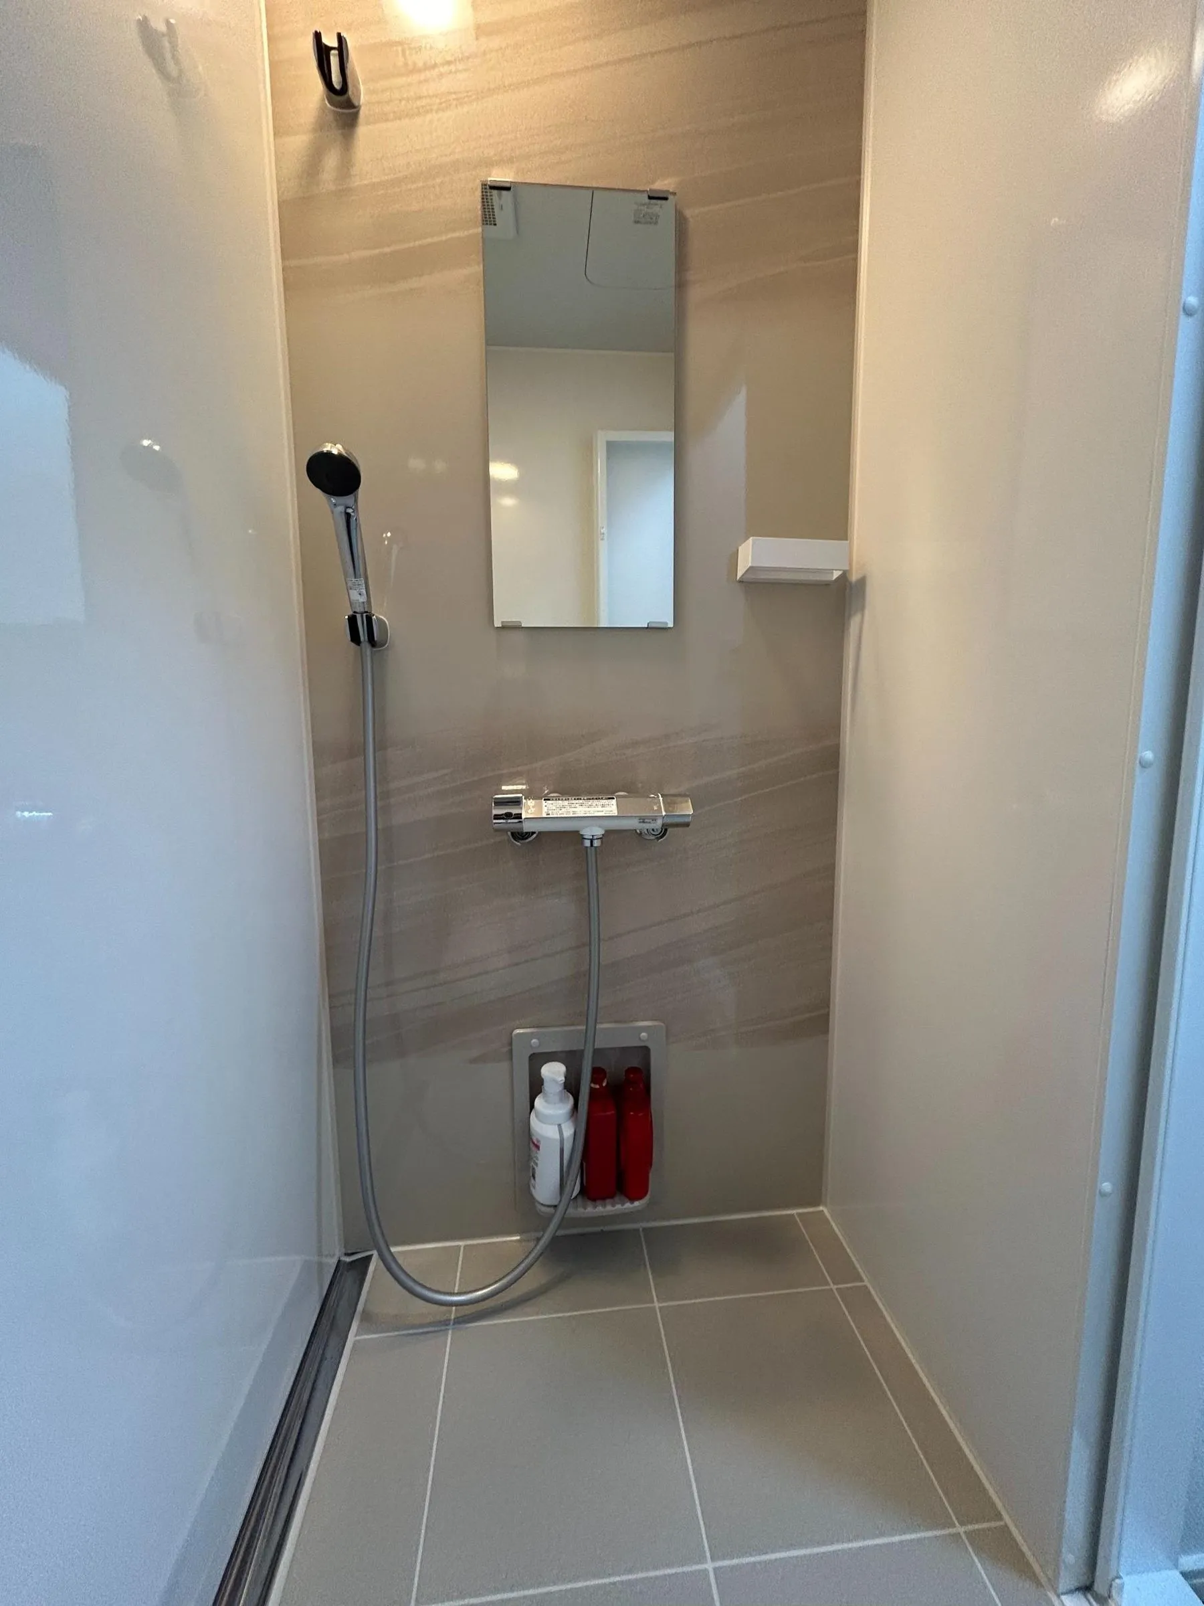 3F shower room
-
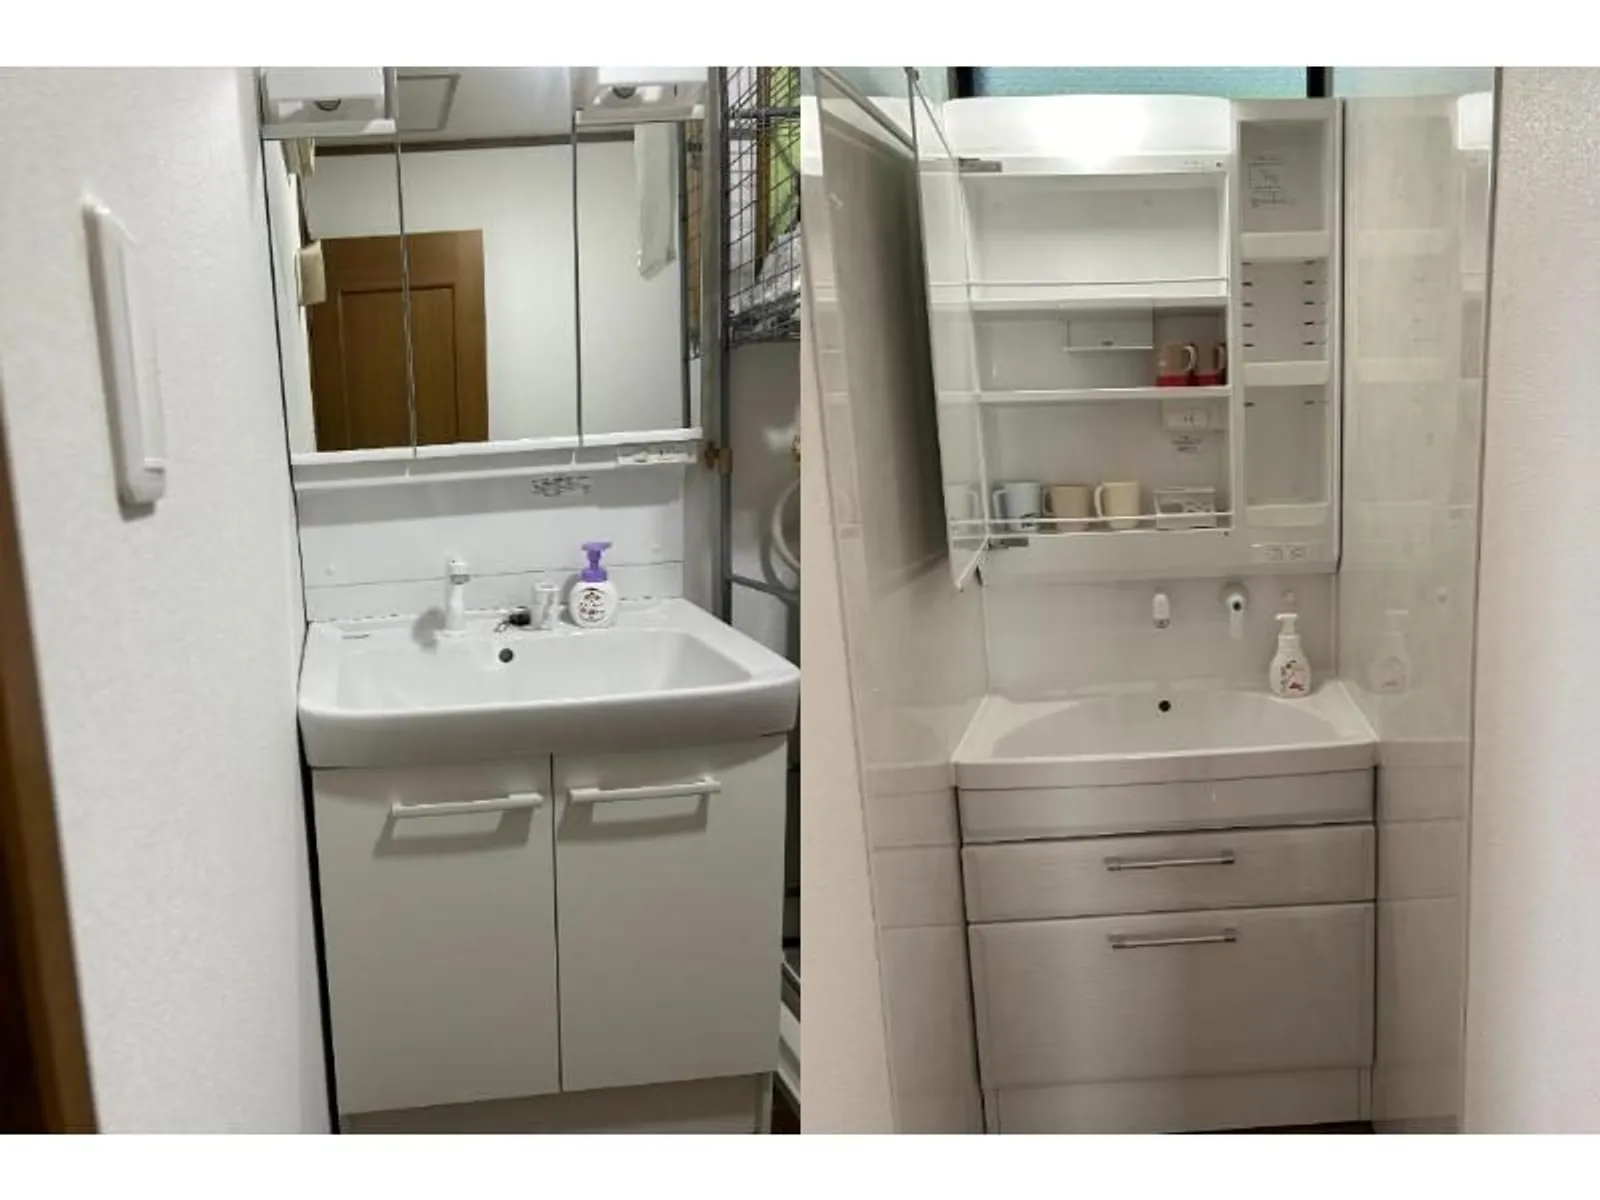
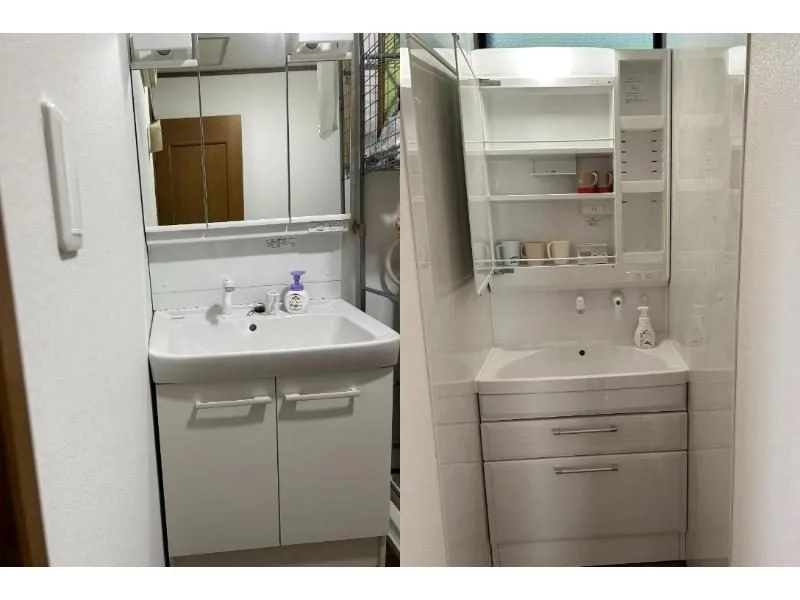 Two vanity washbasins
-
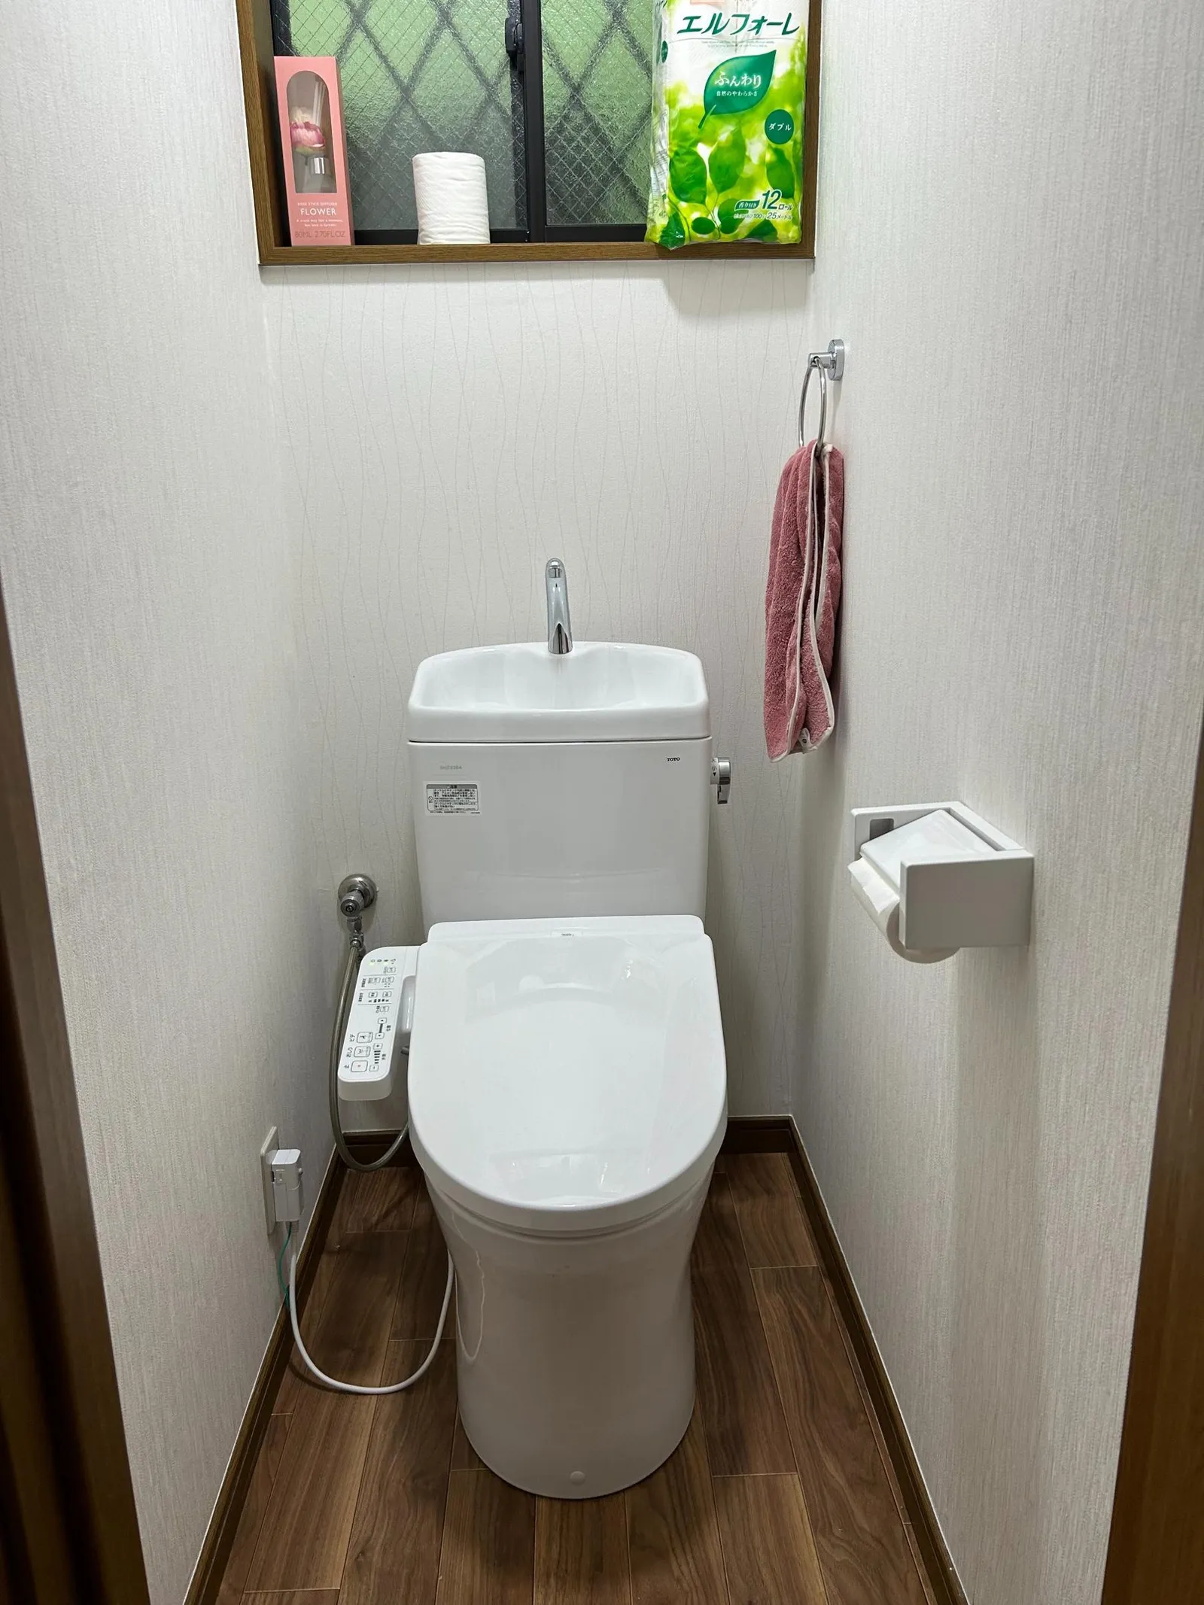
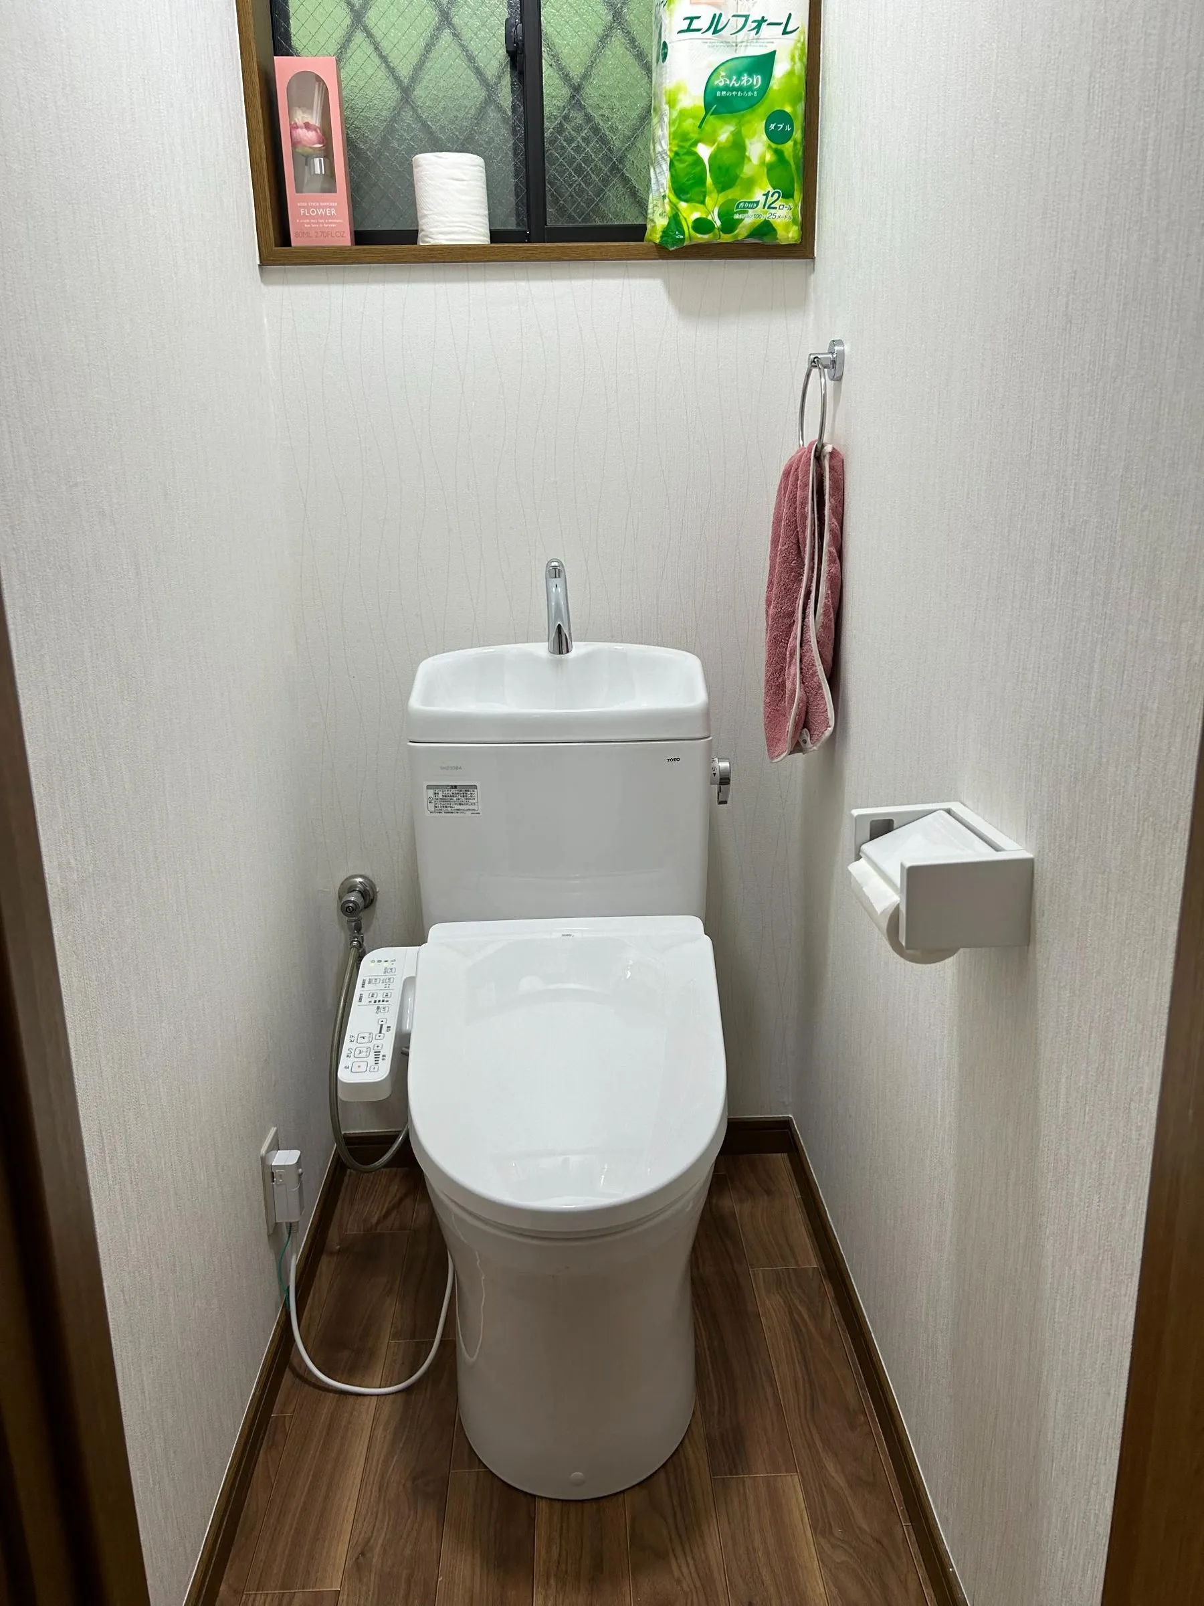 Two toilets with bidet seats
-
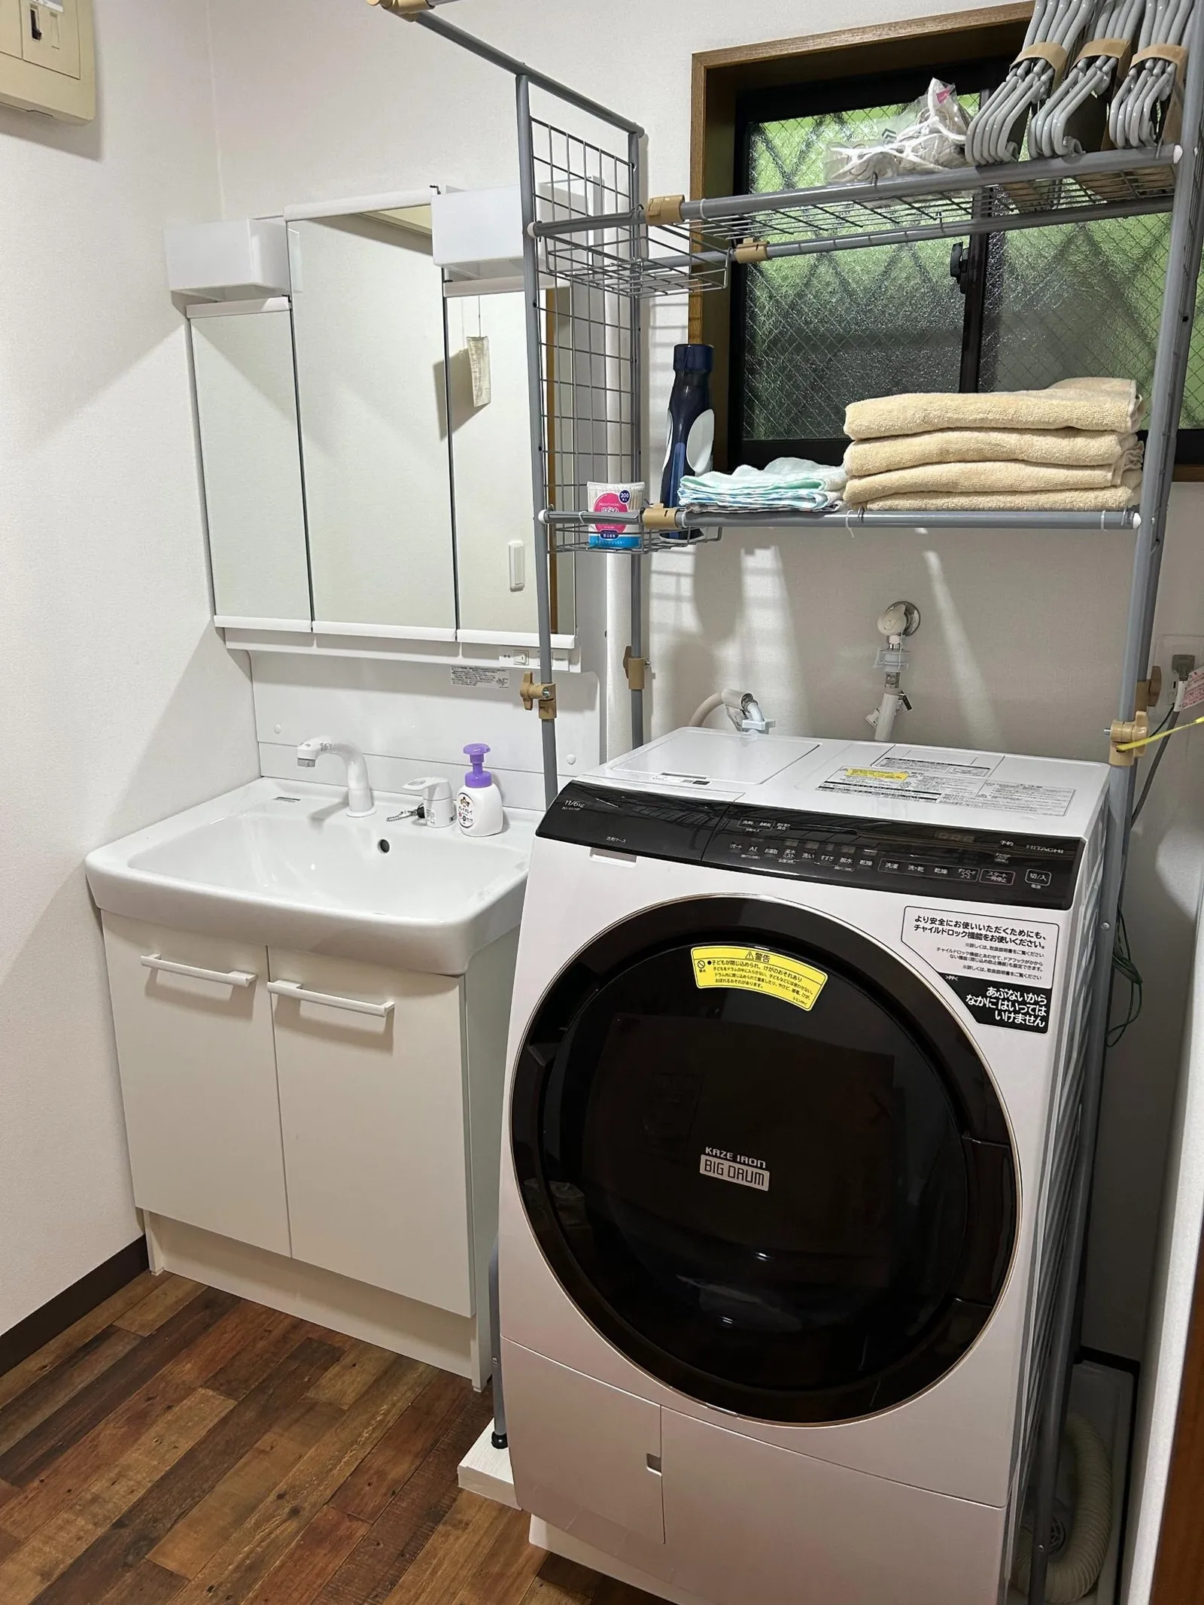
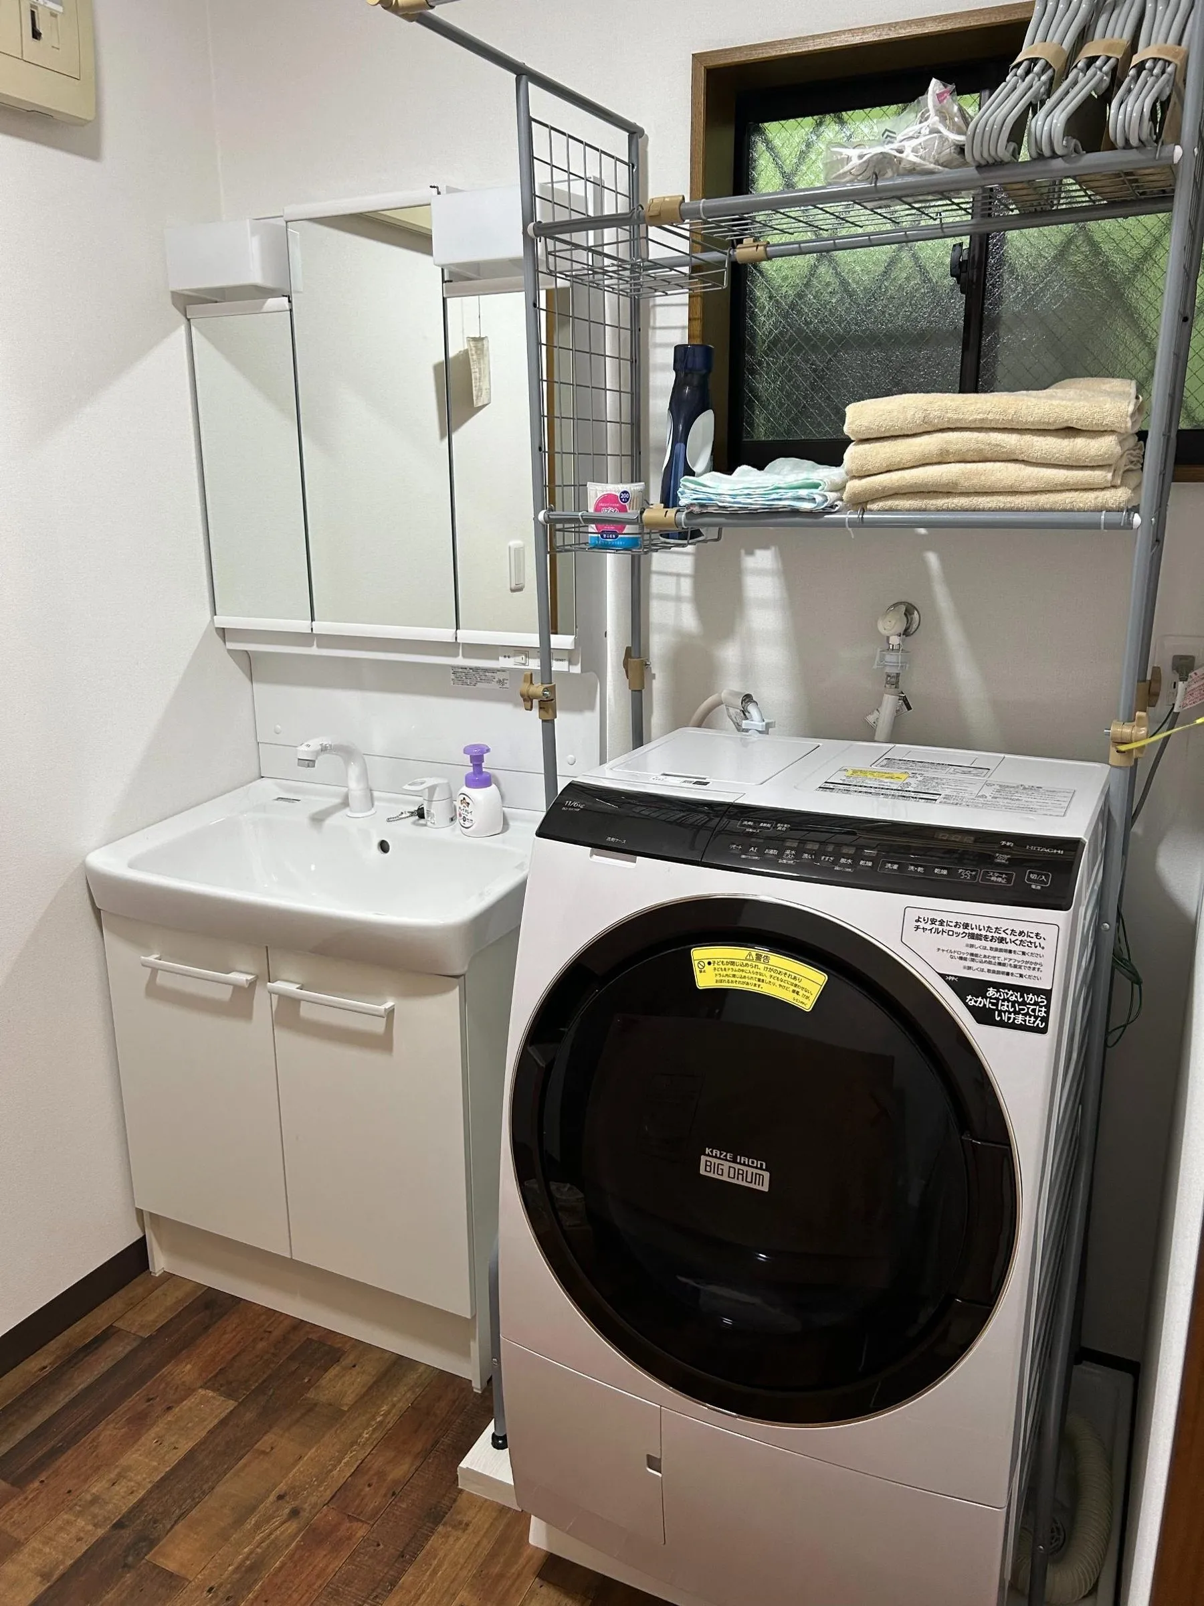 Large-capacity washing machine
Stay Dream GreatView
-
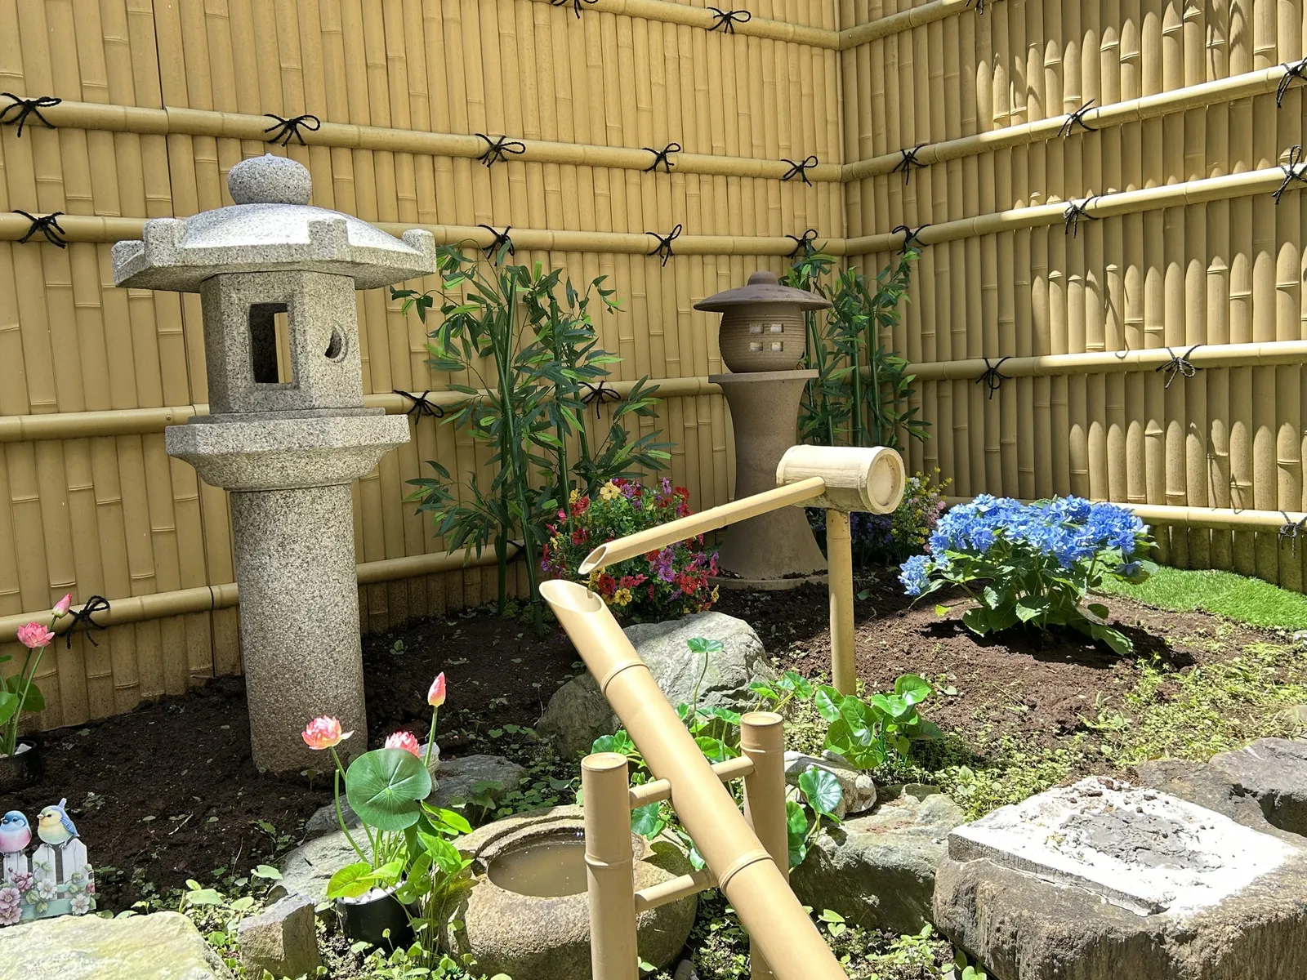
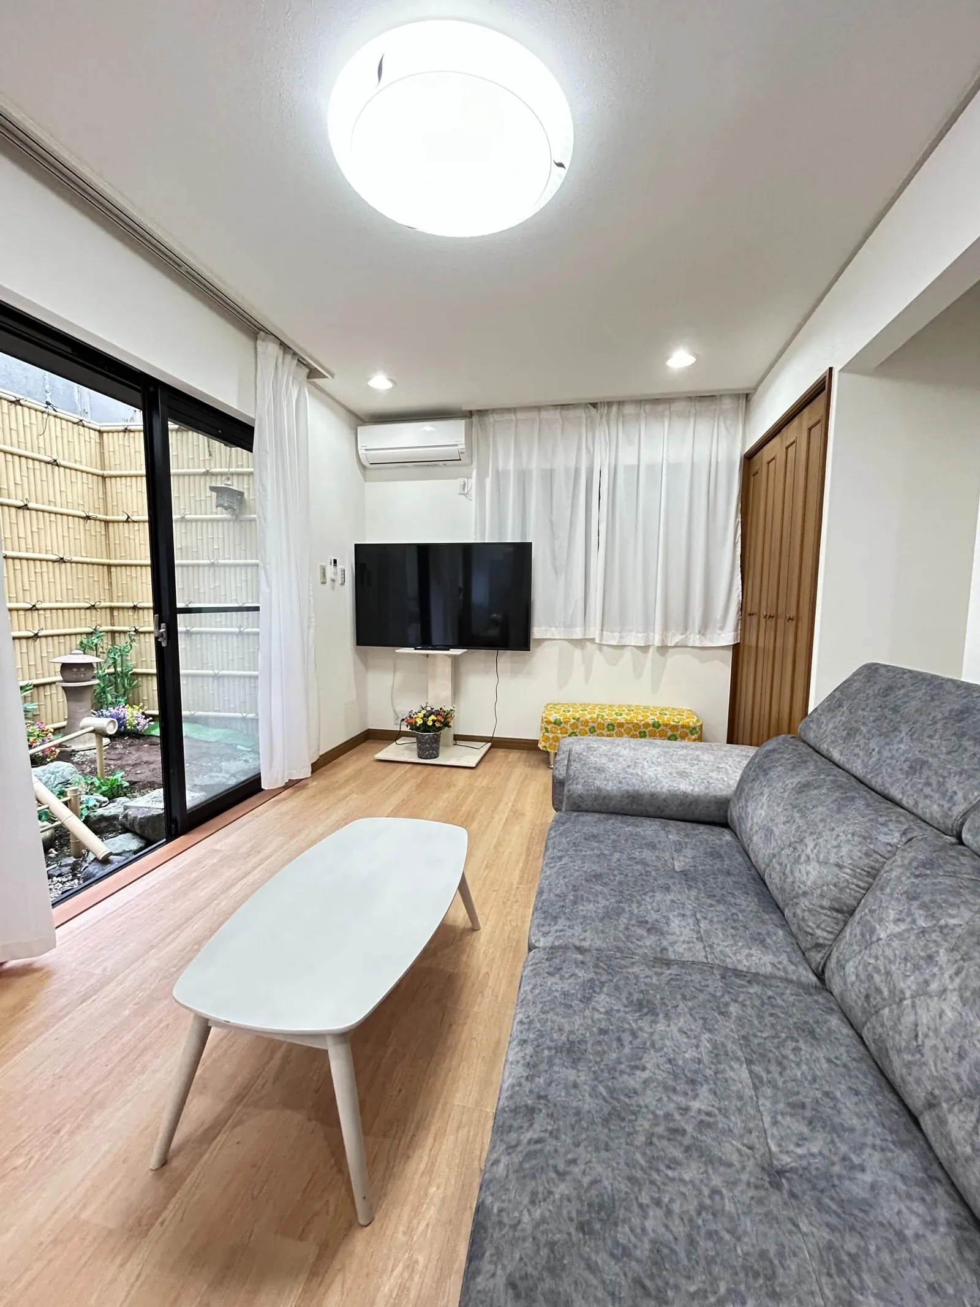
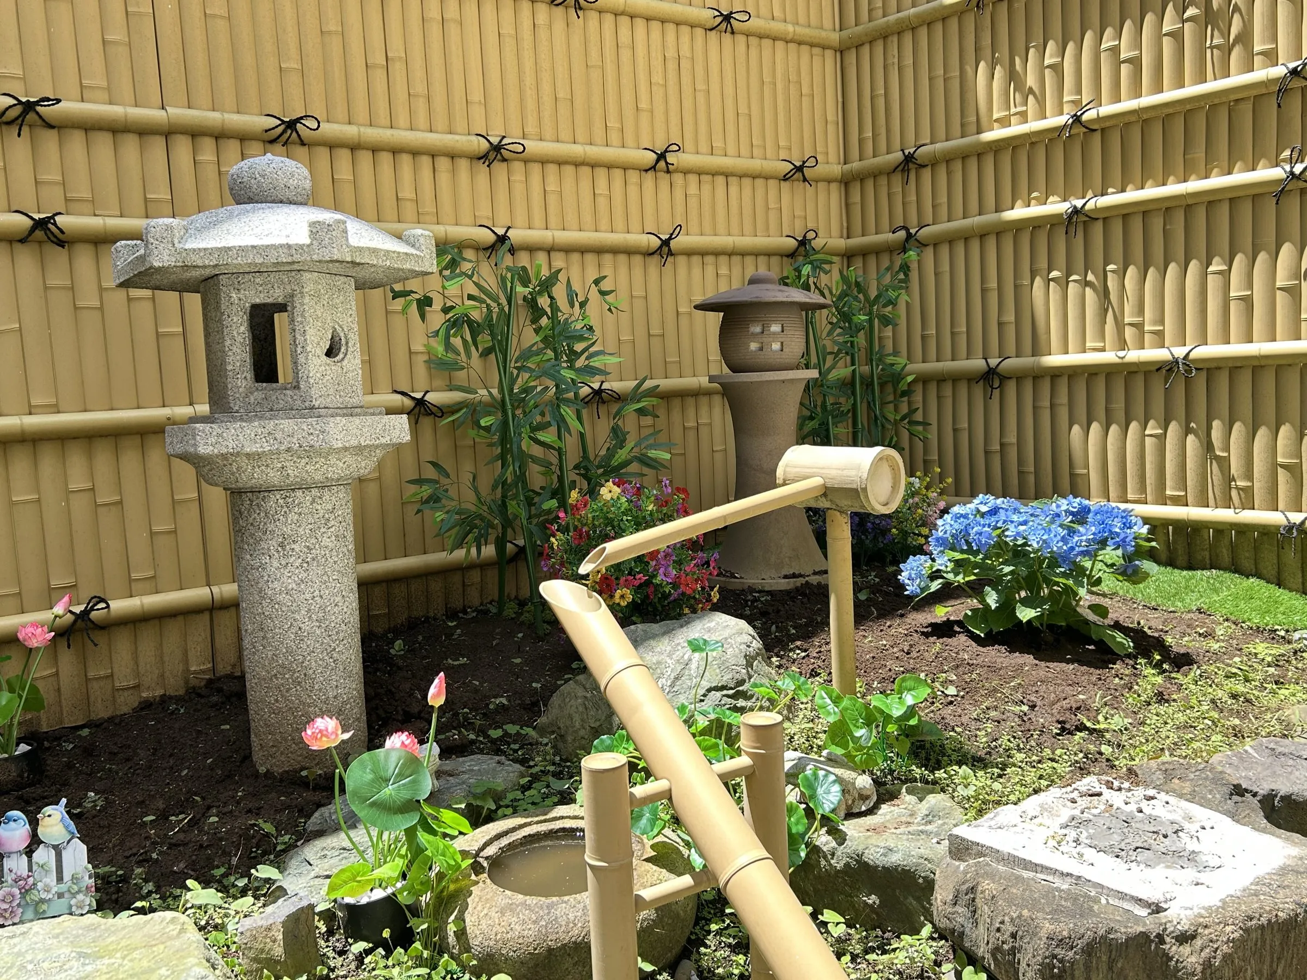 Japanese-style garden
-
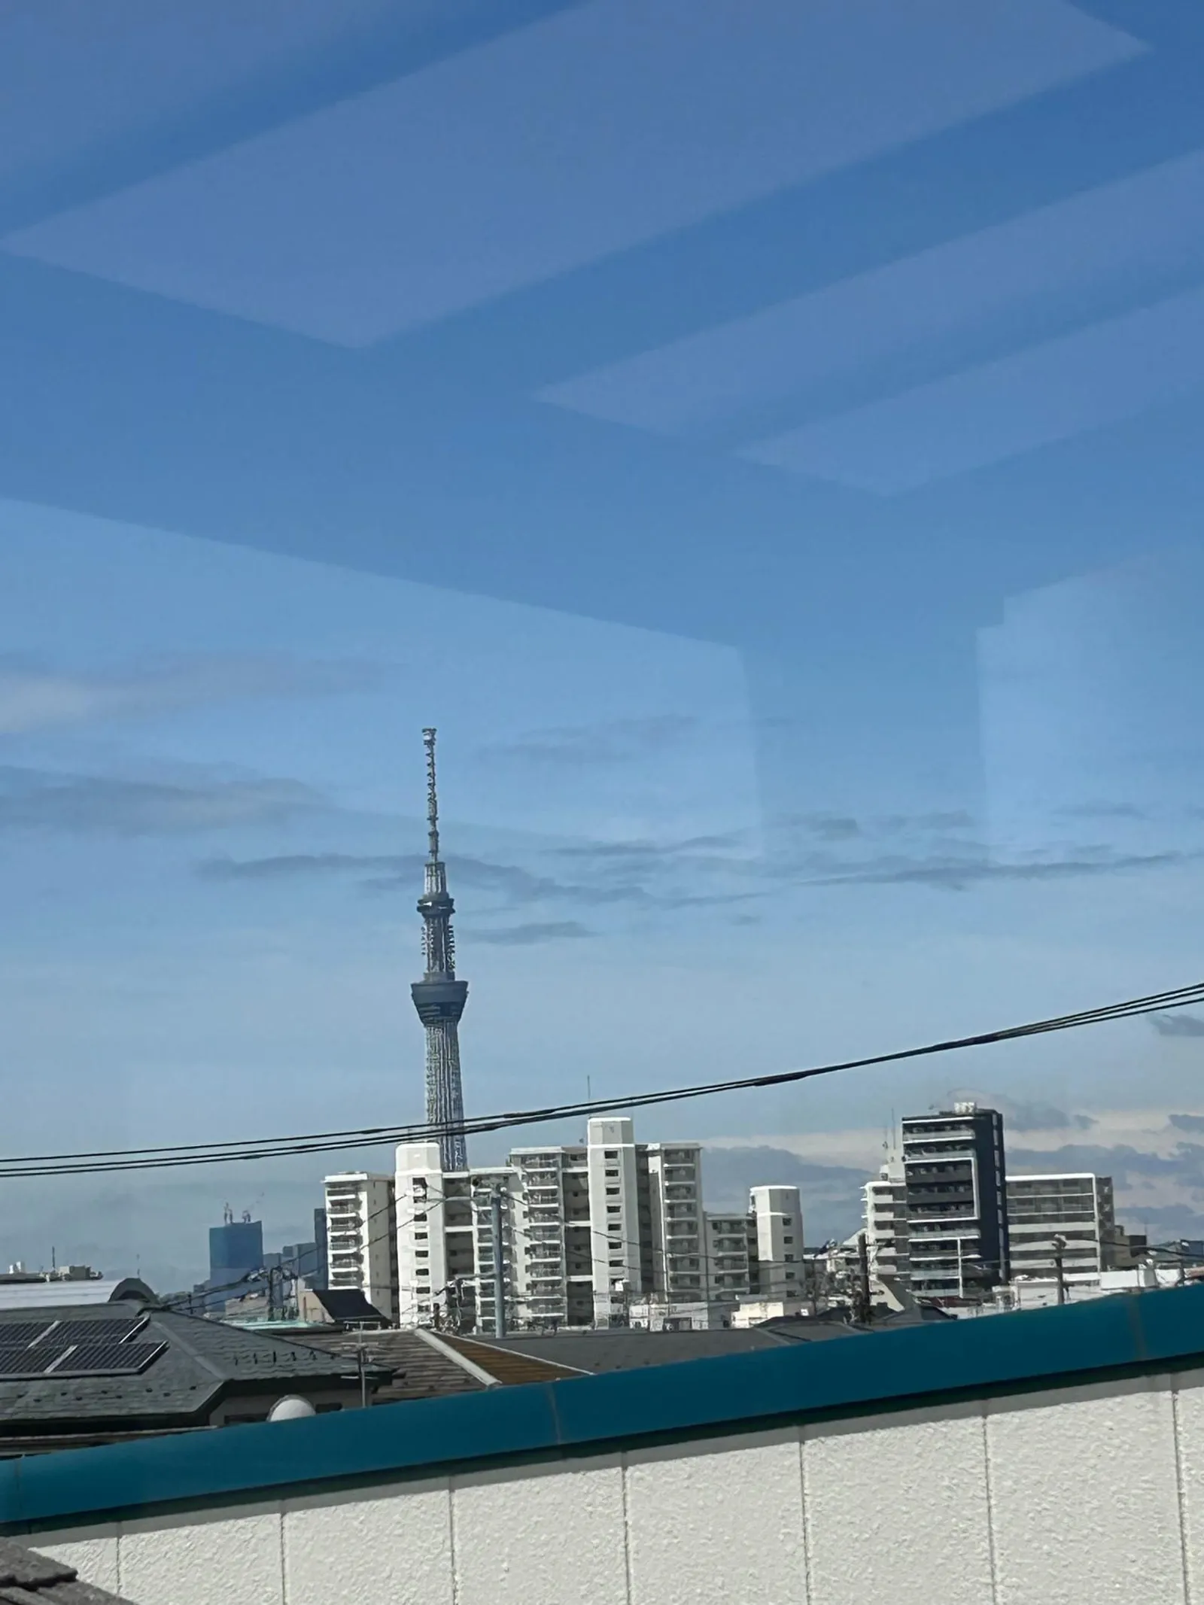
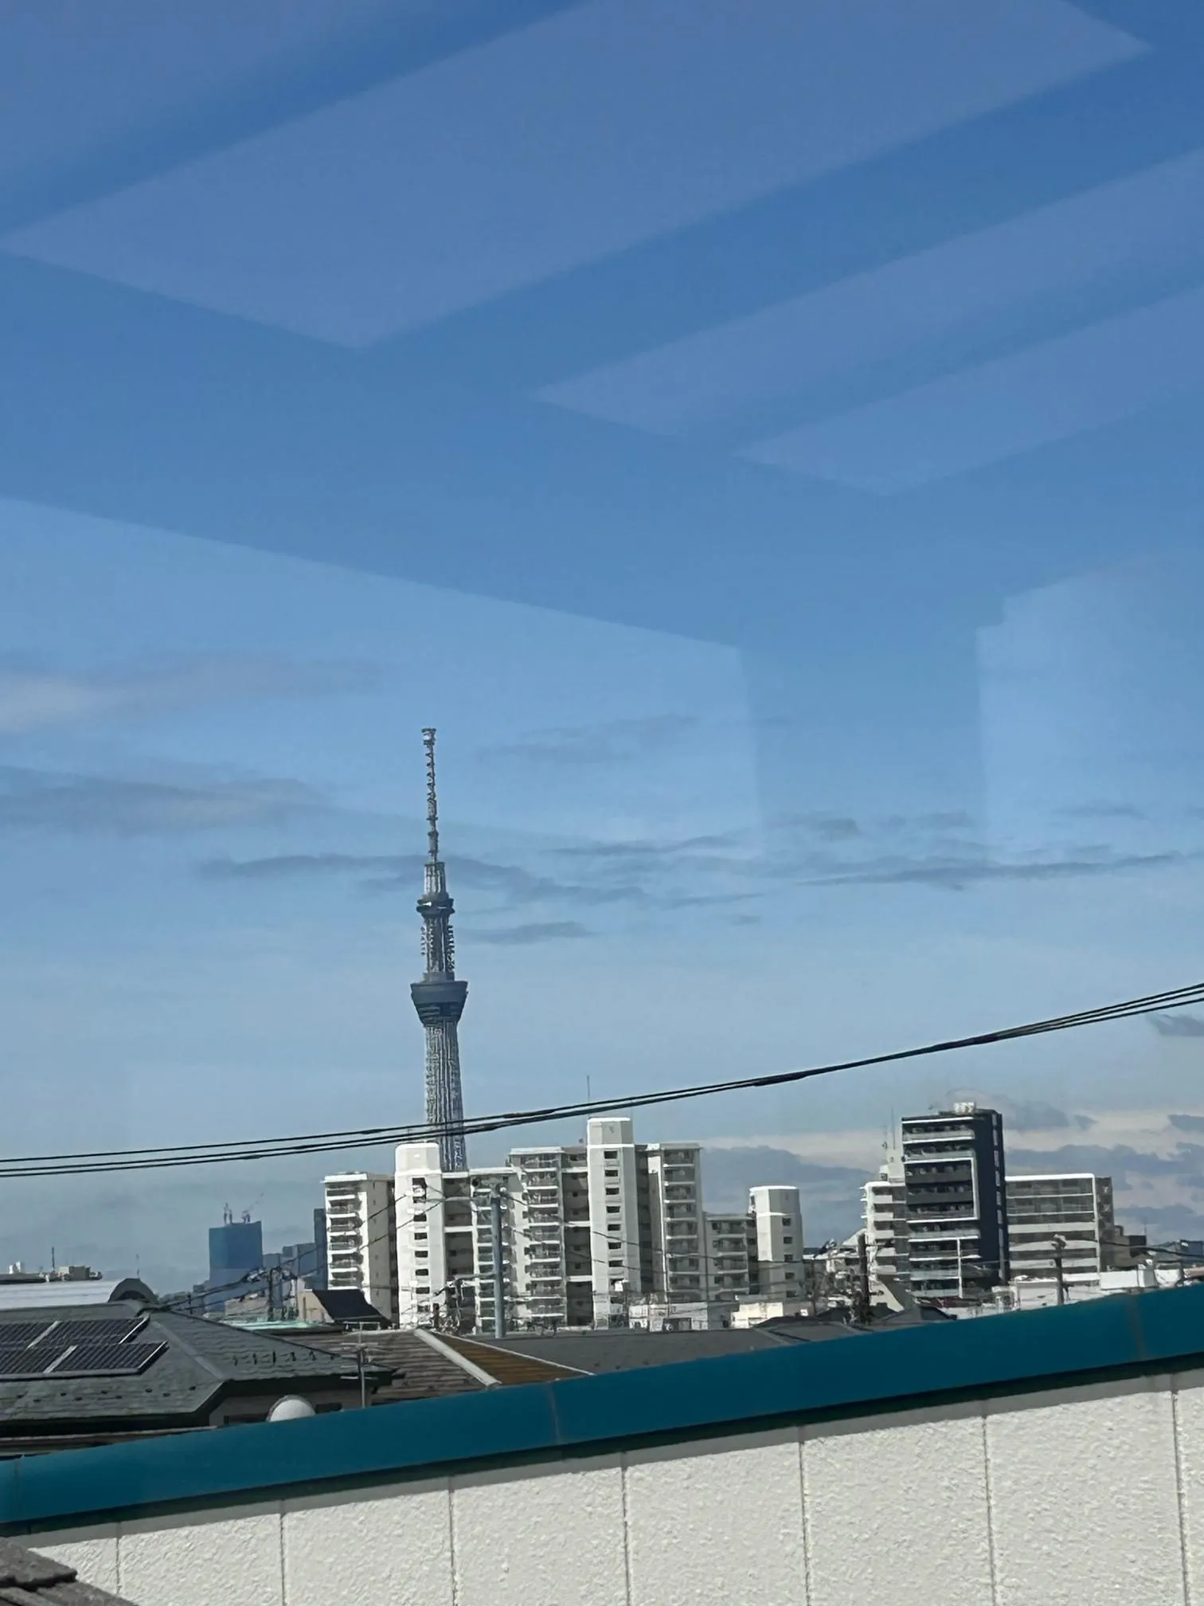 Tokyo Skytree view from the sunroom
-
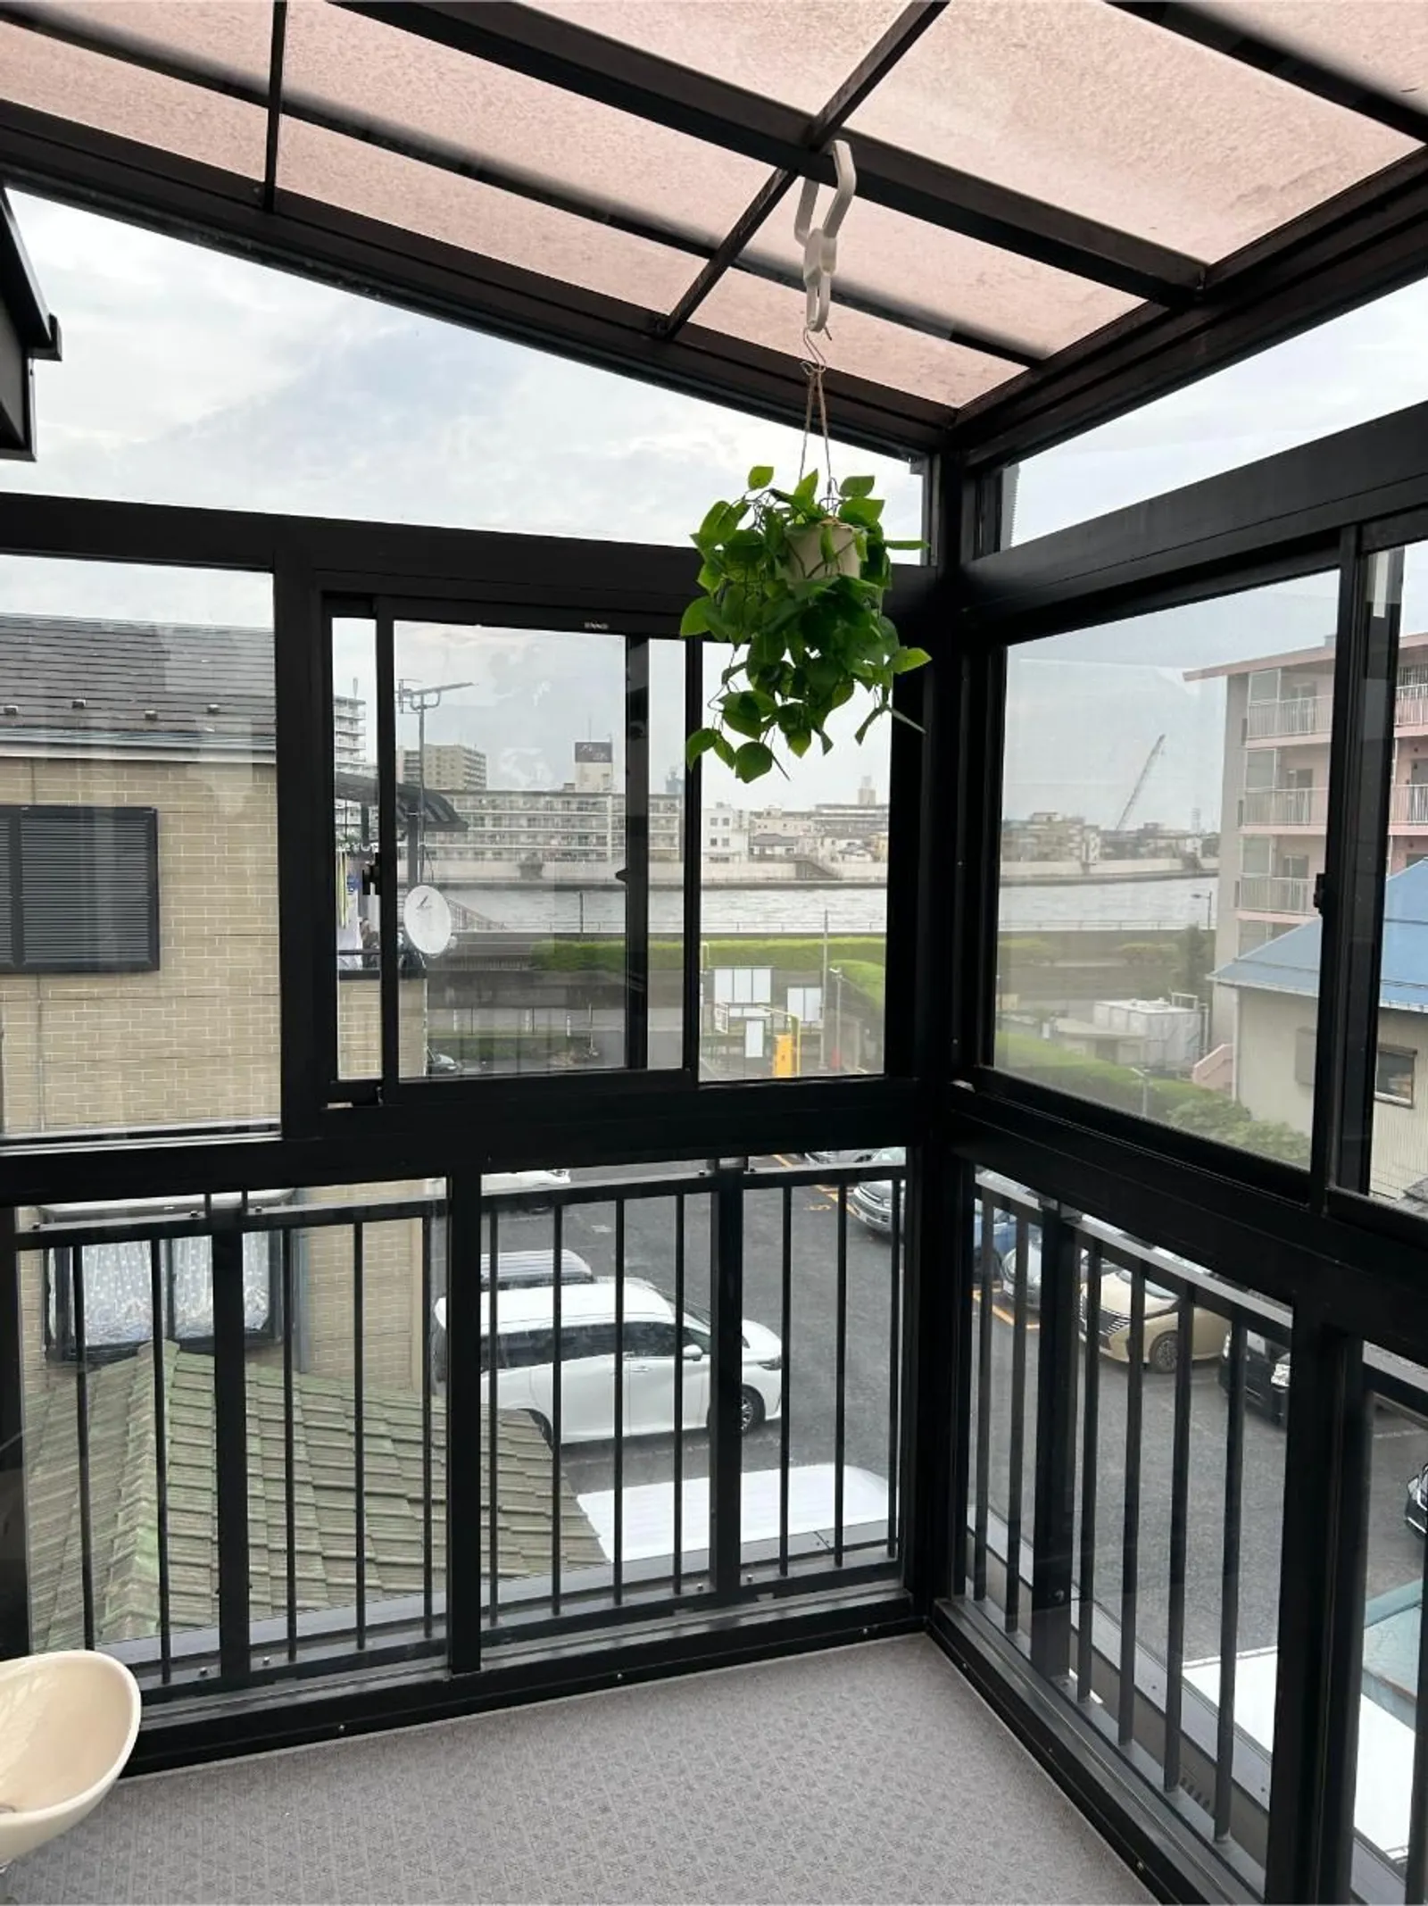
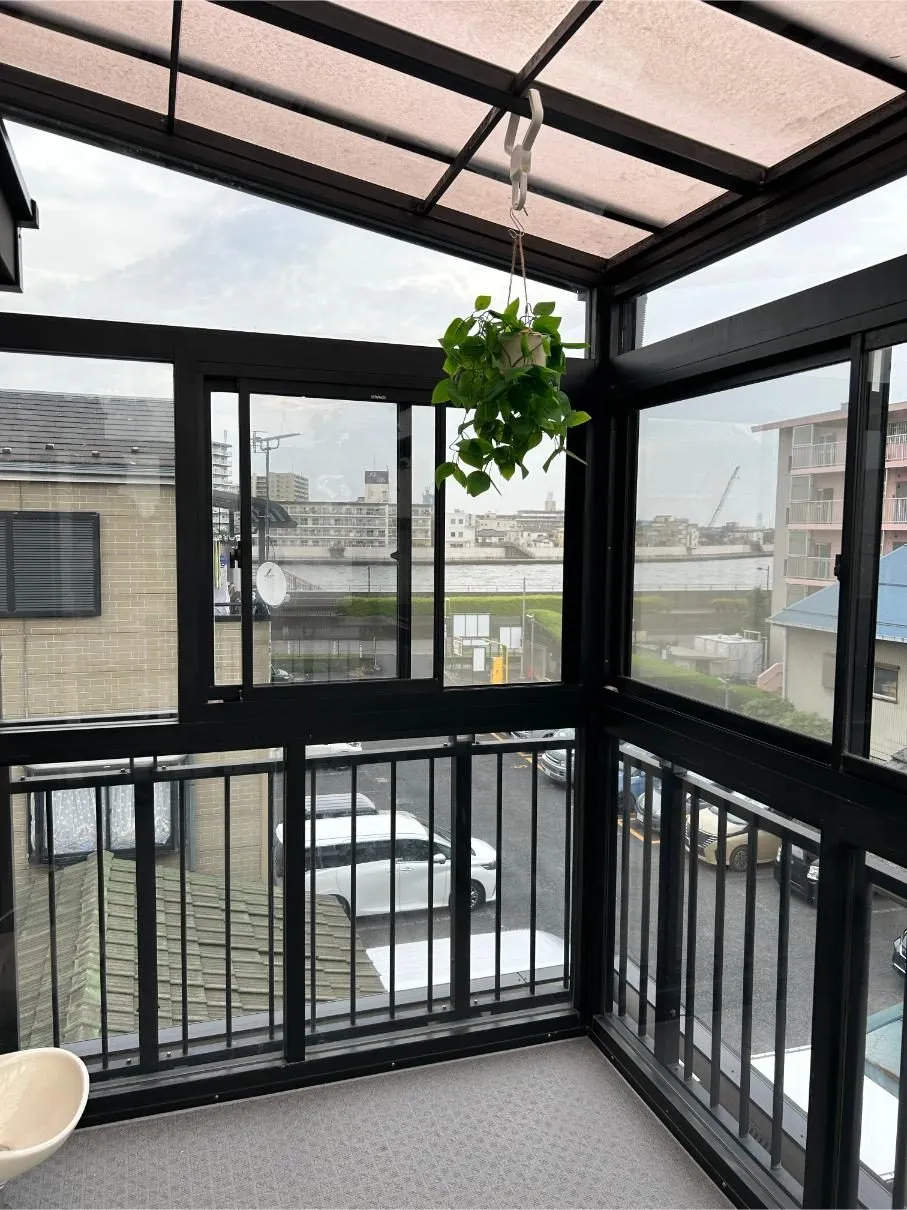 Sunroom with river view
-
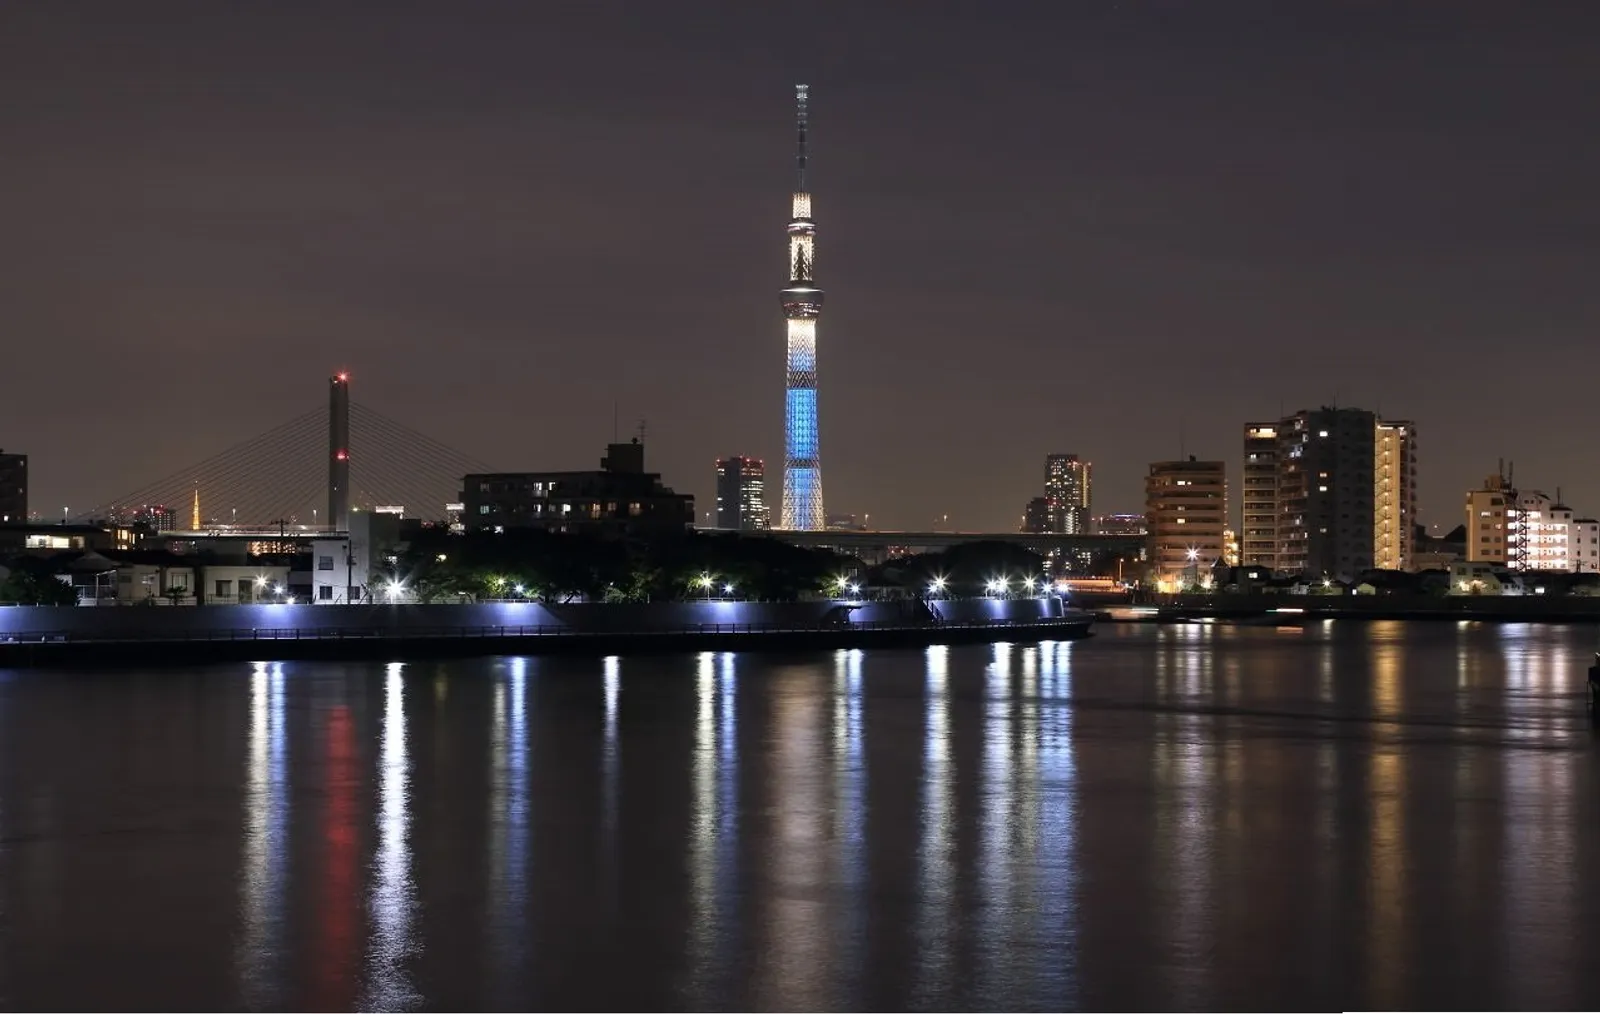
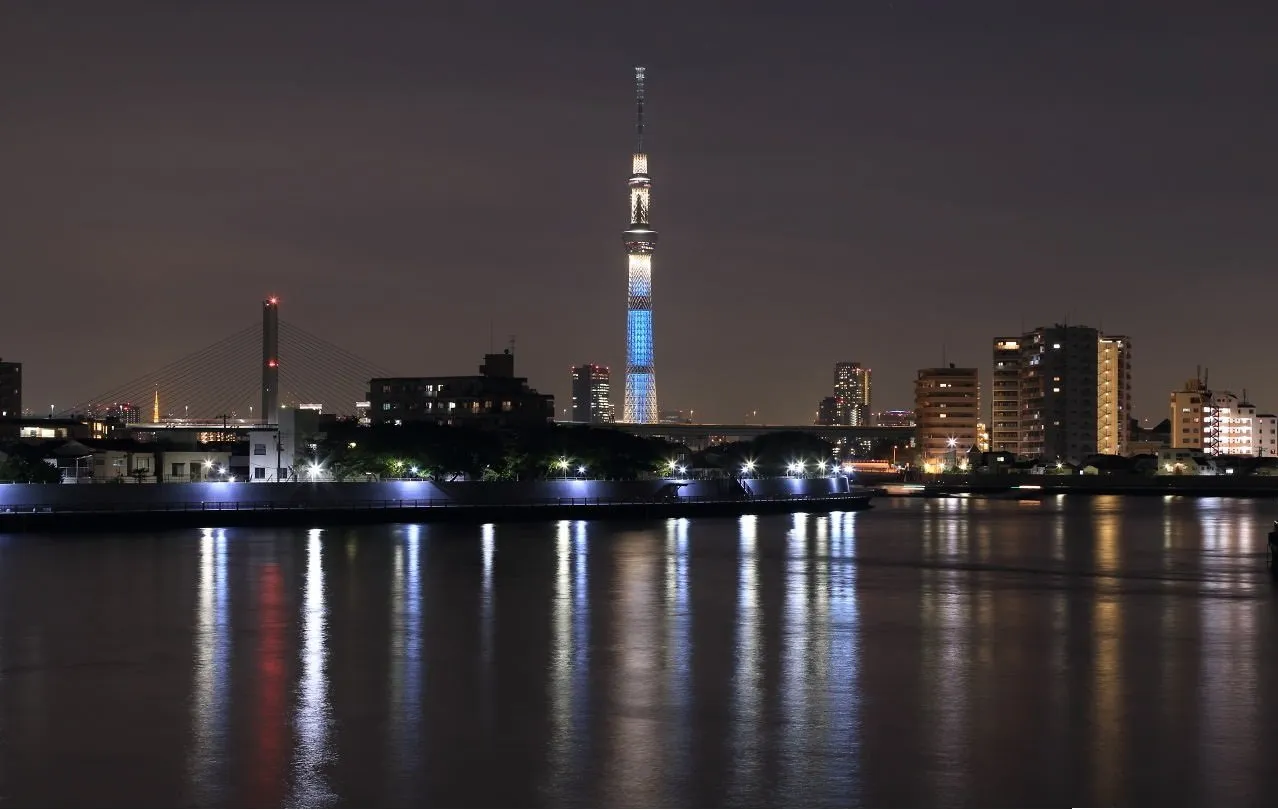 Riverside night view
-
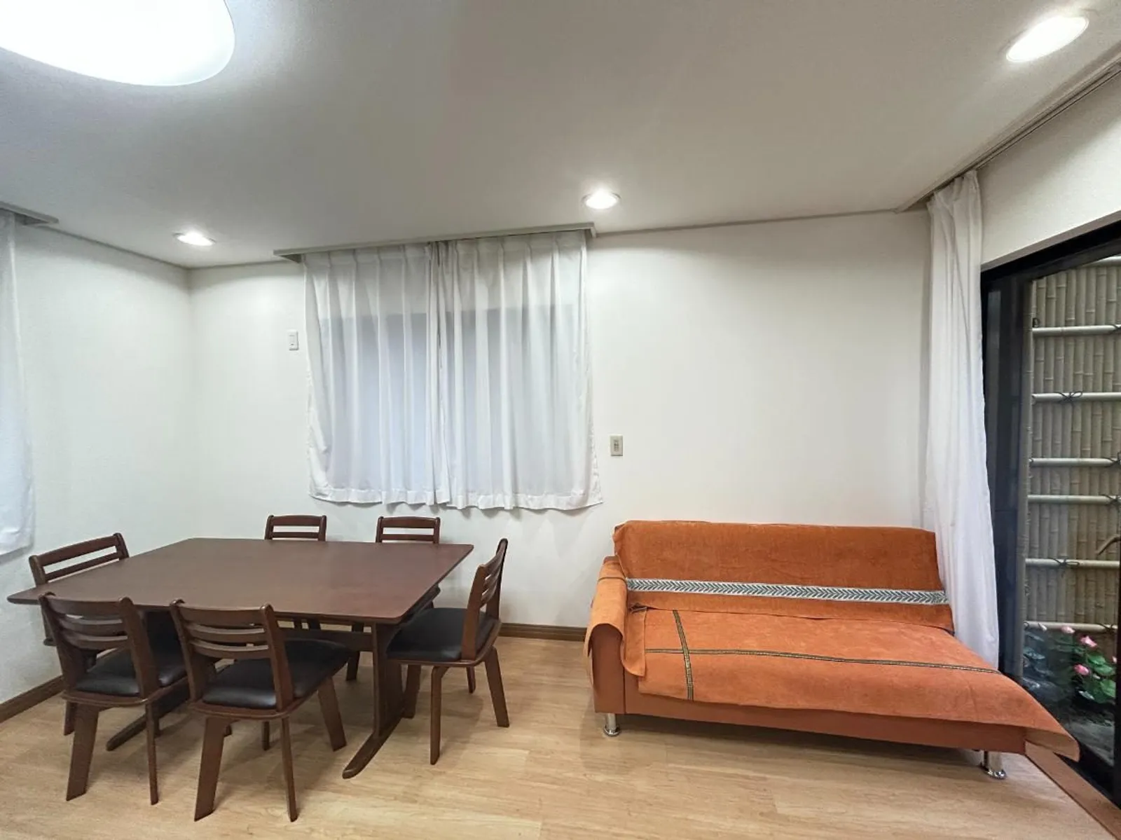
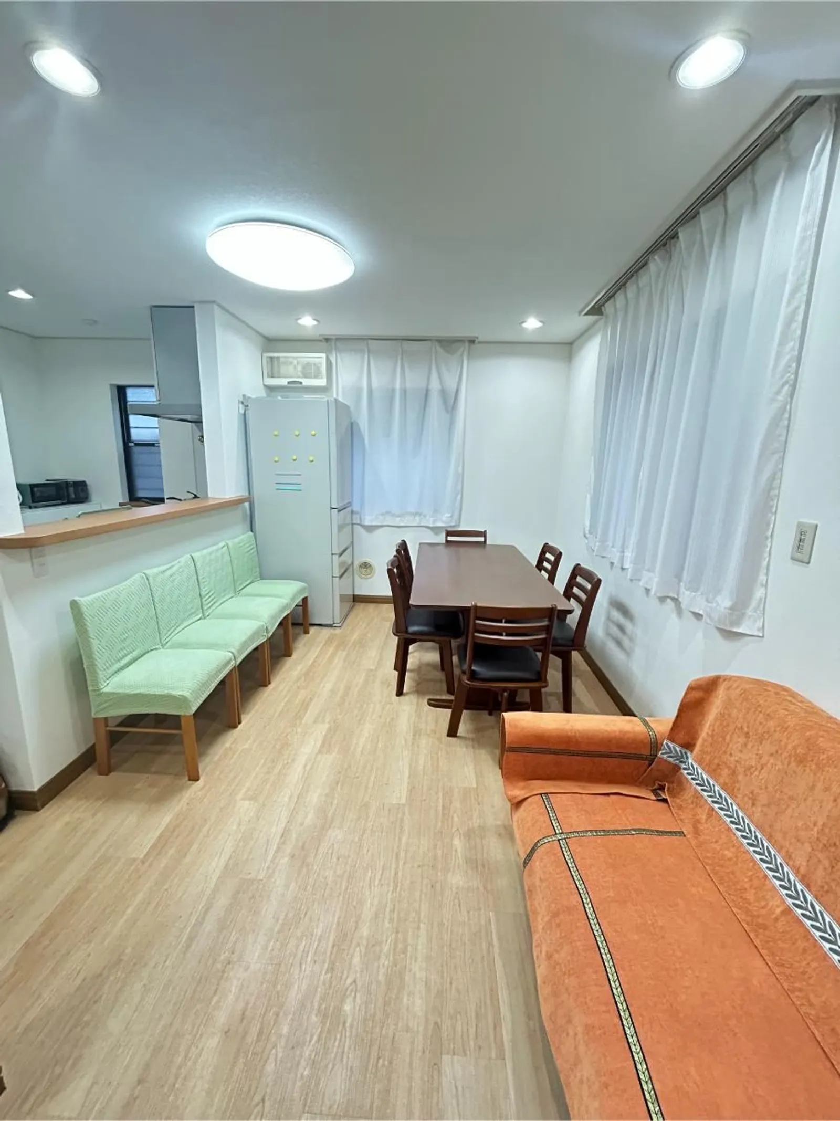
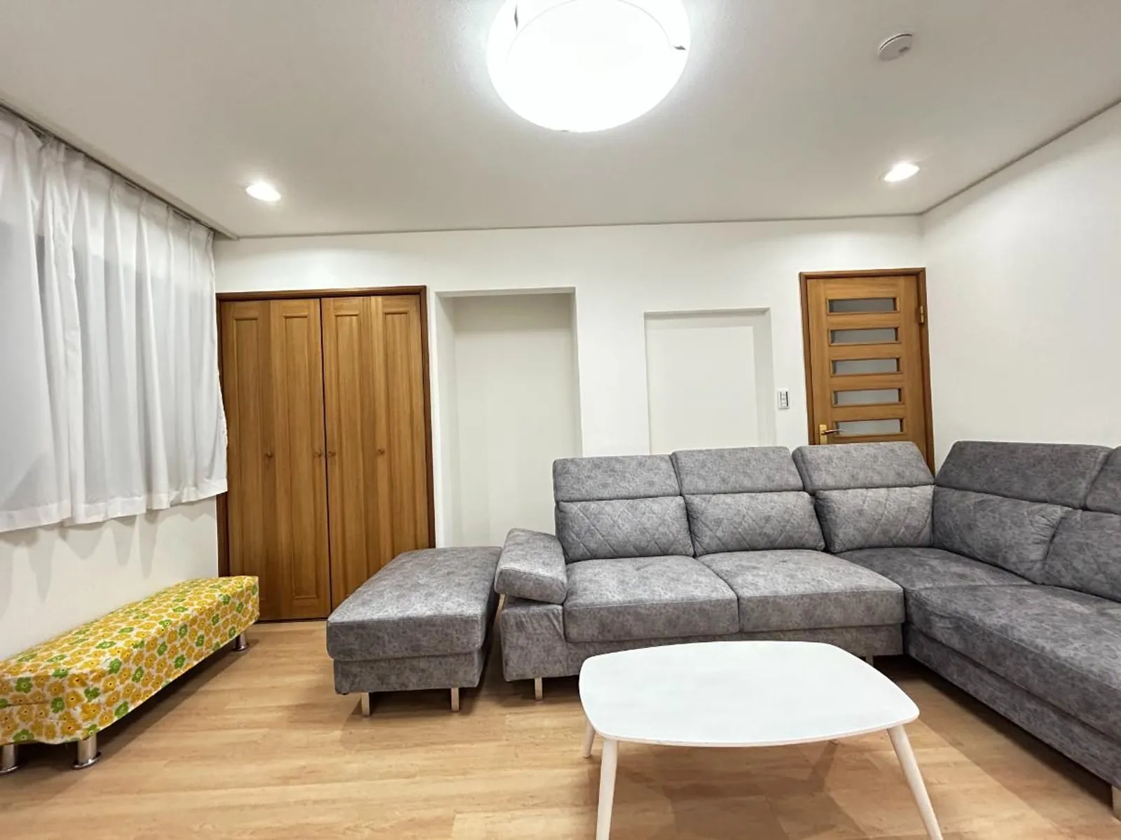
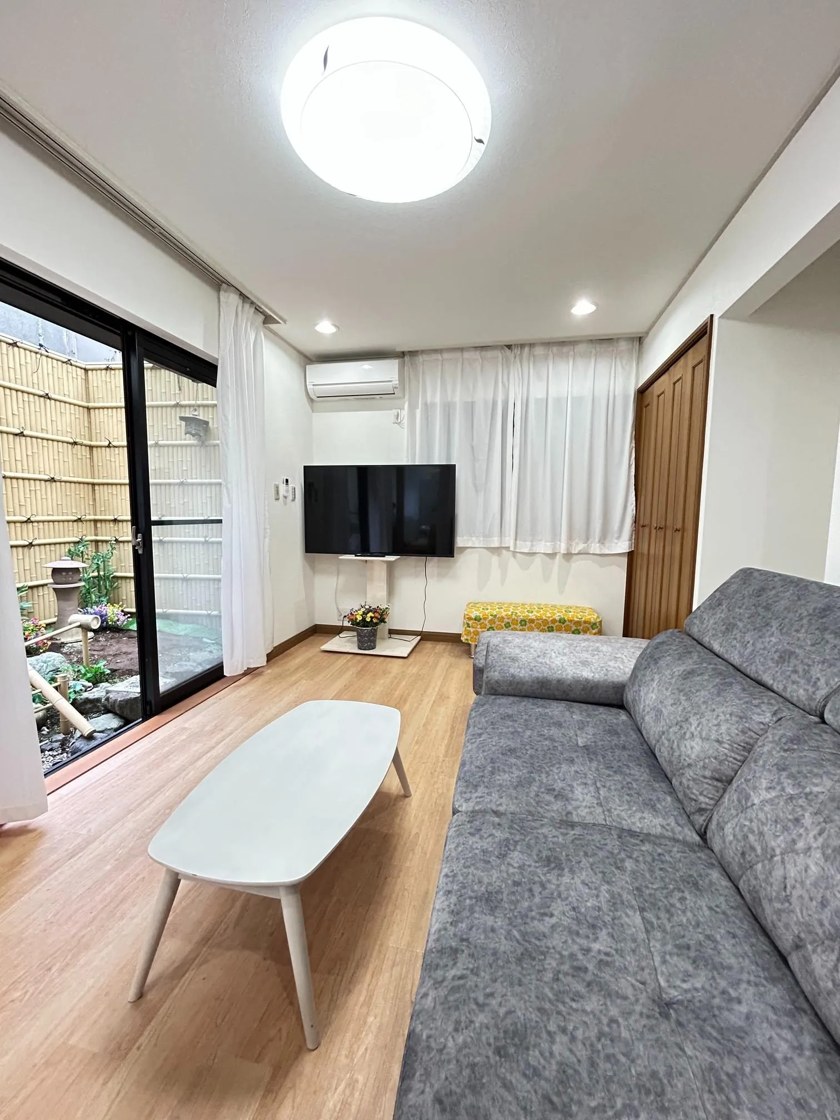 Spacious living room
-
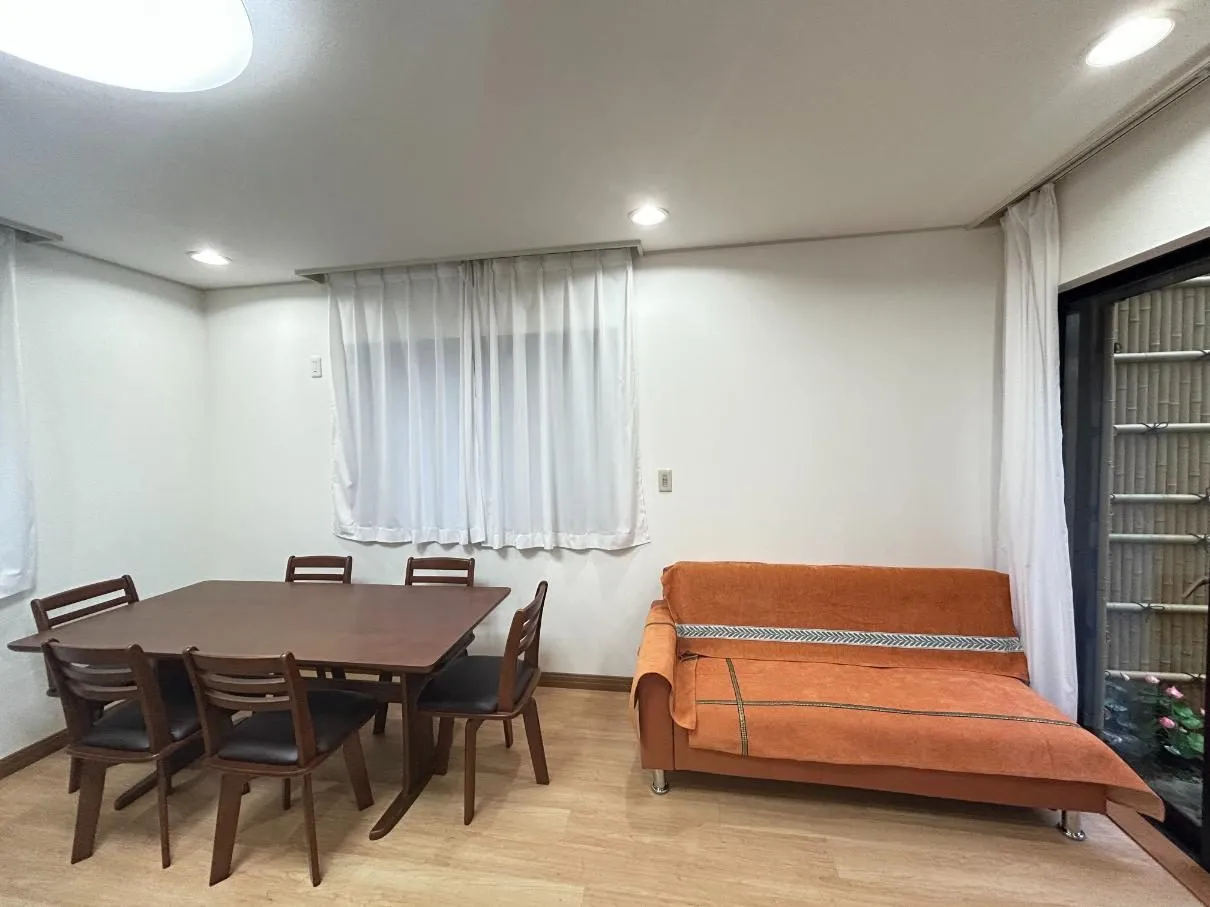 Dining area
-
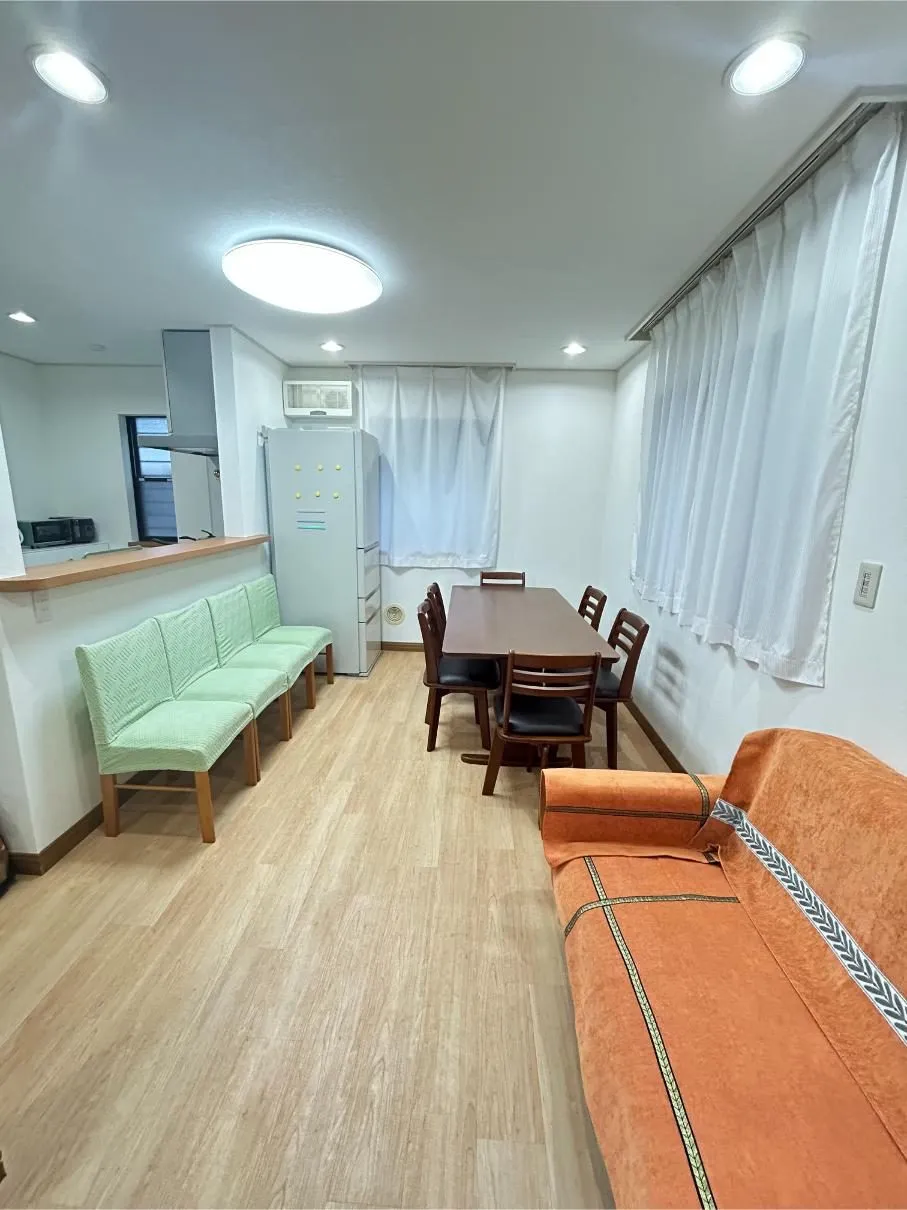 Living room with room for large families
-
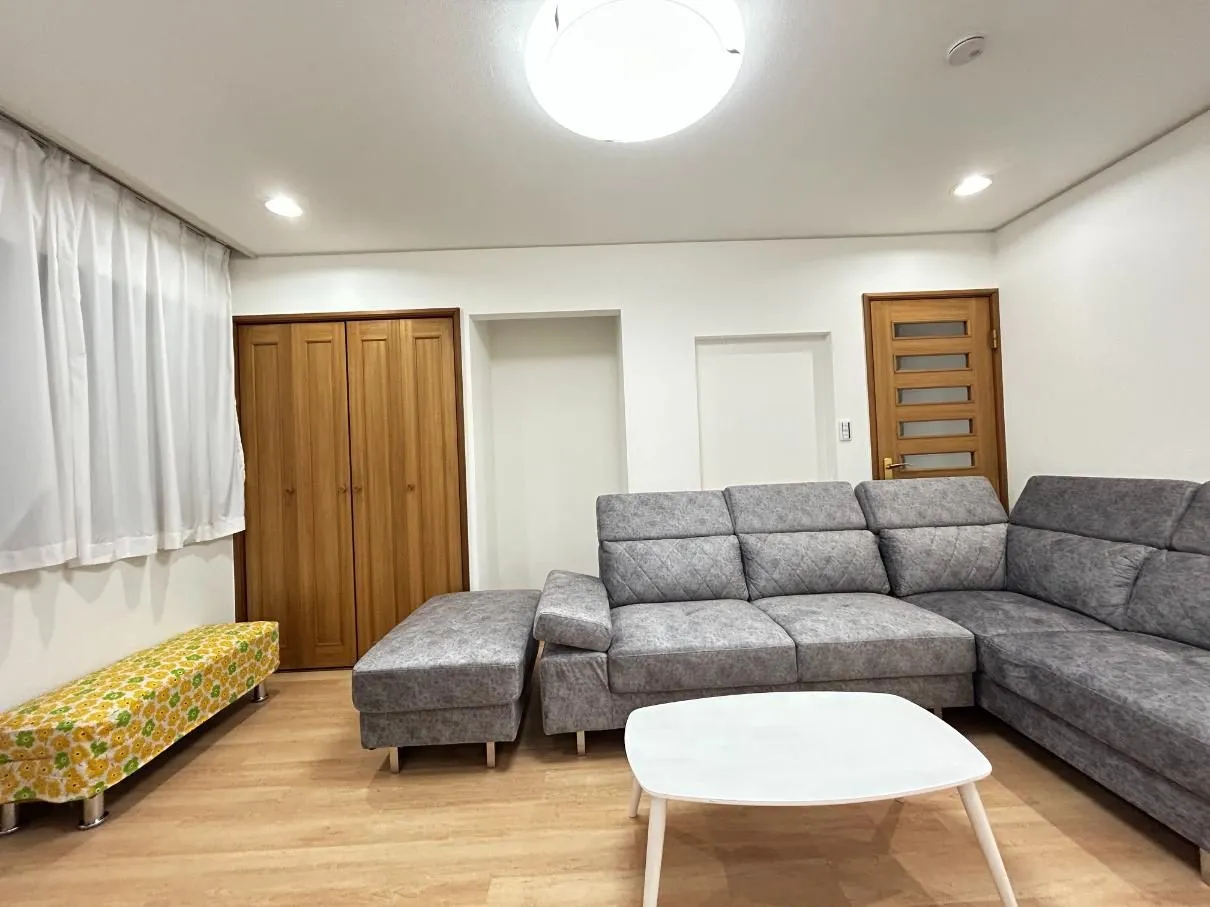 Sofa bed
-
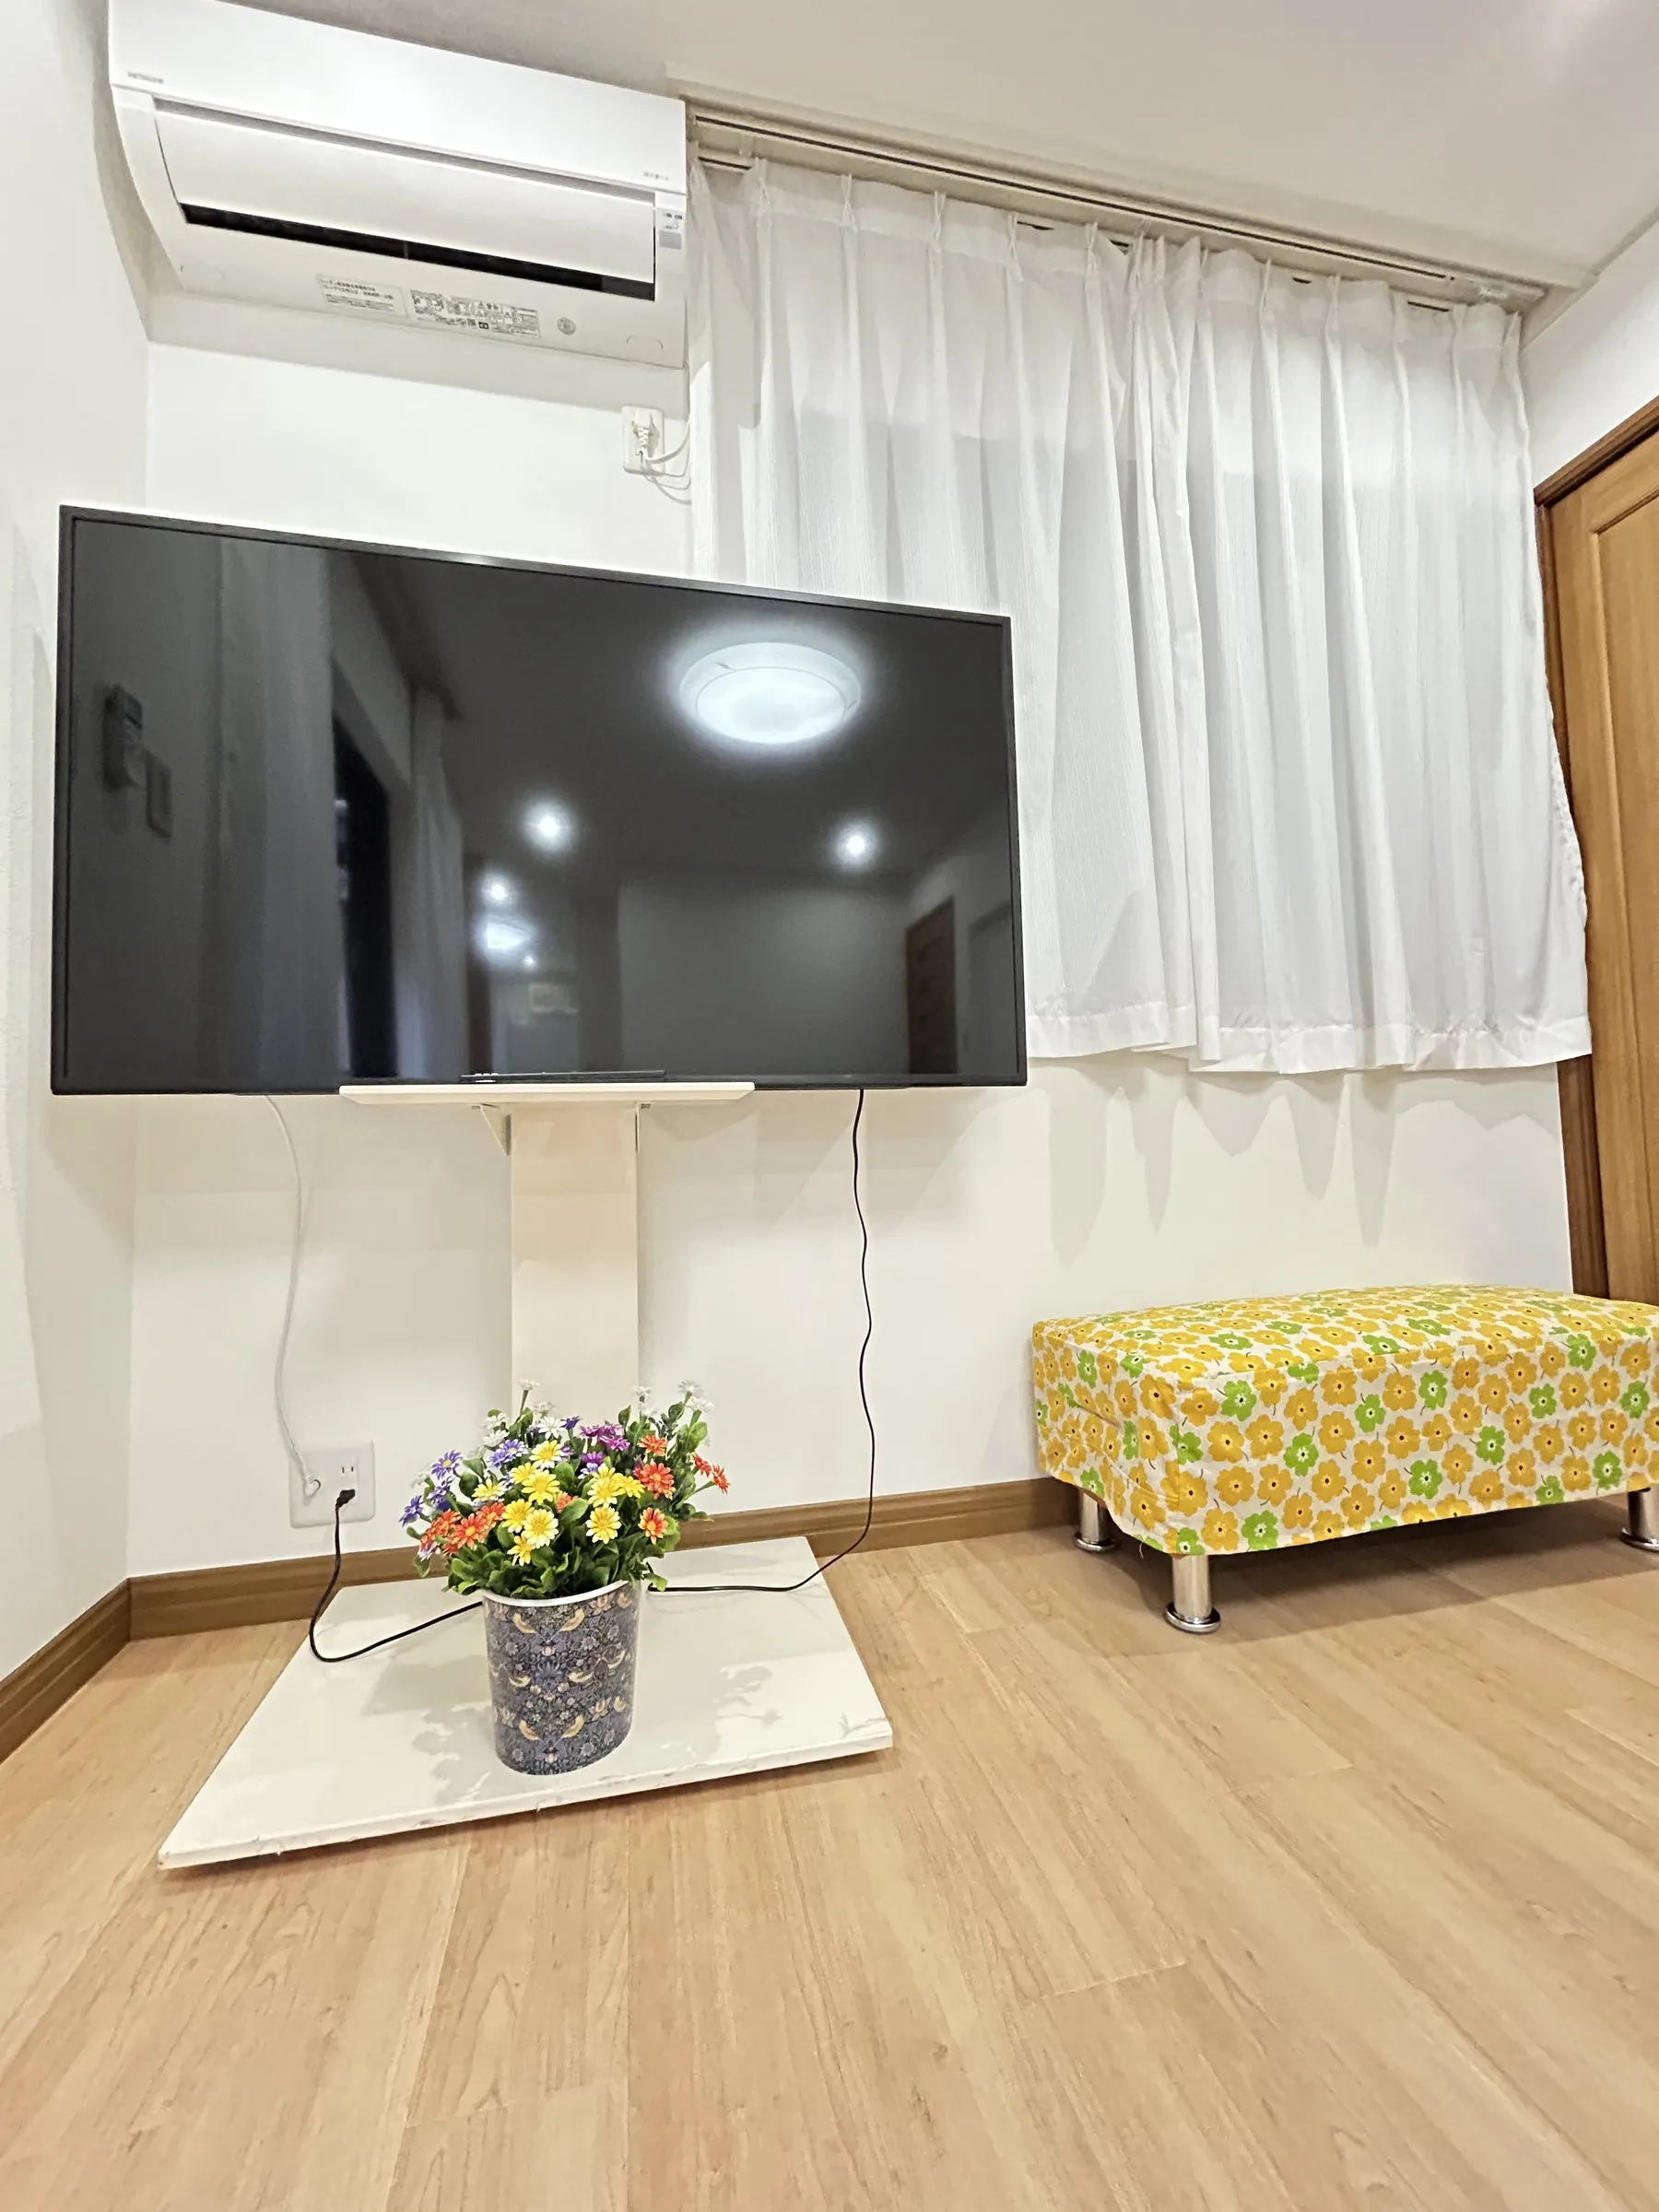 Large-screen TV
-
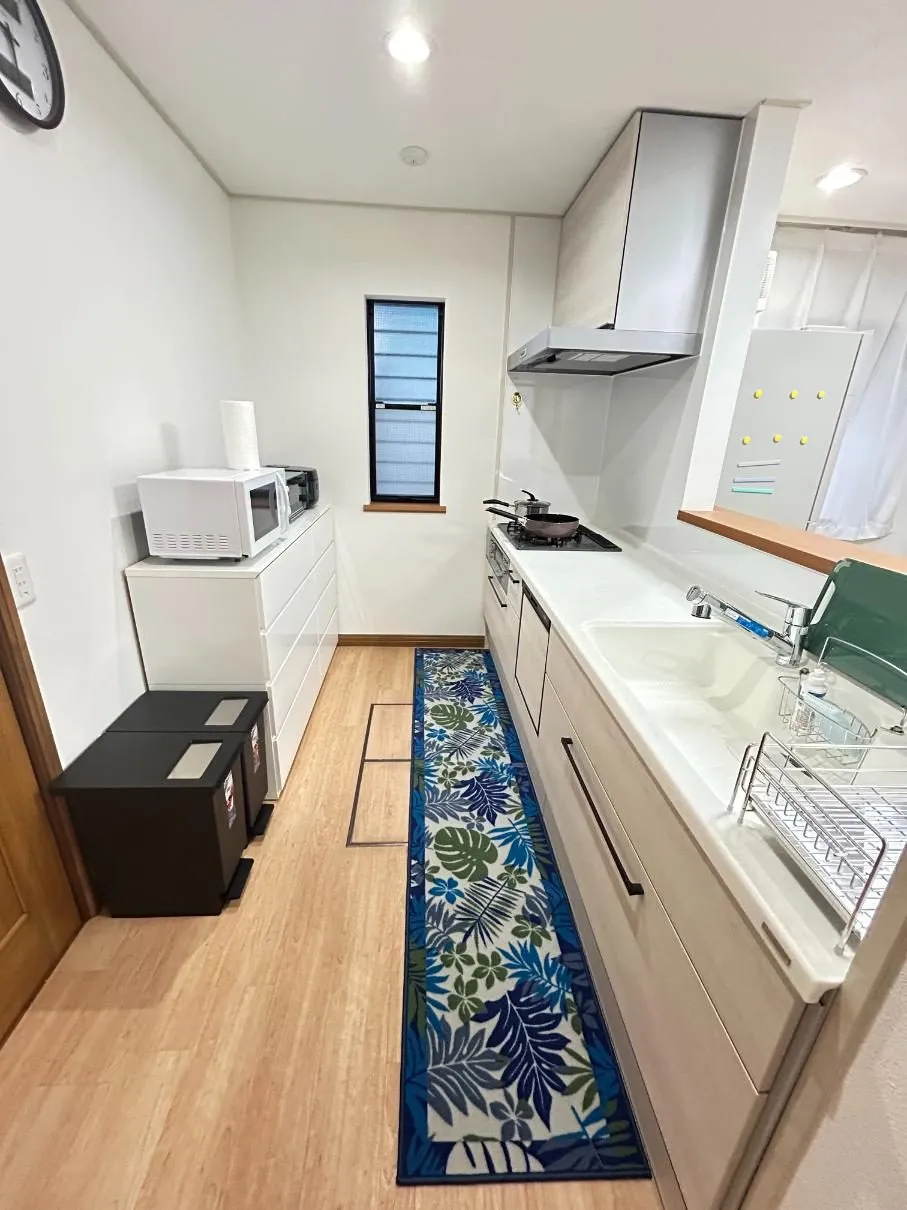 Fitted kitchen
-
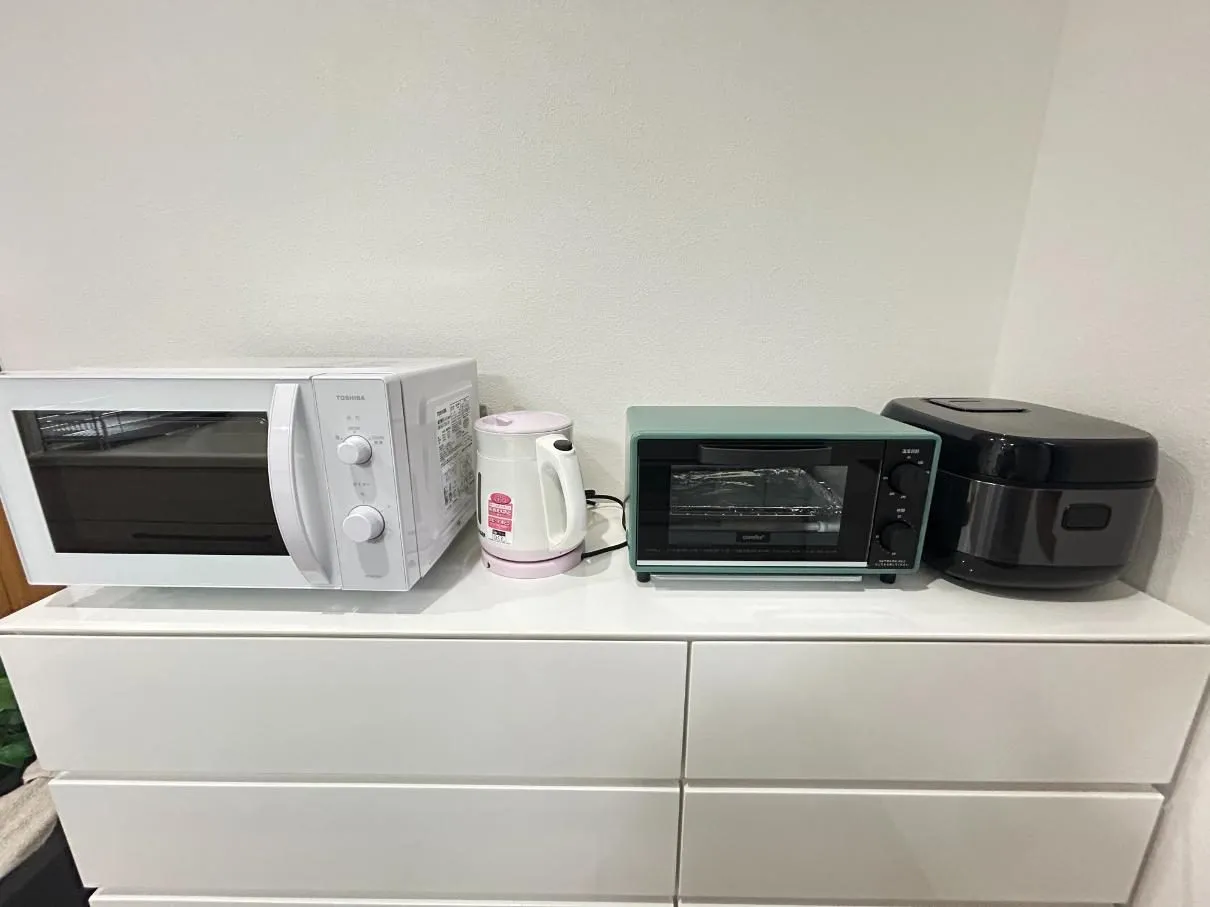 Kitchen
-
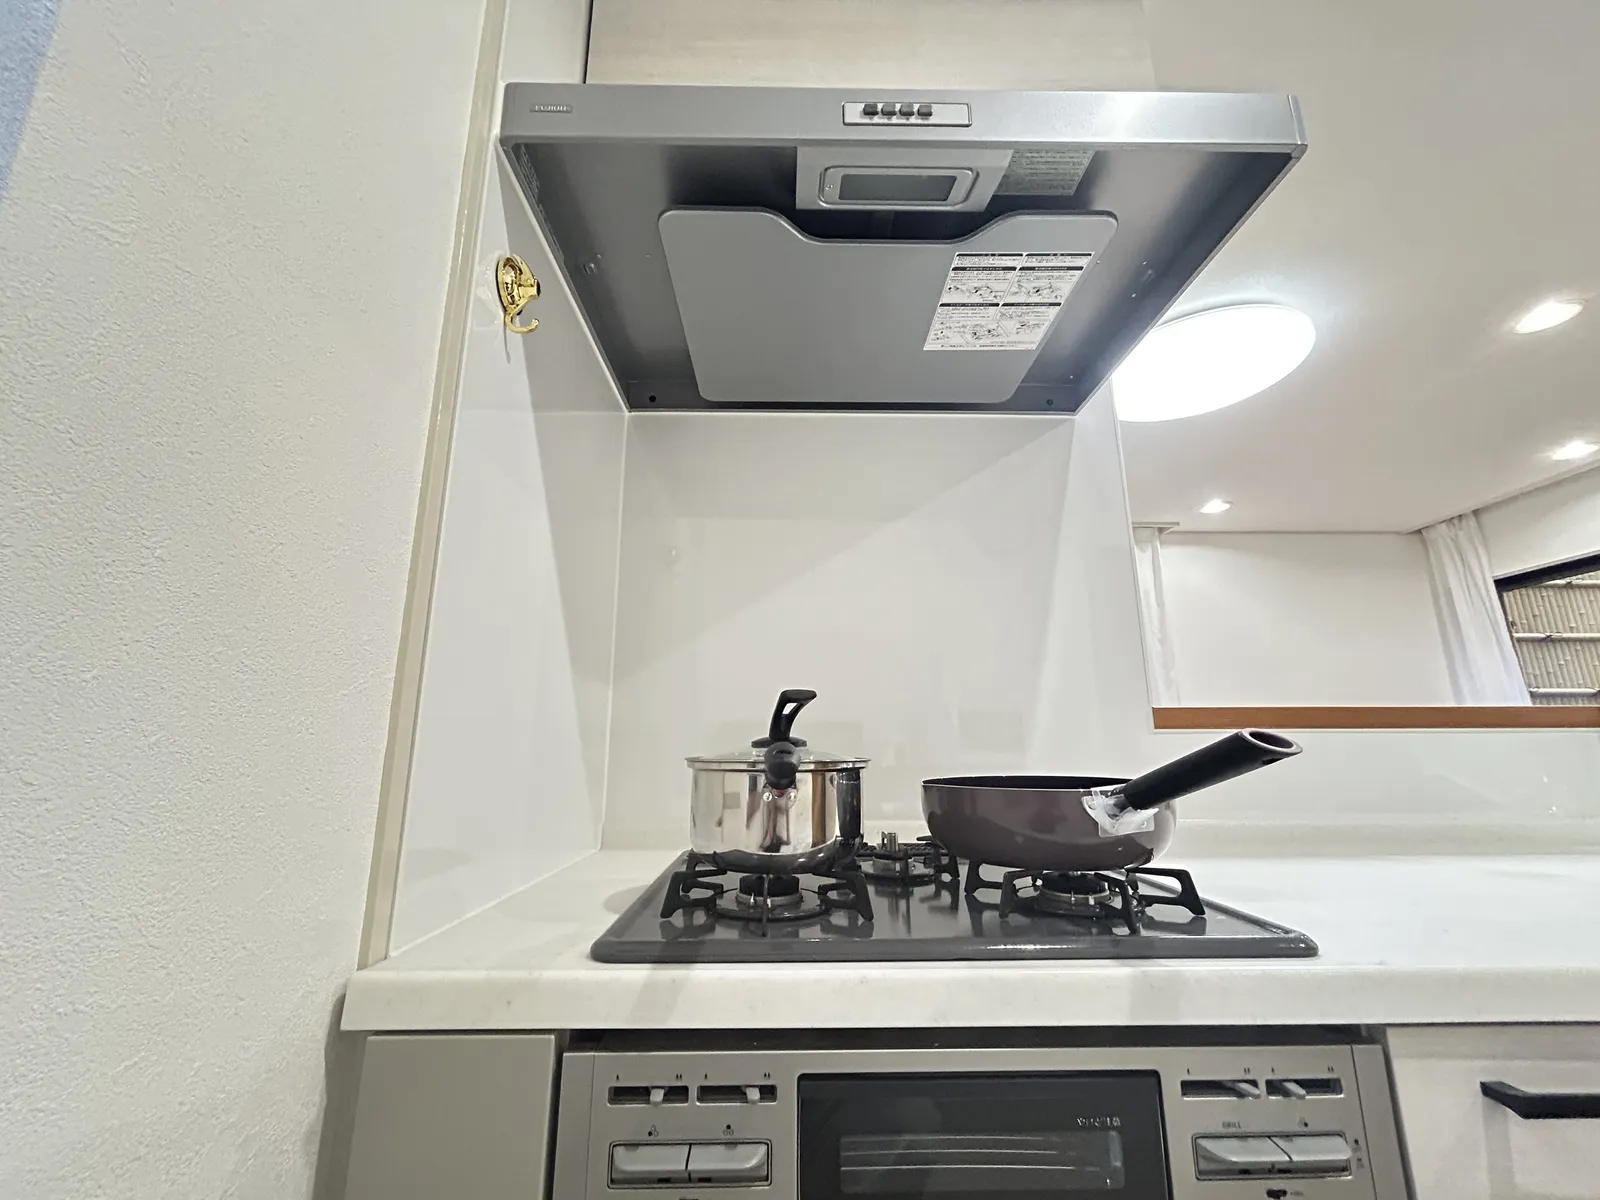
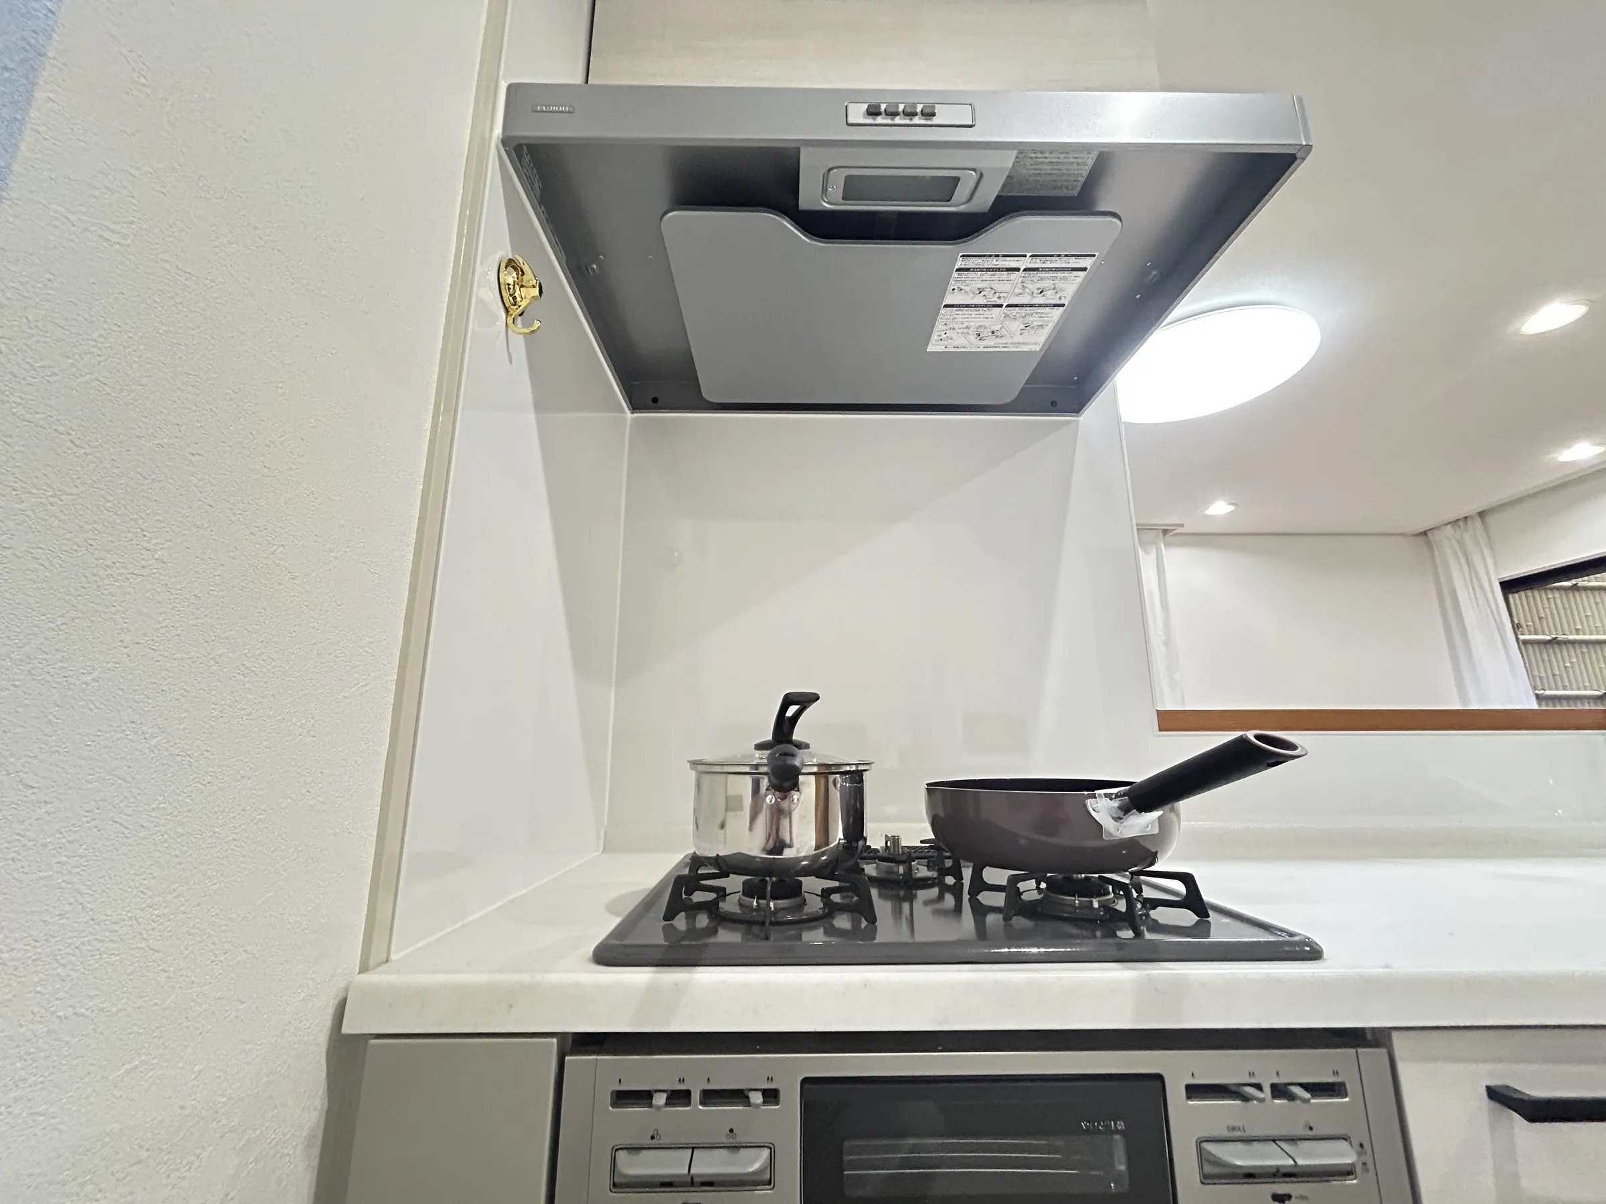 3-burner gas stove with cookware
-
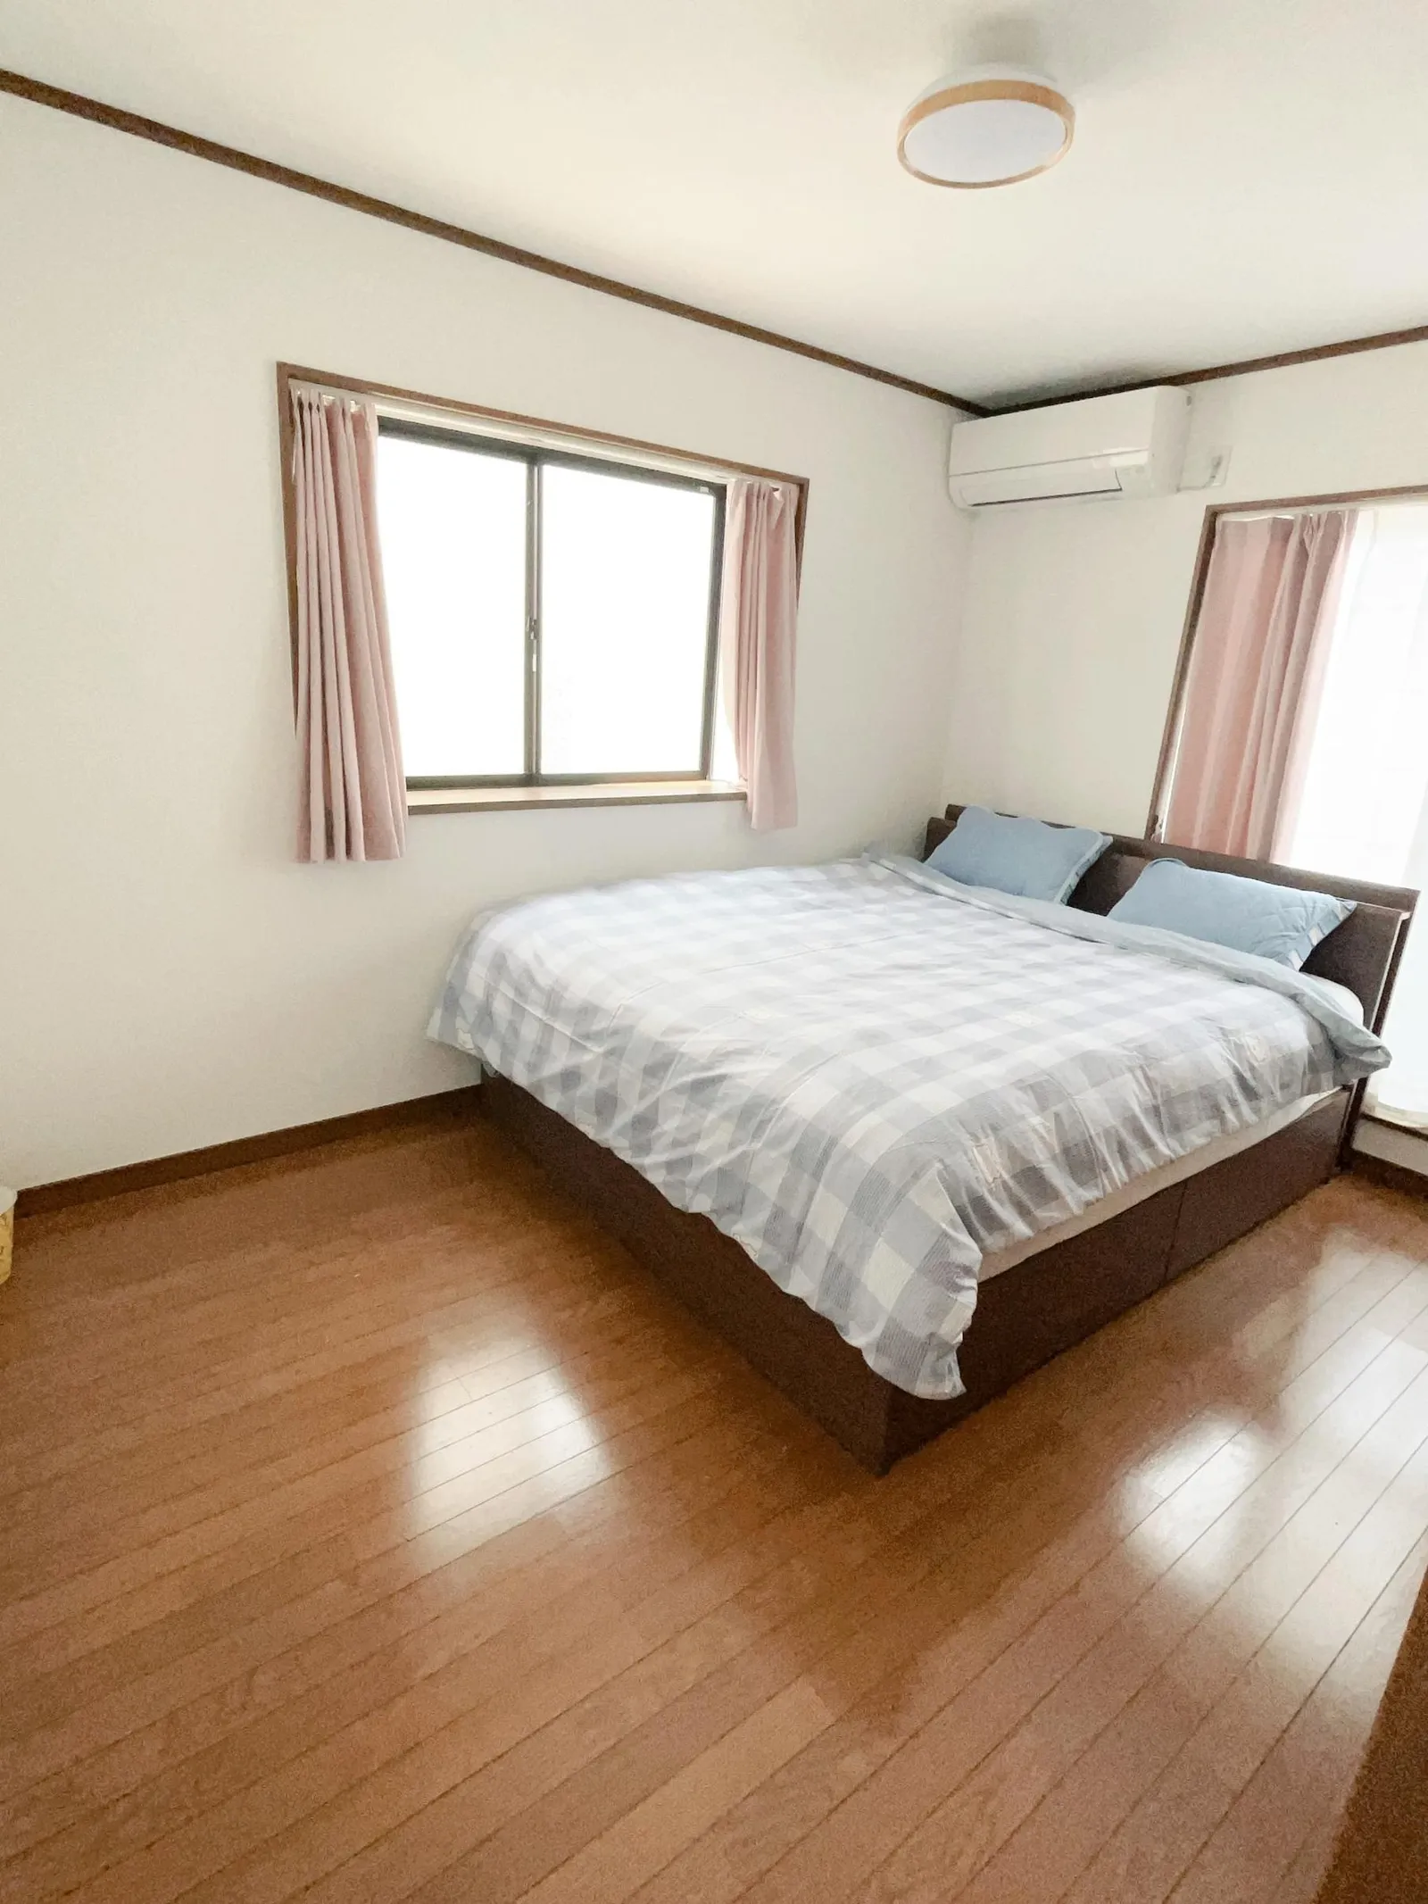
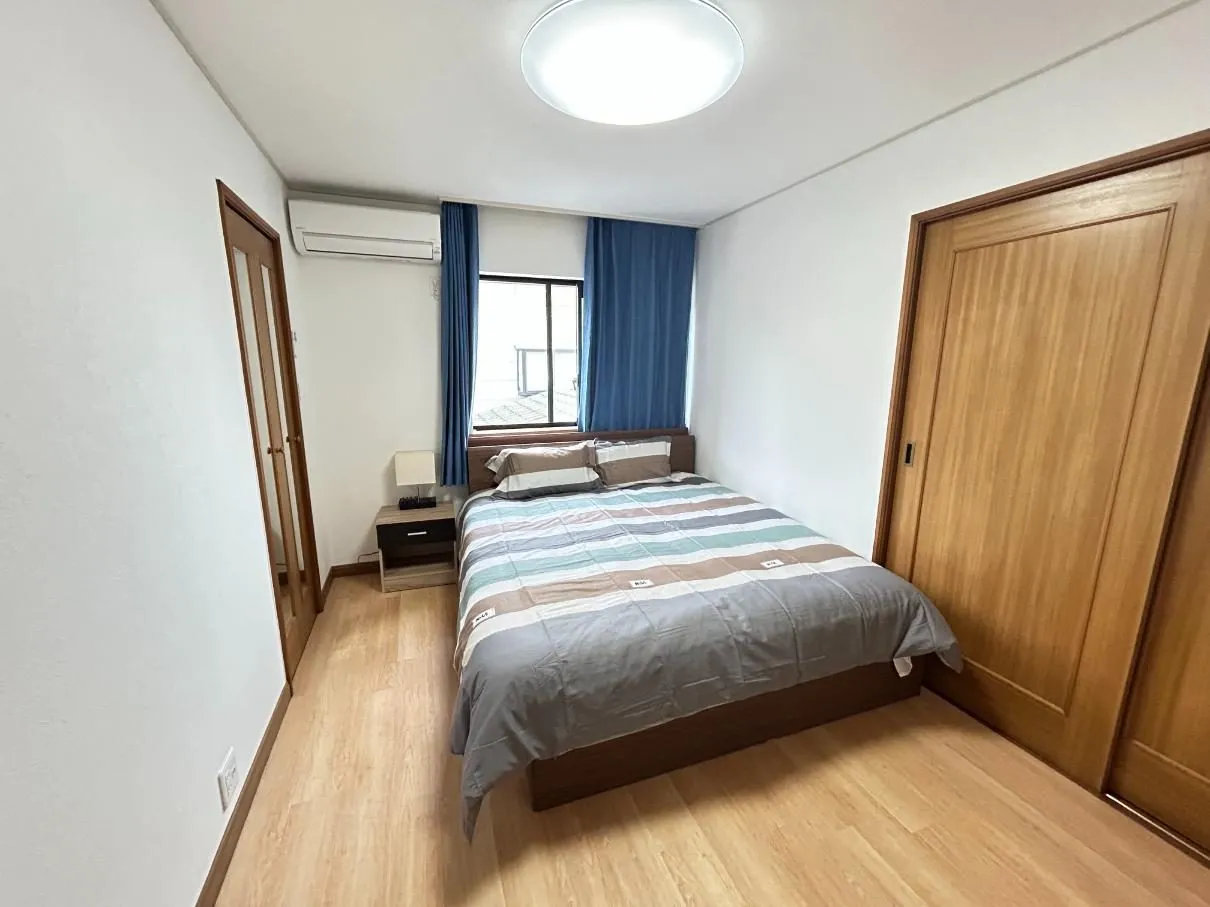 2F king bed (1–2 guests)
-
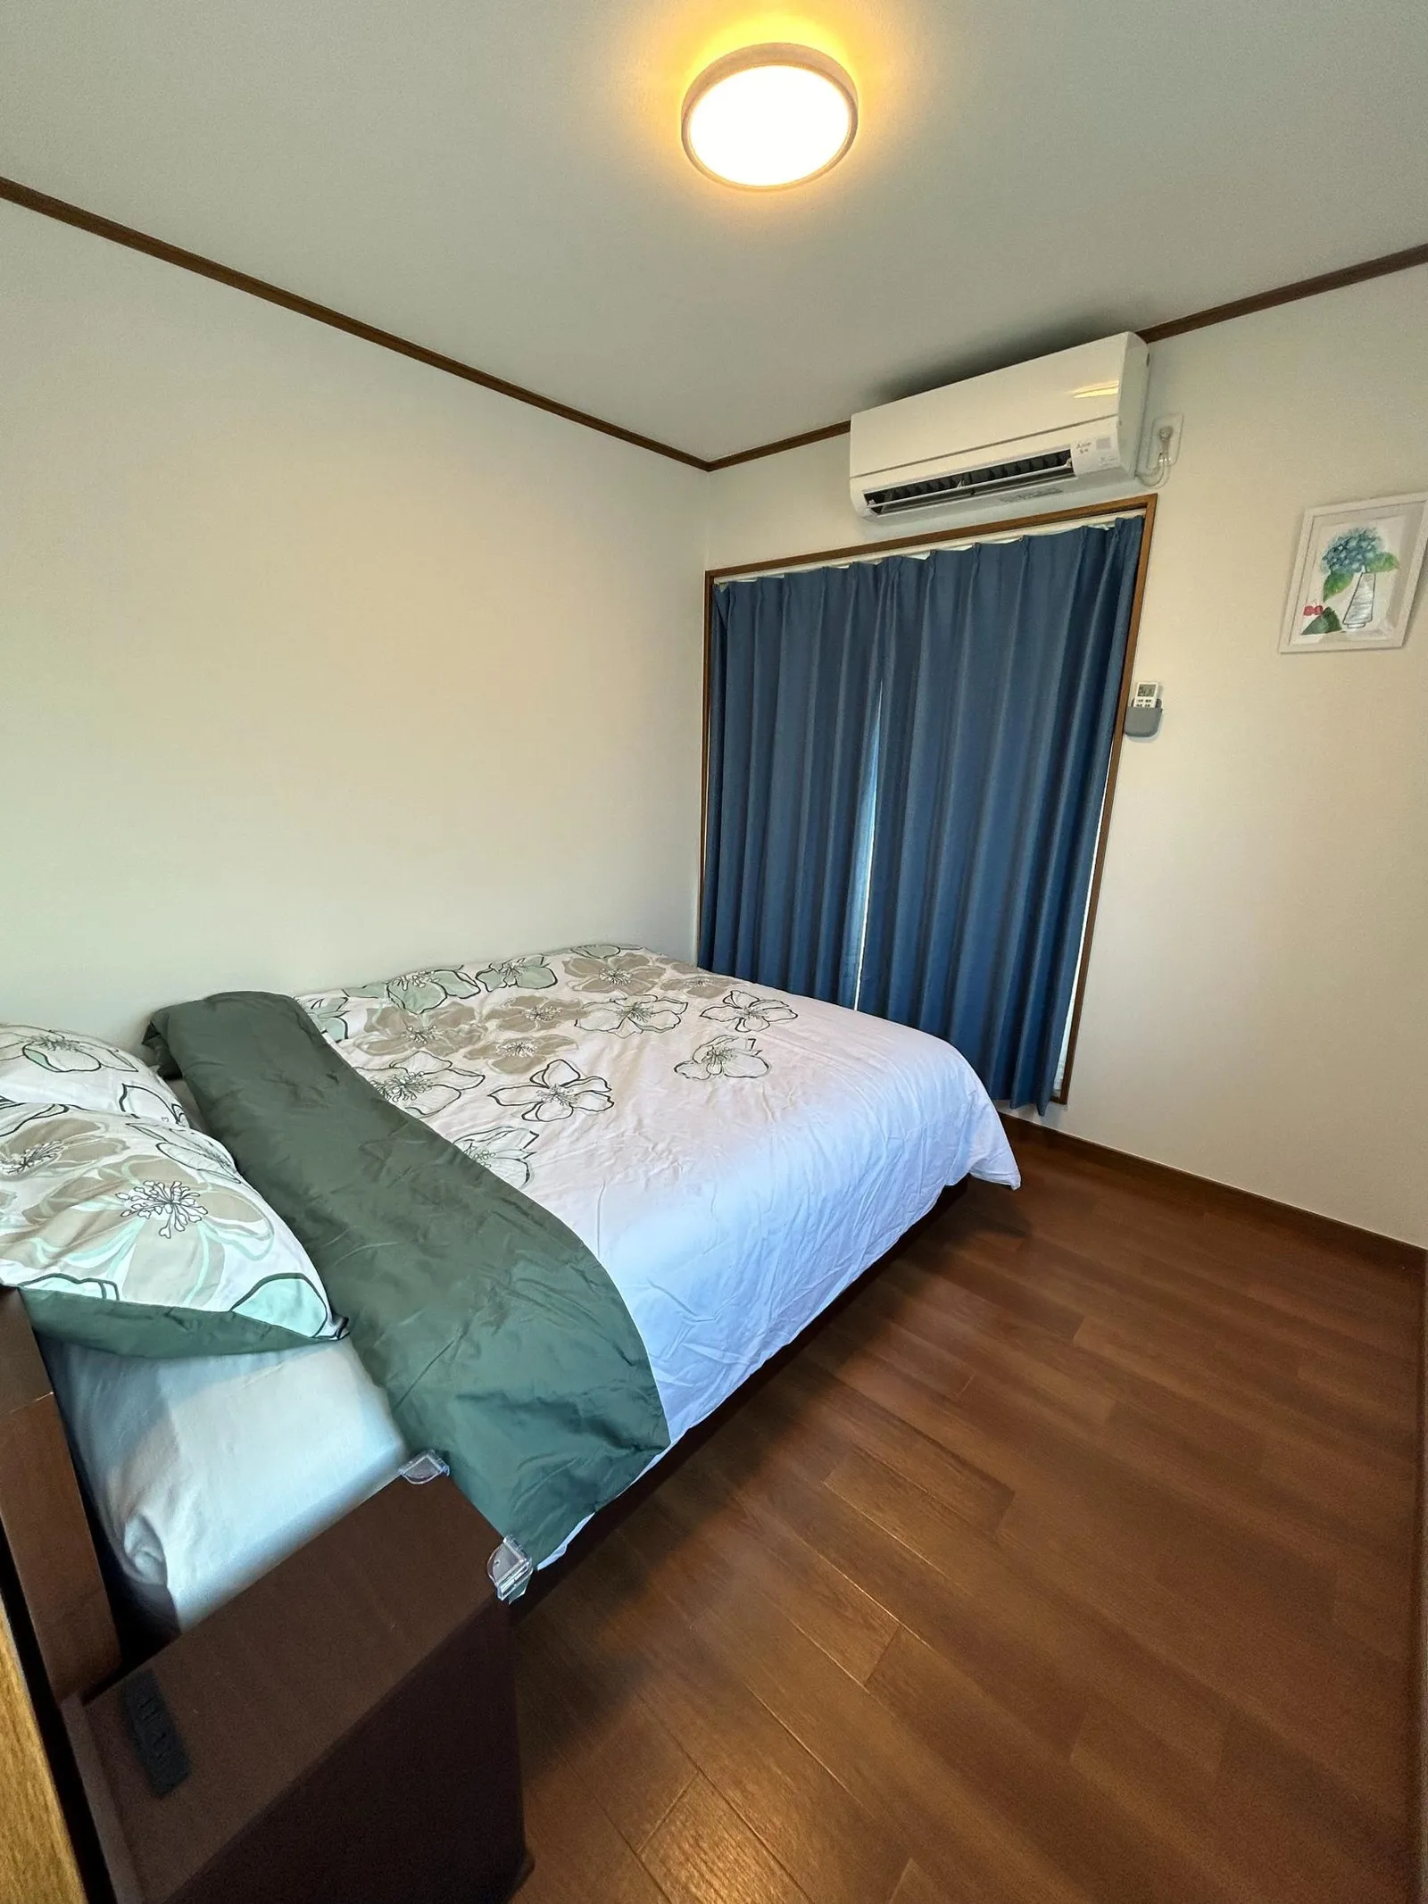
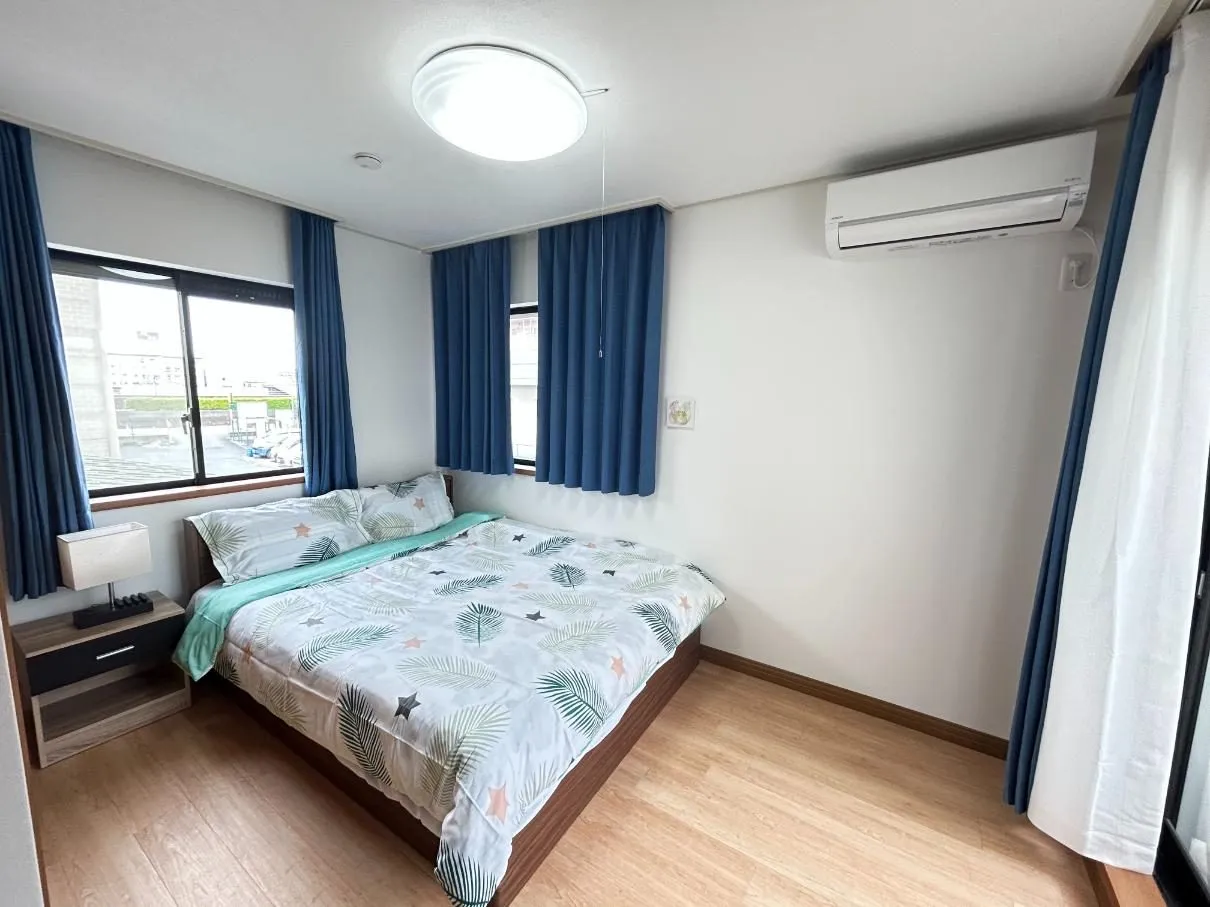 Queen bed (1–2 guests)
-
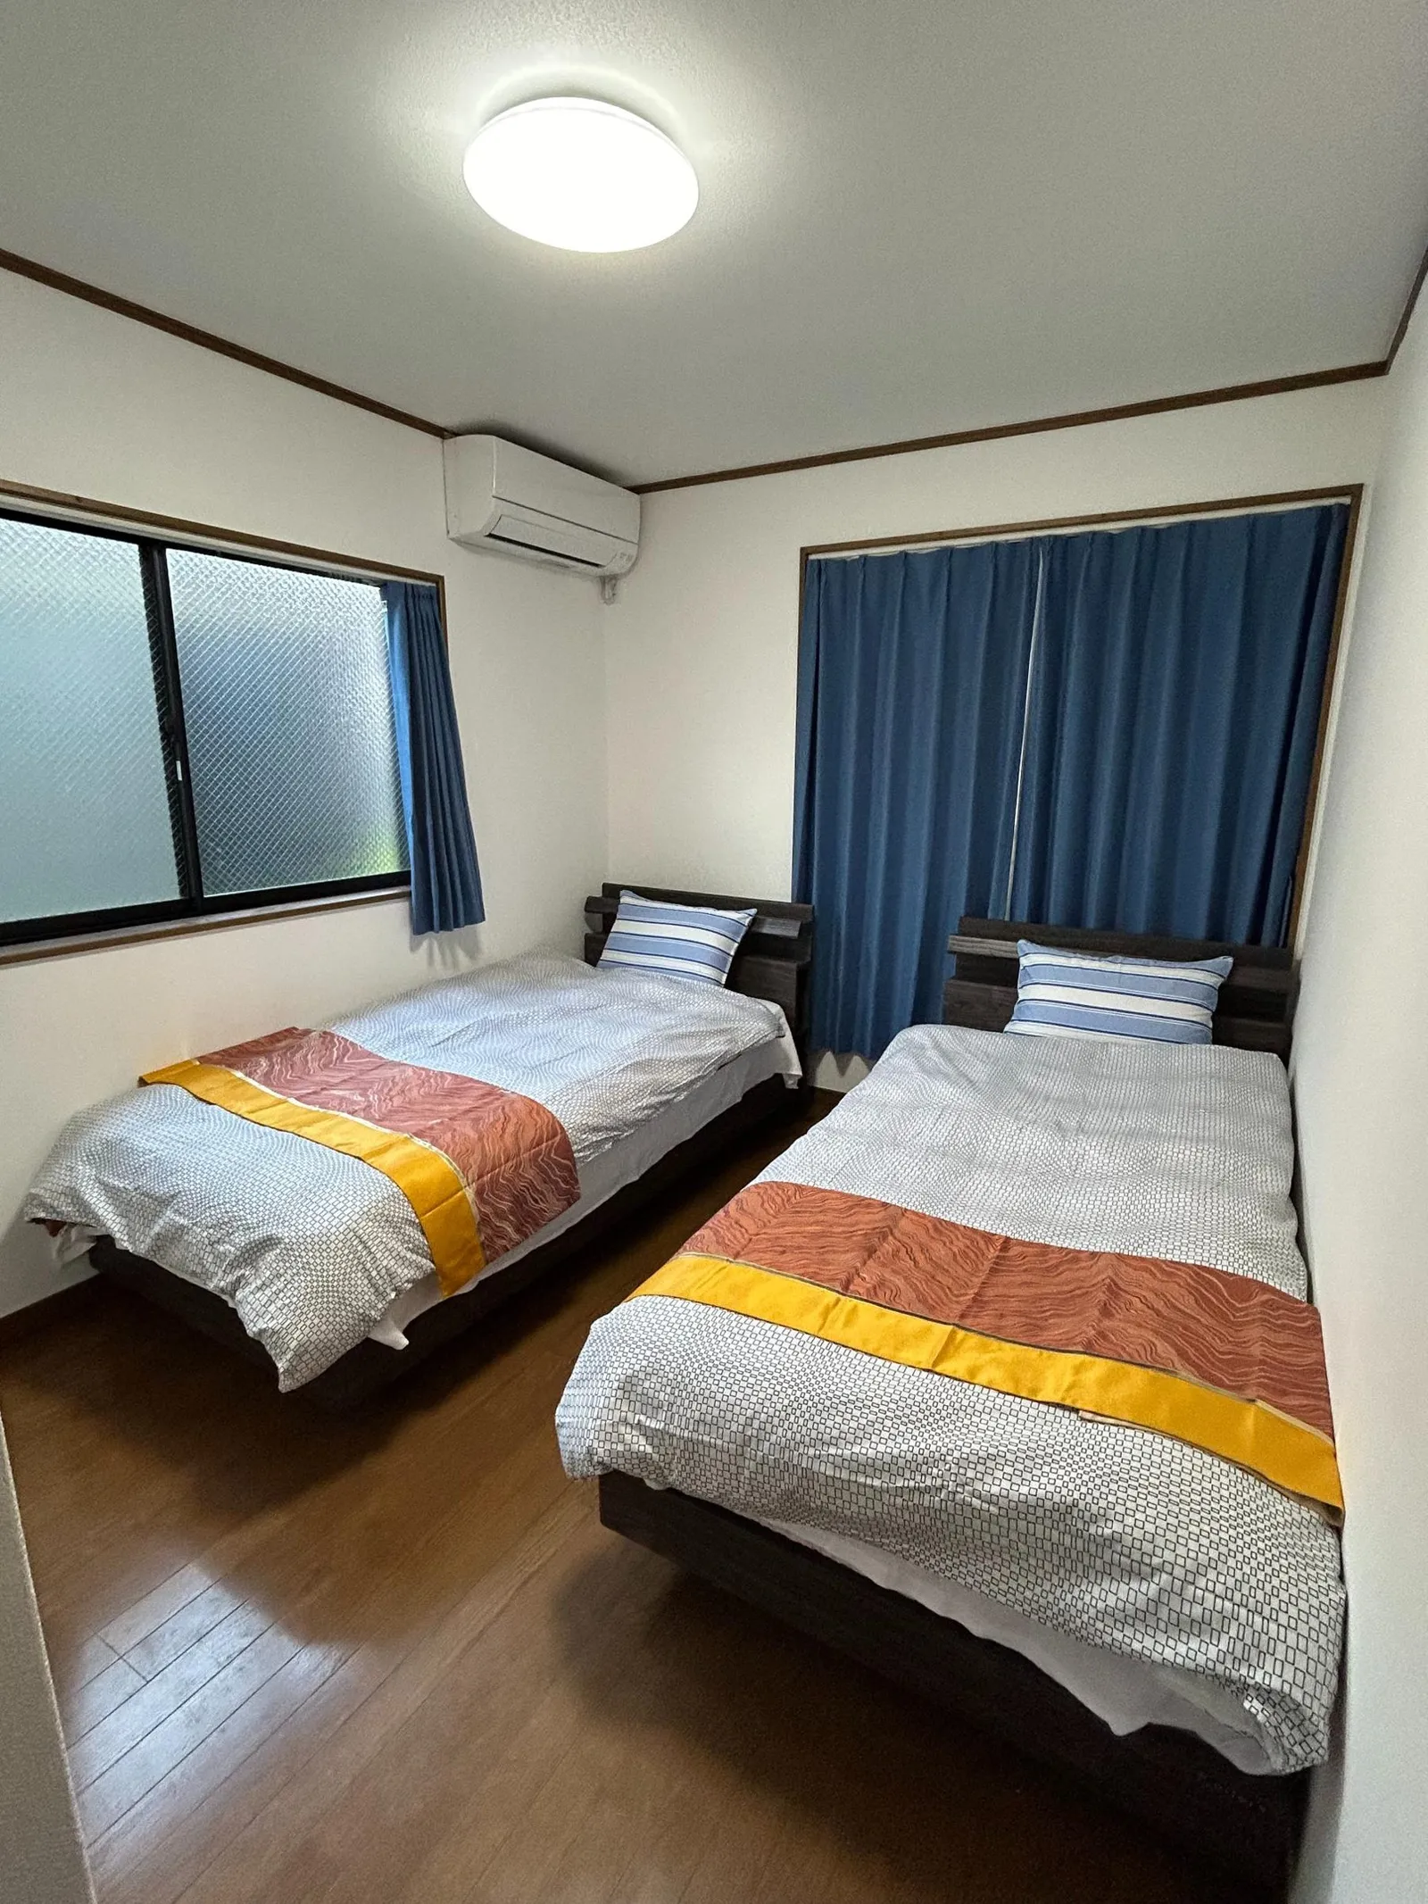
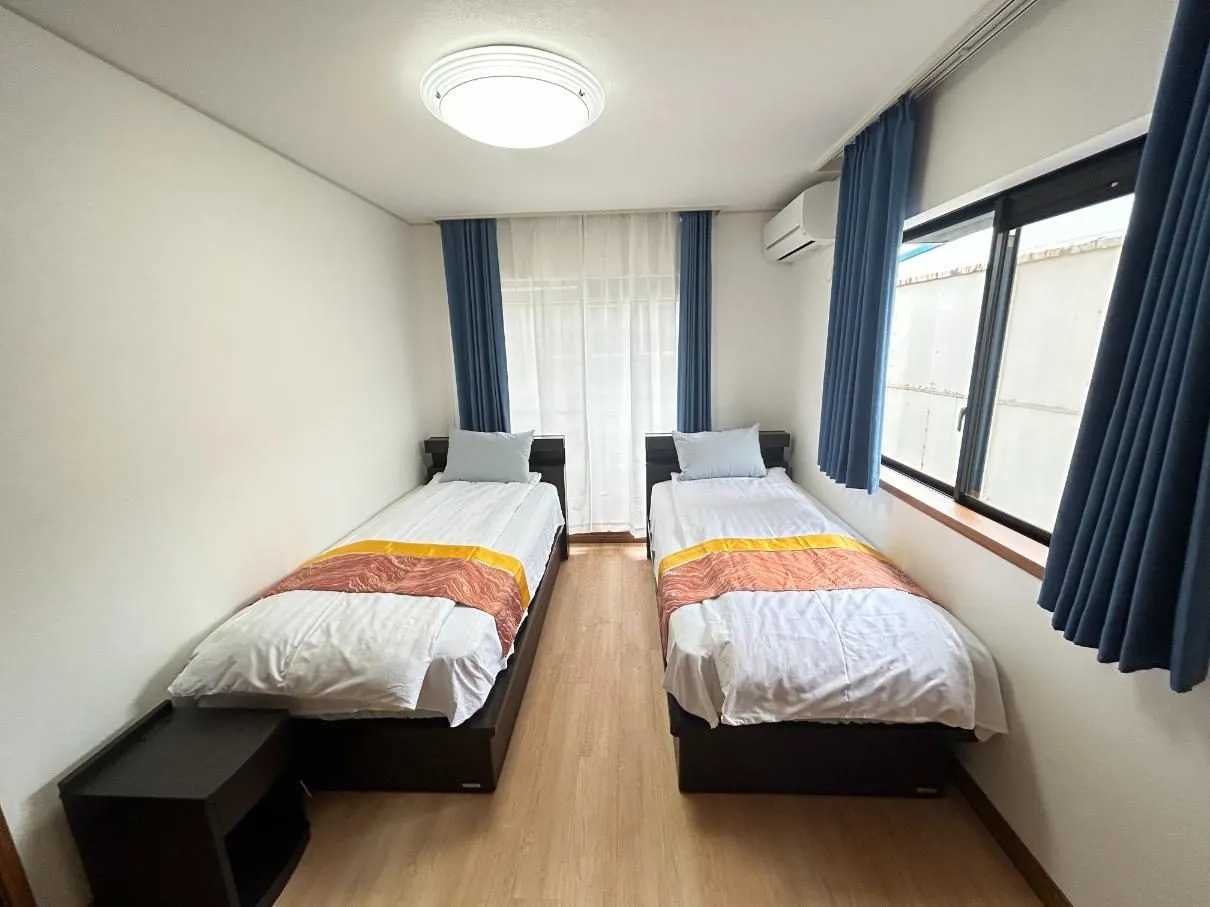 2F twin room
-
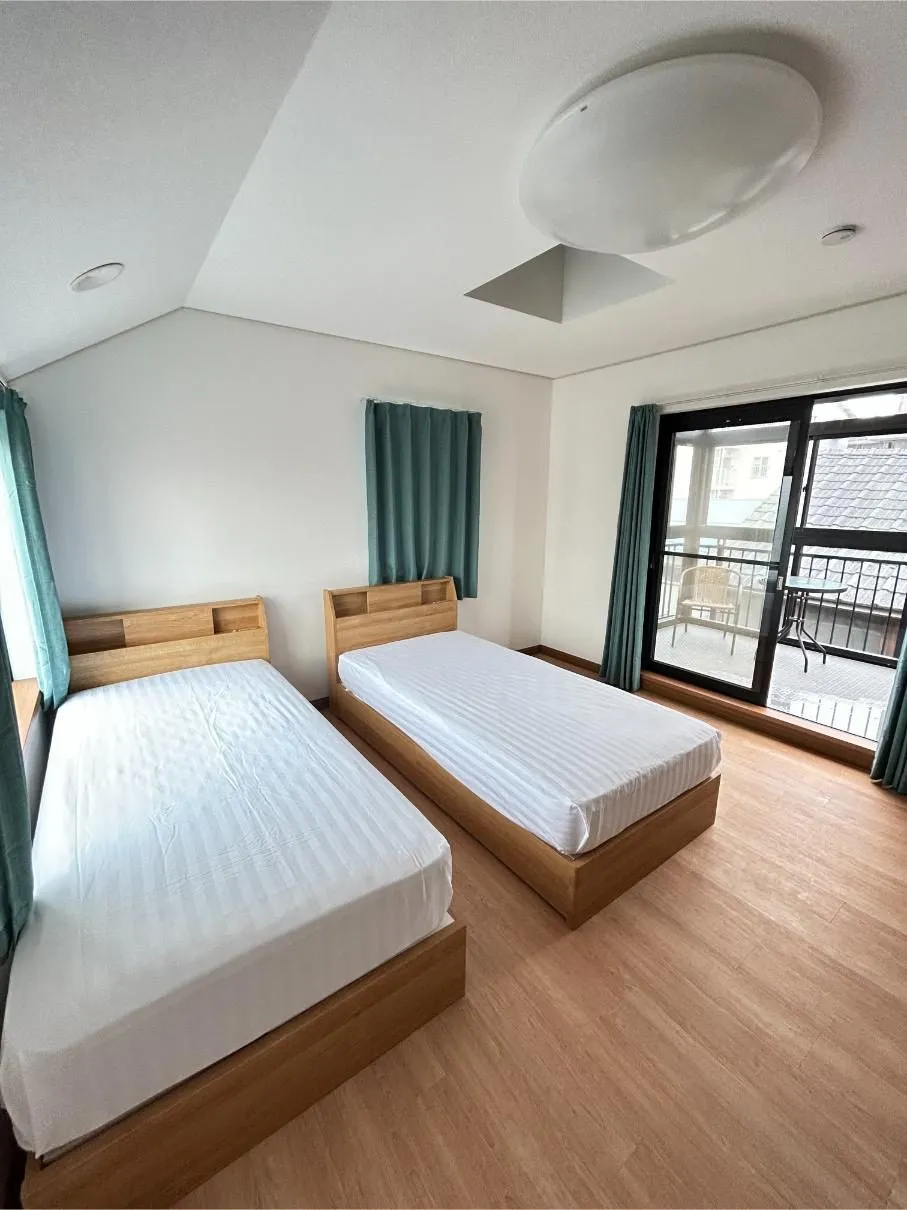 3F twin room, good for remote work
-
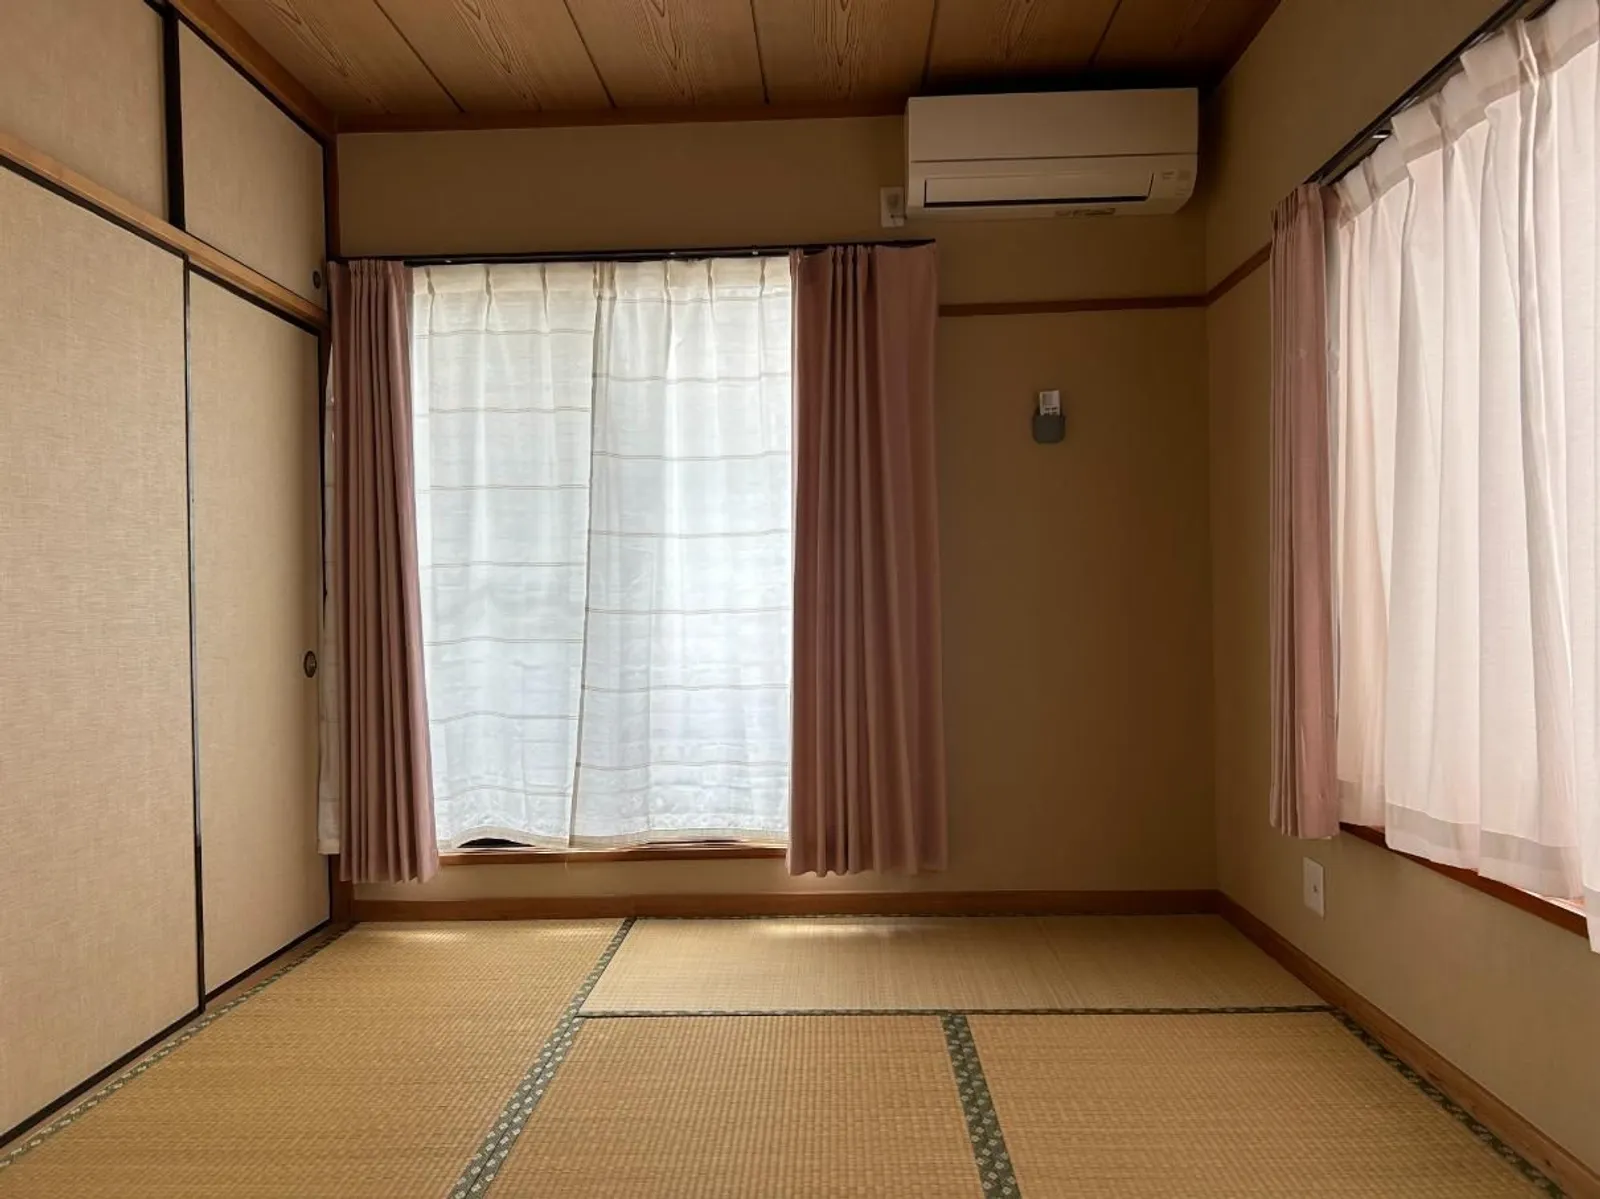
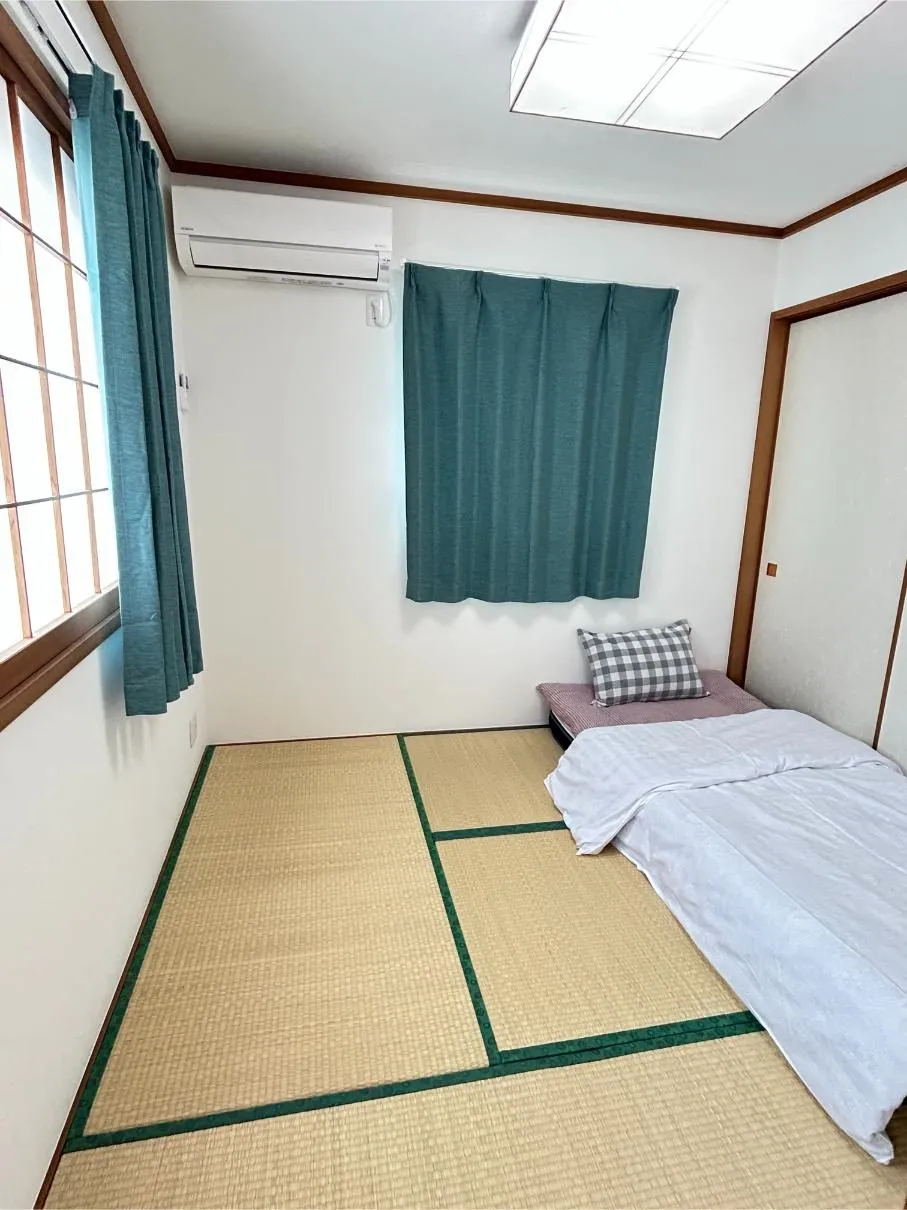 Japanese-style tatami room
-
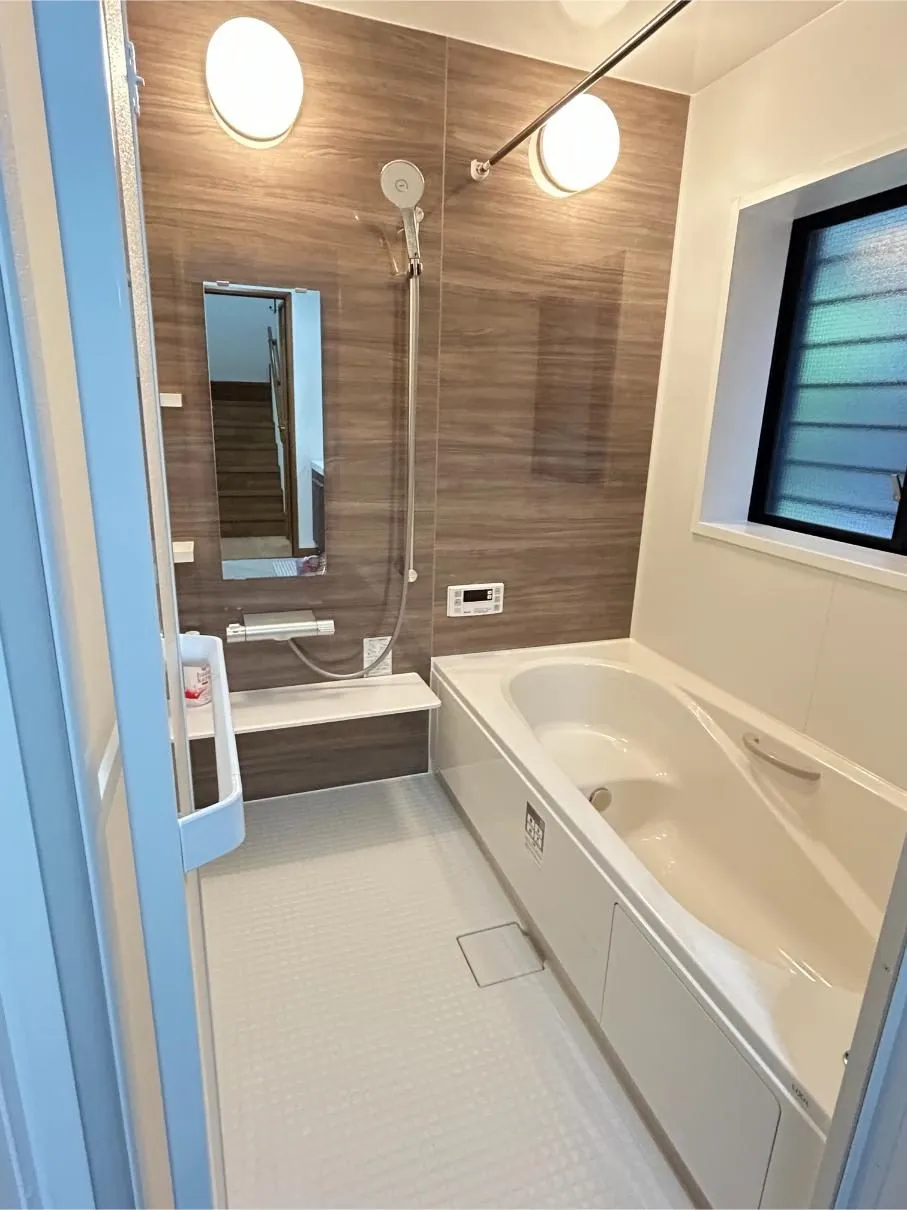 Bathroom with bathtub
-
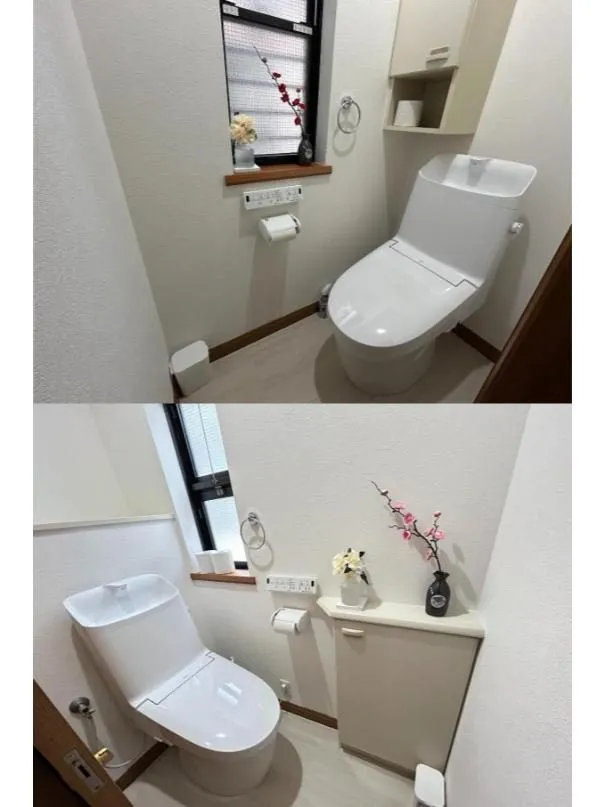 Toilets with bidet seats (1F & 2F)
-
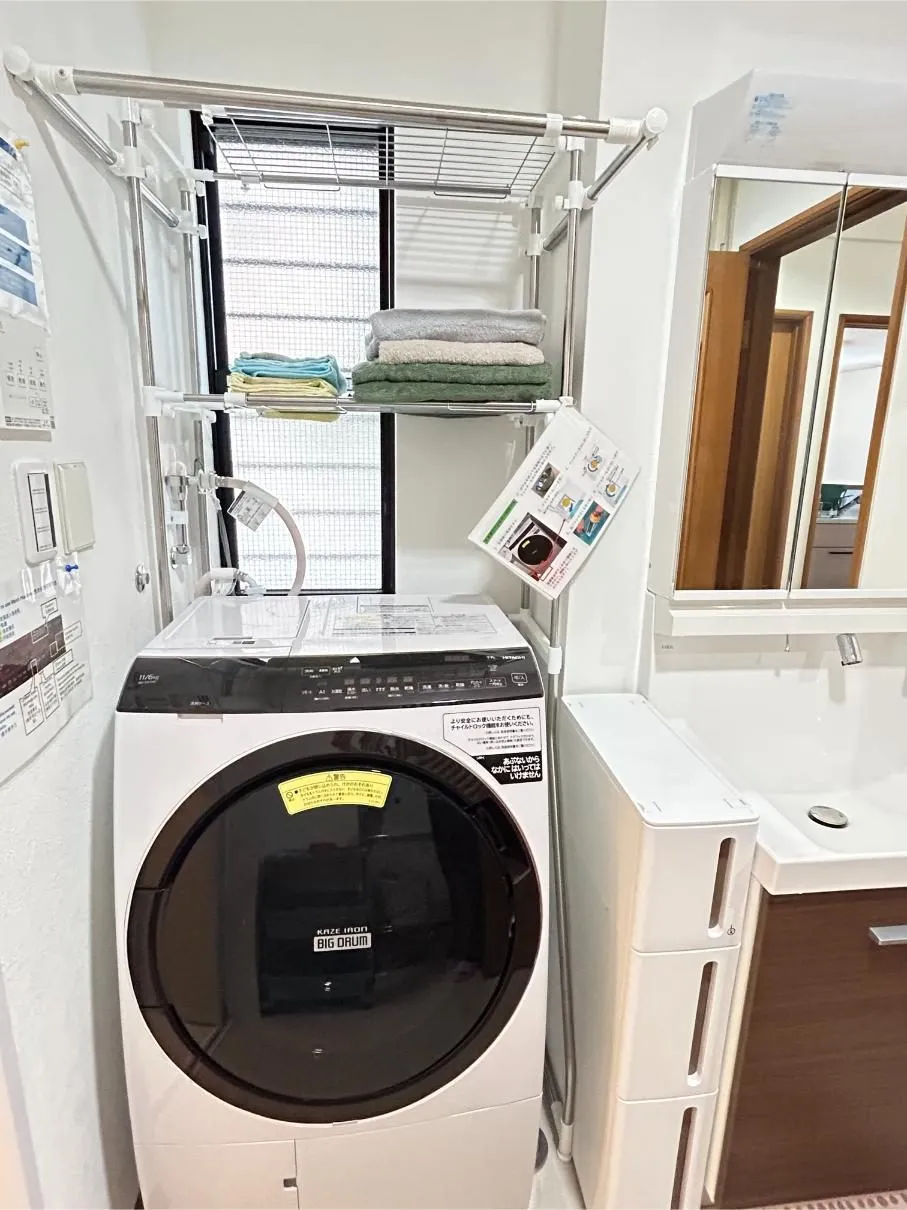 Washing machine
-
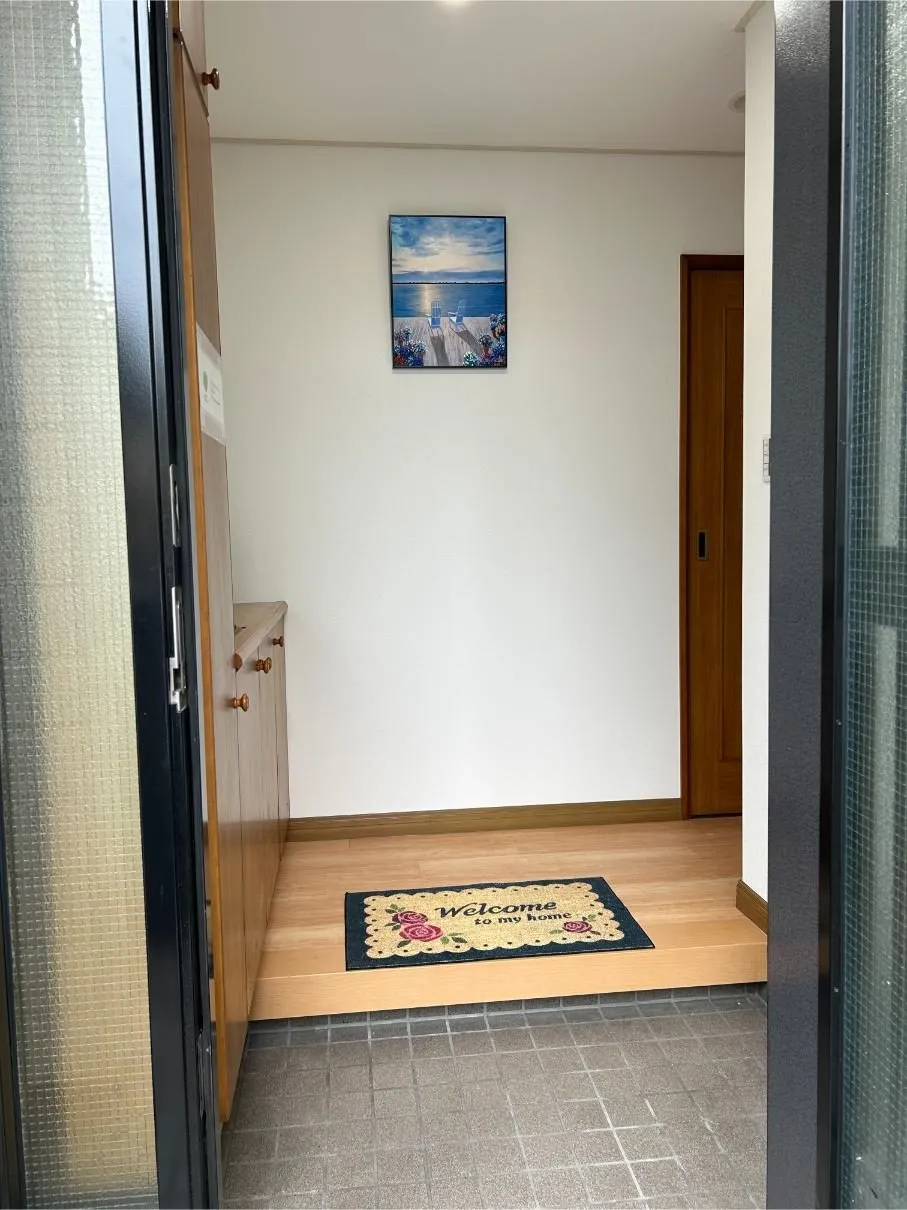 Entrance